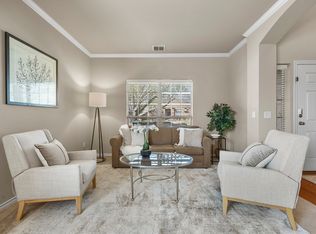
This beautiful, one-story home in Heather Ridge Estates offers a spacious and thoughtful layout designed for comfort and versatility. Tile flooring extends from the entry through key living spaces, combining style and durability. Tall ceilings, abundant natural light, and fresh paint throughout create a warm, welcoming ambiance.
The large living area features a charming corner fireplace with a white stone hearth and serene backyard views. The open island kitchen provides ample cabinet and counter space, seamlessly connecting to the family room for easy entertaining. Split bedrooms offer privacy, with the primary suite boasting an extra-large walk-in closet. The two front bedrooms share a walk-through bath, while all bedrooms are generously sized with walk-in closets and ceiling fans.
A formal dining room is ideal for special occasions, and the private home office with French doors can also serve as a craft or playroom. The back hallway features a convenient butler’s pantry-dry bar with a wine refrigerator, perfect for serving guests.
Across from the powder bath is a spacious walk-in storage closet for games, décor, or luggage. The oversized garage includes additional storage, a sink, and a work area. A storage shed in the backyard also conveys with the home.
Before leaving the neighborhood, take a moment to visit the community pool!
This home is a perfect blend of beauty, convenience, and comfort, ready to help you create lasting memories.
Call about the 4.875% interest rate savings of approx. $11,475! See MLS documents for details shubject to change.
The photos contained in this listing may have been created or enhanced using virtual staging software and therefore may not accurately reflect the current features in the home.
For sale
$550,000
9608 Ironwood Dr, Frisco, TX 75033
3beds
2,793sqft
:
Get pre-qualified$3,838/mo
Single Family Residence
Built in 2006
2,792 Square Feet Lot
$-- Zestimate®
$197/sqft
$44/mo HOA
What's special
Fresh paint throughoutSplit bedrooms offer privacySerene backyard viewsAbundant natural lightSpacious and thoughtful layoutSpacious walk-in storage closetTall ceilings
- 165 days |
- 380 |
- 18 |
Zillow last checked:
Listing updated:
Listed by:
Janis Smith 0390021 214-808-6119,
Coldwell Banker Realty Plano 972-596-9100
Source: NTREIS,MLS#: 21193947
Facts & features
Interior
Bedrooms & bathrooms
- Bedrooms: 3
- Bathrooms: 3
- Full bathrooms: 2
- 1/2 bathrooms: 1
Primary bedroom
- Features: Ceiling Fan(s), Double Vanity, En Suite Bathroom, Garden Tub/Roman Tub, Sitting Area in Primary, Separate Shower, Walk-In Closet(s)
- Level: First
- Dimensions: 14 x 19
Bedroom
- Features: Ceiling Fan(s), En Suite Bathroom, Split Bedrooms, Walk-In Closet(s)
- Level: First
- Dimensions: 13 x 12
Bedroom
- Features: Split Bedrooms
- Level: First
- Dimensions: 13 x 12
Breakfast room nook
- Features: Breakfast Bar, Eat-in Kitchen
- Level: First
- Dimensions: 8 x 13
Dining room
- Level: First
- Dimensions: 13 x 11
Kitchen
- Features: Breakfast Bar, Built-in Features, Eat-in Kitchen, Granite Counters, Kitchen Island, Walk-In Pantry
- Level: First
- Dimensions: 22 x 13
Laundry
- Features: Built-in Features
- Level: First
- Dimensions: 8 x 8
Living room
- Features: Ceiling Fan(s), Fireplace
- Level: First
- Dimensions: 20 x 22
Office
- Features: Ceiling Fan(s)
- Level: First
- Dimensions: 13 x 13
Storage room
- Level: First
- Dimensions: 10 x 6
Heating
- Central, Natural Gas
Cooling
- Central Air, Ceiling Fan(s), Electric
Appliances
- Included: Dishwasher, Electric Cooktop, Electric Oven, Disposal, Gas Water Heater, Microwave
Features
- Central Vacuum, Dry Bar, Eat-in Kitchen, Granite Counters, High Speed Internet, Kitchen Island, Open Floorplan, Cable TV, Vaulted Ceiling(s), Walk-In Closet(s)
- Flooring: Carpet, Ceramic Tile
- Has basement: No
- Number of fireplaces: 1
- Fireplace features: Family Room, Gas Log, Raised Hearth
Interior area
- Total interior livable area: 2,793 sqft
Video & virtual tour
Property
Parking
- Total spaces: 2
- Parking features: Alley Access, Door-Single, Driveway, Garage, Garage Door Opener, Inside Entrance, Oversized, Garage Faces Rear, Workshop in Garage
- Attached garage spaces: 2
Accessibility
- Accessibility features: Accessible Full Bath
Features
- Levels: One
- Stories: 1
- Patio & porch: Covered
- Exterior features: Rain Gutters, Storage
- Pool features: None
- Fencing: Wood
Lot
- Size: 2,792 Square Feet
- Dimensions: 75 x 120
- Features: Interior Lot, Landscaped, Subdivision, Sprinkler System, Few Trees
Details
- Parcel number: R243871
Construction
Type & style
- Home type: SingleFamily
- Architectural style: Traditional,Detached
- Property subtype: Single Family Residence
Materials
- Brick
- Foundation: Slab
- Roof: Composition
Condition
- Year built: 2006
Utilities & green energy
- Sewer: Public Sewer
- Water: Public
- Utilities for property: Natural Gas Available, Sewer Available, Separate Meters, Underground Utilities, Water Available, Cable Available
Community & HOA
Community
- Features: Curbs, Sidewalks
- Security: Security System Owned, Security System, Fire Alarm, Smoke Detector(s)
- Subdivision: Heather Ridge Estates
HOA
- Has HOA: Yes
- Services included: All Facilities, Association Management
- HOA fee: $525 annually
- HOA name: Heather Ridge Estates Hoa
- HOA phone: 866-473-2573
Location
- Region: Frisco
Financial & listing details
- Price per square foot: $197/sqft
- Tax assessed value: $681,161
- Annual tax amount: $1,267
- Date on market: 3/2/2026
- Cumulative days on market: 166 days
- Listing terms: Cash,Conventional,FHA,VA Loan
Estimated market value
Not available
Estimated sales range
Not available
Not available
Price history
| Date | Event | Price |
|---|---|---|
| 5/13/2026 | Price change | $550,000-8.3%$197/sqft |
Source: NTREIS #21193947 Report a problem | ||
| 4/7/2026 | Price change | $600,000-3.1%$215/sqft |
Source: NTREIS #21193947 Report a problem | ||
| 3/2/2026 | Listed for sale | $619,000-1.7%$222/sqft |
Source: NTREIS #21193947 Report a problem | ||
| 5/3/2025 | Listing removed | $630,000$226/sqft |
Source: NTREIS #20701105 Report a problem | ||
| 2/17/2025 | Price change | $630,000-3.1%$226/sqft |
Source: NTREIS #20701105 Report a problem | ||
| 1/22/2025 | Listed for sale | $650,000+85.7%$233/sqft |
Source: NTREIS #20701105 Report a problem | ||
| 9/24/2013 | Sold | -- |
Source: Agent Provided Report a problem | ||
| 9/30/2010 | Listing removed | $350,000$125/sqft |
Source: Ebby Halliday Realtors #11421317 Report a problem | ||
| 6/17/2010 | Listed for sale | $350,000$125/sqft |
Source: Ebby Halliday, REALTORS-Coit #11421317 Report a problem | ||
Public tax history
| Year | Property taxes | Tax assessment |
|---|---|---|
| 2025 | $1,267 -1% | $681,161 +0.1% |
| 2024 | $1,279 +57.1% | $680,818 +29.5% |
| 2023 | $814 | $525,719 +10% |
| 2022 | $814 | $477,926 +10% |
| 2021 | $814 +0.6% | $434,478 +3.5% |
| 2020 | $809 -0.6% | $419,784 +0.8% |
| 2019 | $814 +0.6% | $416,371 +0.7% |
| 2018 | $809 -84.2% | $413,645 +5.6% |
| 2017 | $5,122 | $391,759 +1.8% |
| 2016 | $5,122 +2.7% | $384,666 +7.5% |
| 2015 | $4,989 | $357,788 +10% |
| 2014 | $4,989 | $325,262 +7.1% |
| 2013 | $4,989 | $303,801 +4.1% |
| 2012 | -- | $291,942 +1.3% |
| 2011 | -- | $288,054 0% |
| 2010 | -- | $288,096 -2% |
| 2009 | -- | $294,088 -5.2% |
| 2007 | -- | $310,358 +538.6% |
| 2005 | $124 | $48,600 |
| 2004 | -- | $48,600 +15.7% |
| 2003 | -- | $42,000 |
Find assessor info on the county website
Monthly payment
Est. payment
Payment breakdown
Explore the cost of this home by adjusting the details. Changes won't be saved.Climate risks
Neighborhood: Heather Ridge
Nearby schools
GreatSchools rating
- 10/10Carroll Elementary SchoolGrades: PK-5Distance: 0.5 mi
- 9/10Cobb Middle SchoolGrades: 6-8Distance: 0.4 mi
- 10/10Wakeland High SchoolGrades: 9-12Distance: 0.9 mi
Schools provided by the listing agent
- Elementary: Carroll
- Middle: Cobb
- High: Wakeland
- District: Frisco ISD
Source: NTREIS. This data may not be complete. We recommend contacting the local school district to confirm school assignments for this home.
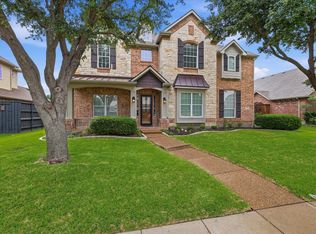
- $699,9995 bd4 ba4.1k sqft9624 Ironwood Dr, Frisco, TX 75033For Sale
- $702,2003 bd2 ba4k sqft9592 Ironwood Dr, Frisco, TX 75033Off Market
- $--4 bd2 ba2k sqft9671 Aristocrat Ln, Frisco, TX 75033Sold
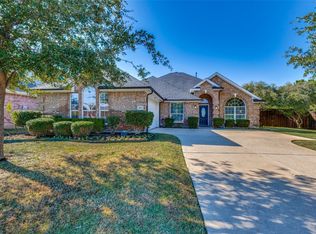
- $--5 bd5 ba4.1k sqft9576 Ironwood Dr, Frisco, TX 75033Sold
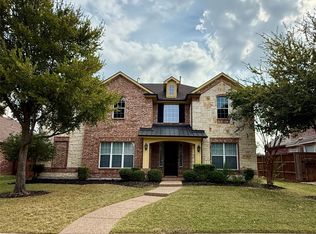
- $763,7004 bd4 ba3.6k sqft9640 Ironwood Dr, Frisco, TX 75033Off Market
- $561,8004 bd3 ba2.9k sqft9687 Aristocrat Ln, Frisco, TX 75033Off Market
- $682,9003 bd2 ba3.7k sqft3586 Baldcypress Dr, Frisco, TX 75033Off Market
- $933,7005 bd5 ba5.2k sqft9591 Ironwood Dr, Frisco, TX 75033Off Market
A local agent can set up tours, give advice and negotiate with sellers.
A local lender can help you make sure your offer is ready when you are.
Similar homes
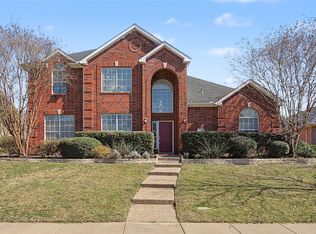
- $555,0004 bd3 ba2.8k sqft11108 Premier Dr, Frisco, TX 75033For Sale
 MLS ID #21193716, Sophia Polk. NTREIS
 - $560,0004 bd4 ba3.2k sqft8492 Liverpool Ln, Frisco, TX 75036For Sale
 MLS ID #21331727, Stephanie Dixon. NTREIS
 - $497,0003 bd2 ba2.1k sqft8502 Prescott Cir, Frisco, TX 75033For Sale
 MLS ID #21283124, Julie Smith. NTREIS
 - $719,9004 bd4 ba3.6k sqft9740 Plains Cir, Frisco, TX 75033For Sale
 MLS ID #21289429, Philip Hobson. NTREIS
 - $545,0004 bd3 ba2.4k sqft6728 Thornbury Dr, Plano, TX 75024For SaleMLS ID #21353878, Jason Thomas. NTREIS
- $749,9005 bd4 ba3.9k sqft2370 Sleepy Hollow Trl, Frisco, TX 75033For SaleMLS ID #21319836, Melissa Hernandez. NTREIS
- $649,9004 bd4 ba2.8k sqft2849 Greenway Dr, Frisco, TX 75034For SaleMLS ID #21301071, Chelsie Roye. NTREIS
- $644,9004 bd4 ba2.7k sqft2266 Fox Crossing Ln, Frisco, TX 75036For SaleMLS ID #21325358, Johnie Palmer. NTREIS
- $749,9005 bd3 ba3.1k sqft2829 McGregor Dr, Frisco, TX 75033For SaleMLS ID #21251638, Michelle Swann. NTREIS
- $558,0004 bd4 ba3.3k sqft15933 Perdido Creek Trl, Prosper, TX 75078For SaleMLS ID #21269712, Lina Vines. NTREIS
- $549,0004 bd2 ba2.5k sqft4125 Staten Island Dr, Plano, TX 75024For SaleMLS ID #21336929, Shelly Seltzer. NTREIS
- $650,0004 bd4 ba4k sqft10975 La Grange Dr, Frisco, TX 75035For SaleMLS ID #21333505, Tiffany Anderson. NTREIS
- $569,9004 bd3 ba2.9k sqft1304 Timberline Dr, McKinney, TX 75072For SaleMLS ID #21350298, Danielle Burleson. NTREIS
- $515,0004 bd3 ba2.4k sqft7912 White Stallion Trl, McKinney, TX 75070For SaleMLS ID #21268625, Missie Craig. NTREIS
- $520,0004 bd3 ba3.3k sqft3809 Pitchstone Dr, McKinney, TX 75070For SaleMLS ID #21294494, Jordan Taylor. NTREIS
- $599,9004 bd3 ba2.6k sqft4213 Rocky Ridge Trl, Little Elm, TX 75068For SaleMLS ID #21273552, Megan Christensen. NTREIS
- $565,0005 bd4 ba3.1k sqft9004 Regal Oaks Dr, McKinney, TX 75072For SaleMLS ID #21295054, Laura Robertson. NTREIS
- $639,0005 bd4 ba3.8k sqft13292 Box Elder Ln, Frisco, TX 75035For SaleMLS ID #21276117, Melissa Eason. NTREIS
- $549,9994 bd3 ba3.1k sqft3316 Stone Glen Dr, Plano, TX 75074For SaleMLS ID #21284396, Lori Ward. NTREIS
- $575,0004 bd2 ba2.4k sqft1806 Childress Ln, Allen, TX 75013For SaleMLS ID #21211844, Cathy Browne. NTREIS
