Welcome home to this beautifully maintained 3-bedroom, 2-bath home plus a dedicated office and spacious 3-car garage, nestled in a quiet cul-de-sac in Owasso! Conveniently located just minutes from schools, shopping, restaurants, and parks, this home offers the perfect combination of comfort and convenience. Step inside to find fresh interior paint throughout in 2025 and a large living area featuring a cozy fireplace, creating the perfect space for relaxing or entertaining. The functional floor plan includes a private office, ideal for working from home or additional flex space. The kitchen comes fully equipped with all appliances remaining, including the washer, dryer, refrigerator, and a new microwave, making this home truly move-in ready. Outside, enjoy the newly built back deck completed in 2025, perfect for outdoor gatherings and relaxing evenings. The backyard also features a newer rear fence section that is approximately one year old. As an added bonus, the hot tub will remain with the property, creating your own private outdoor retreat. Additional updates include a roof replaced in 2023 for added peace of mind. Don't miss your opportunity to own this move-in ready Owasso gem with incredible updates, great amenities, and an unbeatable location!
Pending
$315,000
9608 N 100th East Ave, Owasso, OK 74055
3beds
2,099sqft
:
Get pre-qualified$2,104/mo
Single Family Residence
Built in 2000
9,583 Square Feet Lot
$-- Zestimate®
$150/sqft
$17/mo HOA
What's special
Functional floor planCozy fireplaceFresh interior paint throughoutNew microwaveNewly built back deckDedicated office
- 54 days |
- 84 |
- 1 |
Likely to sell faster than
Zillow last checked:
Listing updated:
Listed by:
Libby Gregston 918-261-4433,
Solid Rock, REALTORS
Source: MLS Technology, Inc.,MLS#: 2621027 Originating MLS: MLS Technology
Originating MLS: MLS TechnologyFacts & features
Interior
Bedrooms & bathrooms
- Bedrooms: 3
- Bathrooms: 2
- Full bathrooms: 2
Primary bedroom
- Description: Master Bedroom,Walk-in Closet
- Level: First
Bedroom
- Description: Bedroom,Walk-in Closet
- Level: First
Bedroom
- Description: Bedroom,Walk-in Closet
- Level: First
Primary bathroom
- Description: Master Bath,Double Sink,Full Bath,Separate Shower,Whirlpool
- Level: First
Dining room
- Description: Dining Room,Formal
- Level: First
Kitchen
- Description: Kitchen,Breakfast Nook,Pantry
- Level: First
Living room
- Description: Living Room,Fireplace,Great Room
- Level: First
Office
- Description: Office,
- Level: First
Utility room
- Description: Utility Room,Inside
- Level: First
Heating
- Central, Gas
Cooling
- Central Air
Appliances
- Included: Dryer, Dishwasher, Gas Water Heater, Microwave, Oven, Range, Refrigerator, Washer
- Laundry: Washer Hookup, Electric Dryer Hookup
Features
- High Ceilings, High Speed Internet, Laminate Counters, Cable TV, Wired for Data, Ceiling Fan(s), Gas Range Connection, Programmable Thermostat
- Flooring: Carpet, Hardwood, Tile
- Windows: Vinyl, Insulated Windows
- Number of fireplaces: 1
- Fireplace features: Gas Log
Interior area
- Total structure area: 2,099
- Total interior livable area: 2,099 sqft
Property
Parking
- Total spaces: 3
- Parking features: Attached, Garage
- Attached garage spaces: 3
Features
- Levels: One
- Stories: 1
- Patio & porch: Covered, Porch
- Exterior features: Dog Run, Rain Gutters
- Pool features: None
- Fencing: Full,Privacy
Lot
- Size: 9,583 Square Feet
- Features: Cul-De-Sac
Details
- Additional structures: None
- Parcel number: 57163141842950
Construction
Type & style
- Home type: SingleFamily
- Architectural style: Other
- Property subtype: Single Family Residence
Materials
- Brick, Other, Wood Frame
- Foundation: Slab
- Roof: Asphalt,Fiberglass
Condition
- Year built: 2000
Utilities & green energy
- Sewer: Public Sewer
- Water: Public
- Utilities for property: Electricity Available, Natural Gas Available, Water Available
Green energy
- Energy efficient items: Windows
Community & HOA
Community
- Features: Gutter(s), Sidewalks
- Security: No Safety Shelter, Smoke Detector(s)
- Subdivision: Coventry Gardens
HOA
- Has HOA: Yes
- Amenities included: None
- HOA fee: $200 annually
Location
- Region: Owasso
Financial & listing details
- Price per square foot: $150/sqft
- Annual tax amount: $2,724
- Date on market: 6/11/2026
- Cumulative days on market: 26 days
- Listing terms: Conventional,FHA,VA Loan
- Exclusions: curtain and curtain rods
Estimated market value
Not available
Estimated sales range
Not available
Not available
Price history
| Date | Event | Price |
|---|---|---|
| 7/6/2026 | Pending sale | $315,000$150/sqft |
Source:  MLS Technology, Inc. #2621027 Report a problem MLS Technology, Inc. #2621027 Report a problem | ||
| 6/11/2026 | Listed for sale | $315,000$150/sqft |
Source: MLS Technology, Inc. #2621027 Report a problem | ||
Public tax history
Tax history is unavailable.
Monthly payment
Est. payment
Payment breakdown
Explore the cost of this home by adjusting the details. Changes won't be saved.Climate risks
Neighborhood: 74055
Nearby schools
GreatSchools rating
- 5/10Larkin Bailey Elementary SchoolGrades: PK-5Distance: 0.2 mi
- 8/10Owasso 7th Grade CenterGrades: 7Distance: 1 mi
- 9/10Owasso High SchoolGrades: 9-12Distance: 2.2 mi
Schools provided by the listing agent
- Elementary: Bailey
- High: Owasso
- District: Owasso - Sch Dist (11)
Source: MLS Technology, Inc.. This data may not be complete. We recommend contacting the local school district to confirm school assignments for this home.
- $180,8273 bd2 ba2k sqft9608 N 100th Ave E, Owasso, OK 74055Off Market
- $268,600-- bd2 ba1.6k sqft9612 N 100th Ave E, Owasso, OK 74055Off Market
- $299,3003 bd2 ba1.9k sqft9604 N 100th Ave E, Owasso, OK 74055Off Market
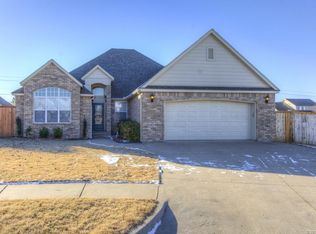
- $310,0003 bd2 ba1.9k sqft9604 N 100th East Ave, Owasso, OK 74055Off Market

- $---- bd-- ba-- sqft9616 N 100th East Ave, Owasso, OK 74055Off Market
- $287,9004 bd2 ba1.8k sqft9616 N 100th Ave E, Owasso, OK 74055Off Market
- $267,8003 bd2 ba1.6k sqft9607 N 100th Ave E, Owasso, OK 74055Off Market
- $303,5004 bd3 ba2.1k sqft9611 N 100th Ave E, Owasso, OK 74055Off Market
A local agent can set up tours, give advice and negotiate with sellers.
A local lender can help you make sure your offer is ready when you are.
Similar homes
- $275,0004 bd2 ba2k sqft9609 N 107th East Ave, Owasso, OK 74055For Sale
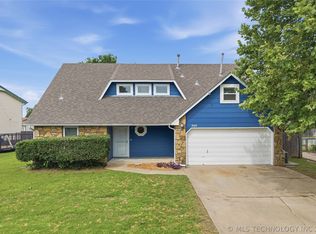 Coldwell Banker Select
 - $360,0004 bd2 ba2.1k sqft8509 N 100th East Ave, Owasso, OK 74055For Sale
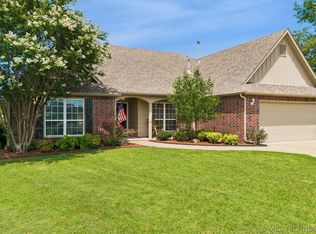 MLS ID #2625666, Tara Hargrove, Keller Williams Premier. MLS Technology, Inc.
 - $319,0004 bd3 ba2.4k sqft12536 E 83rd St N, Owasso, OK 74055For Sale
 MLS ID #2618538, Krysten Russell, Concept Realty. MLS Technology, Inc.
 - $299,0004 bd3 ba2k sqft9708 E 111th St N, Owasso, OK 74055For Sale
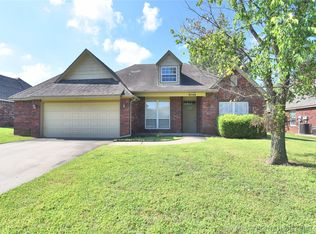 MLS ID #2626516, John Broostin, RE/MAX Results. MLS Technology, Inc.
 - $283,4004 bd2 ba2k sqft8329 N 118th East Ave, Owasso, OK 74055For SaleMLS ID #2625916, Misty Cowan, Keller Williams Premier. MLS Technology, Inc.
- $289,0003 bd2 ba1.9k sqft12411 E 80th Ct N, Owasso, OK 74055For SaleMLS ID #2621669, Amy Whitmarsh, RE/MAX Results. MLS Technology, Inc.
- $335,0003 bd2 ba1.8k sqft7407 E 84th St N, Owasso, OK 74055For SaleMLS ID #2614427, Rebecca Griffin, Solid Rock, REALTORS. MLS Technology, Inc.
- $349,9004 bd2 ba2.4k sqft10400 N 114th Ave E, Owasso, OK 74055For SaleMLS ID #2620470, Jeff Henson, McGraw, REALTORS. MLS Technology, Inc.
- $379,9003 bd2 ba2.2k sqft10921 N 110th East Ave, Owasso, OK 74055For SaleMLS ID #2624228, Juli Edwards, Keller Williams Premier. MLS Technology, Inc.
- $384,5003 bd2 ba2.2k sqft9306 E 91st St N, Owasso, OK 74055For SaleMLS ID #2621209, Casie Icks, Chinowth & Cohen. MLS Technology, Inc.
- $270,5003 bd2 ba1.5k sqft10014 E 106th Ct N, Owasso, OK 74055For SaleMLS ID #2619537, Stephanie Ross, Pembrook Realty Group. MLS Technology, Inc.
- $326,5003 bd3 ba1.9k sqft7403 E 87th St N, Owasso, OK 74055For SaleMLS ID #2607123, Jo Anne McGuinness, Solid Rock, REALTORS. MLS Technology, Inc.
- $238,0003 bd2 ba1.2k sqft9515 E 97th St N, Owasso, OK 74055For SaleMLS ID #2619182, Karlie Orender, Coldwell Banker Select. MLS Technology, Inc.
- $285,0003 bd2 ba1.7k sqft15312 E 110th St N, Owasso, OK 74055For SaleMLS ID #2619342, Chase Vance, Solid Rock, REALTORS. MLS Technology, Inc.
- $289,9993 bd3 ba2.1k sqft10749 N 153rd East Ave, Owasso, OK 74055For SaleMLS ID #2616868, Sheila Vancuren, Keller Williams Premier. MLS Technology, Inc.
- $329,9004 bd4 ba2.2k sqft14617 E 112th Pl N, Owasso, OK 74055For SaleMLS ID #2622326, Juli Edwards, Keller Williams Premier. MLS Technology, Inc.
- $299,0004 bd3 ba1.7k sqft14602 E 114th St N, Owasso, OK 74055For SaleMLS ID #2619987, Nicole Laymon, Renew Realty Group. MLS Technology, Inc.
- $262,0003 bd2 ba1.4k sqft10919 N 117th East Ave, Owasso, OK 74055For SaleMLS ID #2624597, Amy Wood, Solid Rock, REALTORS. MLS Technology, Inc.
- $275,0003 bd2 ba1.3k sqft10717 N 152nd East Ave, Owasso, OK 74055For SaleMLS ID #2623984, Sarah Nail, Nail Realty Group. MLS Technology, Inc.
- $269,9003 bd2 ba1.5k sqft11001 N 154th East Ave, Owasso, OK 74055For SaleMLS ID #2620520, Mark Aguirre, Platinum Real Estate Professio. MLS Technology, Inc.
