Welcome to 9609 N. 107th East Avenue in the heart of Owasso, where comfort, space, and convenience come together in a well-maintained family home. This four-bedroom, two-bath residence provides a functional layout with generous living spaces and an upstairs office or flex area that can easily adapt to your family's needs, whether as a home office, playroom, or hobby space. The spacious living area creates an inviting atmosphere for gathering with family and friends. Large bedrooms offer plenty of room for everyone. The updated primary suite serves as a comfortable space, featuring a beautifully remodeled bedroom and an updated en-suite bathroom design. With abundant storage throughout the home to help keep everything organized. Outside, you'll find a fully fenced backyard shaded by mature trees, providing the perfect setting for children, pets, entertaining, or simply enjoying a quiet evening on the porch. Located in an established neighborhood within the highly regarded Owasso School District, the home is just minutes from shopping, restaurants, parks, and convenient highway access, making daily commuting effortless. Whether you're searching for your first home, a place to accommodate a growing family, or simply looking for more space in one of Owasso's most desirable communities, this property offers the ideal combination of functionality, updates, and location.
Pending
$275,000
9609 N 107th Ave E, Owasso, OK 74055
4beds
2,018sqft
:
Get pre-qualified$1,822/mo
Single Family Residence
Built in 1987
10,062 Square Feet Lot
$272,200 Zestimate®
$136/sqft
$-- HOA
What's special
Four-bedroom two-bath residenceFully fenced backyardBeautifully remodeled bedroomGenerous living spacesFunctional layoutUpdated en-suite bathroom designUpdated primary suite
- 35 days |
- 621 |
- 67 |
Likely to sell faster than
Zillow last checked:
Listing updated:
Listed by:
Ryan Glenn 918-430-9145,
Coldwell Banker Select
Source: MLS Technology, Inc.,MLS#: 2622992 Originating MLS: MLS Technology
Originating MLS: MLS TechnologyFacts & features
Interior
Bedrooms & bathrooms
- Bedrooms: 4
- Bathrooms: 2
- Full bathrooms: 2
Primary bedroom
- Description: Master Bedroom,Private Bath,Walk-in Closet
- Level: Second
Bedroom
- Description: Bedroom,
- Level: First
Bedroom
- Description: Bedroom,
- Level: First
Bedroom
- Description: Bedroom,
- Level: Second
Primary bathroom
- Description: Master Bath,Double Sink,Full Bath,Shower Only
- Level: Second
Bathroom
- Description: Hall Bath,
- Level: First
Dining room
- Description: Dining Room,
- Level: First
Kitchen
- Description: Kitchen,Breakfast Nook
- Level: First
Living room
- Description: Living Room,Fireplace
- Level: First
Heating
- Central, Gas
Cooling
- Central Air
Appliances
- Included: Electric Water Heater, Microwave, Oven, Range, Stove
- Laundry: Electric Dryer Hookup
Features
- High Ceilings, Laminate Counters, Vaulted Ceiling(s)
- Flooring: Carpet, Tile, Vinyl
- Windows: Aluminum Frames
- Basement: None
- Number of fireplaces: 1
- Fireplace features: Gas Log
Interior area
- Total structure area: 2,018
- Total interior livable area: 2,018 sqft
Property
Parking
- Total spaces: 2
- Parking features: Attached, Garage
- Attached garage spaces: 2
Features
- Levels: Two
- Stories: 2
- Patio & porch: Covered, Patio, Porch
- Exterior features: None
- Pool features: None
- Fencing: Full
Lot
- Size: 10,062 Square Feet
- Features: None
Details
- Additional structures: Shed(s)
- Parcel number: 61063141861490
Construction
Type & style
- Home type: SingleFamily
- Architectural style: Contemporary
- Property subtype: Single Family Residence
Materials
- Wood Siding, Wood Frame
- Foundation: Slab
- Roof: Asphalt,Fiberglass
Condition
- Year built: 1987
Utilities & green energy
- Sewer: Public Sewer
- Water: Public
- Utilities for property: Cable Available, Fiber Optic Available, High Speed Internet Available
Community & HOA
Community
- Security: No Safety Shelter
- Subdivision: El Rio Vista
HOA
- Has HOA: No
Location
- Region: Owasso
Financial & listing details
- Price per square foot: $136/sqft
- Tax assessed value: $253,800
- Annual tax amount: $3,146
- Date on market: 6/23/2026
- Cumulative days on market: 36 days
- Listing terms: Conventional,FHA
- Exclusions: refrigerator. washer and dryer
Estimated market value
$272,200
$259,000 - $286,000
$2,227/mo
Price history
| Date | Event | Price |
|---|---|---|
| 7/23/2026 | Pending sale | $275,000$136/sqft |
Source:  MLS Technology, Inc. #2622992 Report a problem MLS Technology, Inc. #2622992 Report a problem | ||
| 6/23/2026 | Listed for sale | $275,000+22.2%$136/sqft |
Source: MLS Technology, Inc. #2622992 Report a problem | ||
| 1/17/2023 | Sold | $225,000-8.2%$111/sqft |
Source: MLS Technology, Inc. #2236368 Report a problem | ||
| 12/20/2022 | Pending sale | $245,000$121/sqft |
Source: MLS Technology, Inc. #2236368 Report a problem | ||
| 12/6/2022 | Price change | $245,000-2%$121/sqft |
Source: MLS Technology, Inc. #2236368 Report a problem | ||
| 10/17/2022 | Listed for sale | $249,900+56.2%$124/sqft |
Source: MLS Technology, Inc. #2236368 Report a problem | ||
| 2/15/2019 | Sold | $160,000-3%$79/sqft |
Source: MLS Technology, Inc. #1837882 Report a problem | ||
| 1/16/2019 | Pending sale | $165,000$82/sqft |
Source: Skyline Realty, LLC #1837882 Report a problem | ||
| 11/17/2018 | Price change | $165,000-2.9%$82/sqft |
Source: Skyline Realty, LLC #1837882 Report a problem | ||
| 10/13/2018 | Listed for sale | $170,000+36.1%$84/sqft |
Source: Skyline Realty, LLC #1837882 Report a problem | ||
| 6/4/2013 | Listing removed | $124,900$62/sqft |
Source: Keller Williams Realty Owasso #1305983 Report a problem | ||
| 3/15/2013 | Price change | $124,900-10.1%$62/sqft |
Source: Keller Williams Realty Owasso #1305983 Report a problem | ||
| 3/2/2013 | Listed for sale | $139,000+4.1%$69/sqft |
Source: Keller Williams Realty Owasso #1305983 Report a problem | ||
| 10/17/2006 | Sold | $133,500+17.6%$66/sqft |
Source: Public Record Report a problem | ||
| 6/28/2000 | Sold | $113,500$56/sqft |
Source: Public Record Report a problem | ||
Public tax history
| Year | Property taxes | Tax assessment |
|---|---|---|
| 2025 | $3,146 +2.8% | $27,918 +1.1% |
| 2024 | $3,060 +44.9% | $27,622 +42.4% |
| 2023 | $2,112 +0.5% | $19,404 +5% |
| 2022 | $2,100 +6.1% | $18,480 +5% |
| 2021 | $1,980 +0% | $17,600 |
| 2020 | $1,980 +9.3% | $17,600 +8.8% |
| 2019 | $1,812 +0% | $16,178 |
| 2018 | $1,812 +3.2% | $16,178 |
| 2017 | $1,755 +0.9% | $16,178 +1.6% |
| 2016 | $1,740 | $15,920 +5% |
| 2015 | $1,740 +4.3% | $15,162 |
| 2014 | $1,669 | $15,162 +3.2% |
| 2013 | -- | $14,685 |
| 2012 | -- | $14,685 |
| 2011 | -- | $14,685 |
| 2010 | -- | $14,685 |
| 2009 | -- | $14,685 |
| 2008 | -- | $14,685 |
| 2007 | -- | $14,685 +9.1% |
| 2006 | -- | $13,464 +3.6% |
| 2005 | -- | $13,002 |
| 2004 | $1,360 | $13,002 |
| 2003 | -- | $13,002 |
| 2002 | -- | $13,002 +4.1% |
| 2001 | -- | $12,485 +16.7% |
| 2000 | -- | $10,696 |
Find assessor info on the county website
Monthly payment
Est. payment
Payment breakdown
Explore the cost of this home by adjusting the details. Changes won't be saved.Climate risks
Neighborhood: 74055
Nearby schools
GreatSchools rating
- 5/10Larkin Bailey Elementary SchoolGrades: PK-5Distance: 0.3 mi
- 8/10Owasso 7th Grade CenterGrades: 7Distance: 1 mi
- 9/10Owasso High SchoolGrades: 9-12Distance: 1.8 mi
Schools provided by the listing agent
- Elementary: Bailey
- High: Owasso
- District: Owasso - Sch Dist (11)
Source: MLS Technology, Inc.. This data may not be complete. We recommend contacting the local school district to confirm school assignments for this home.
- $264,4003 bd2 ba1.7k sqft9609 N 107th Pl E, Owasso, OK 74055Off Market
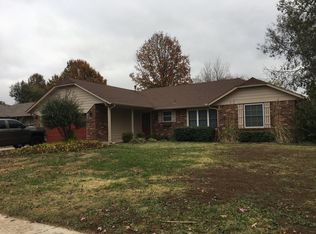
- $---- bd-- ba-- sqft9611 N 107th East Pl, Owasso, OK 74055Off Market
- $247,3003 bd2 ba1.7k sqft9611 N 107th Pl E, Owasso, OK 74055Off Market
- $299,100-- bd2 ba1.9k sqft10801 E 96th Pl N, Owasso, OK 74055Off Market
- $233,5003 bd2 ba1.5k sqft9613 N 107th East Ave, Owasso, OK 74055Sold
- $285,7004 bd2 ba2.2k sqft9613 N 107th Pl E, Owasso, OK 74055Off Market
- $260,3003 bd2 ba1.6k sqft9610 N 107th Pl E, Owasso, OK 74055Off Market
- $220,0003 bd2 ba1.2k sqft12336 N 107th Pl E, Collinsville, OK 74021Sold
A local agent can set up tours, give advice and negotiate with sellers.
A local lender can help you make sure your offer is ready when you are.
Similar homes
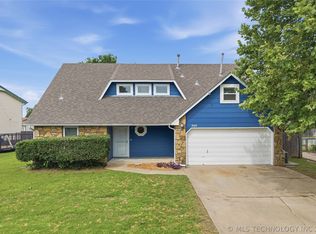
- $275,0004 bd2 ba2k sqft9609 N 107th East Ave, Owasso, OK 74055For Sale
 Coldwell Banker Select
 - $283,4004 bd2 ba2k sqft8329 N 118th East Ave, Owasso, OK 74055For Sale
 MLS ID #2625916, Misty Cowan, Keller Williams Premier. MLS Technology, Inc.
 - $275,9004 bd2 ba1.8k sqft8731 N 121st East Ave, Owasso, OK 74055For Sale
 MLS ID #2609313, Terry Hassell, M & T Realty Group. MLS Technology, Inc.
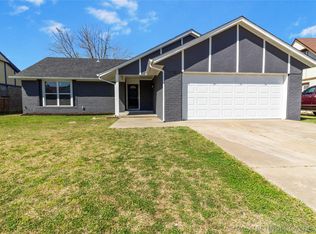
 - $255,9903 bd2 ba1.5k sqft8418 N 117th East Ave, Owasso, OK 74055For Sale
 MLS ID #2623929, Adriana Fout, Elevate Realty. MLS Technology, Inc.
 - $300,0003 bd2 ba2k sqft12704 E 78th St N, Owasso, OK 74055For SaleMLS ID #2624376, Michael Jennings, Black Label Agents. MLS Technology, Inc.
- $335,0003 bd3 ba2.1k sqft2003 N Main St, Owasso, OK 74055For SaleMLS ID #2618699, Shirley Somers, McGraw, REALTORS. MLS Technology, Inc.
- $319,0004 bd3 ba2.4k sqft12536 E 83rd St N, Owasso, OK 74055For SaleMLS ID #2618538, Krysten Russell, Concept Realty. MLS Technology, Inc.
- $275,0003 bd2 ba1.3k sqft10717 N 152nd East Ave, Owasso, OK 74055For SaleMLS ID #2623984, Sarah Nail, Nail Realty Group. MLS Technology, Inc.
- $238,0003 bd2 ba1.2k sqft9515 E 97th St N, Owasso, OK 74055For SaleMLS ID #2619182, Karlie Orender, Coldwell Banker Select. MLS Technology, Inc.
- $379,9003 bd2 ba2.2k sqft10921 N 110th East Ave, Owasso, OK 74055For SaleMLS ID #2624228, Juli Edwards, Keller Williams Premier. MLS Technology, Inc.
- $285,0003 bd2 ba1.7k sqft15312 E 110th St N, Owasso, OK 74055For SaleMLS ID #2619342, Chase Vance, Solid Rock, REALTORS. MLS Technology, Inc.
- $249,0004 bd2 ba1.7k sqft10138 E 24th Pl, Tulsa, OK 74129For SaleMLS ID #2624903, Alexa Ewing, Epique Realty. MLS Technology, Inc.
- $275,0004 bd2 ba1.9k sqft1816 S Nogales Ave, Tulsa, OK 74107For SaleMLS ID #2618415, Jayme Fritz, Guthrie Realty, LLC. MLS Technology, Inc.
- $249,9994 bd2 ba1.8k sqft2506 S 91st East Pl, Tulsa, OK 74129For SaleMLS ID #2617854, Kelly Lewis, Tulsa Metro Realty. MLS Technology, Inc.
- $285,0003 bd2 ba1.5k sqft635 S Pecan St, Oologah, OK 74053For SaleMLS ID #2615940, Blake Bacon, Solid Rock, REALTORS. MLS Technology, Inc.
- $285,0003 bd3 ba1.8k sqft2007 S Missouri Ct, Claremore, OK 74019For SaleMLS ID #2623542, Janet L Ford, RE/MAX Results. MLS Technology, Inc.
- $265,0004 bd2 ba1.7k sqft21440 E 36th St S, Broken Arrow, OK 74014For SaleMLS ID #2624004, Axay Parekh, Epique Realty. MLS Technology, Inc.
- $259,0003 bd2 ba1.4k sqft1102 W 20th St, Claremore, OK 74017For SaleMLS ID #2624559, Elizabeth Beaubien, Keller Williams Advantage. MLS Technology, Inc.
- $322,5004 bd3 ba2.7k sqft14178 N 108th East Ave, Collinsville, OK 74021For SaleMLS ID #2618718, Jeanine Truman, Chinowth & Cohen. MLS Technology, Inc.
- $322,5003 bd3 ba2.3k sqft23734 S South Ridge Dr, Claremore, OK 74019For SaleMLS ID #2621976, Kim Parker, RE/MAX Results. MLS Technology, Inc.
