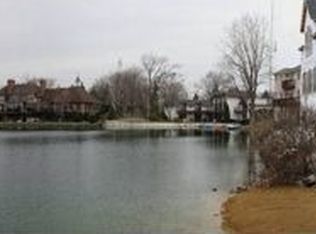
Welcome to this extraordinary custom-built lakefront estate on picturesque Lake Mary Ann, where timeless architectural elegance meets modern luxury. Offering over 7,900 square feet of beautifully reimagined living space, this magnificent home features 5+ bedrooms, 6.1 bathrooms, and a spacious 4-car garage equipped with an EV charger. Thoughtfully redesigned with a bright transitional aesthetic, the home seamlessly blends sophisticated entertaining spaces with comfortable everyday living. The heart of the home is the gourmet chef's kitchen, featuring premium appliances, a walk-in pantry, and abundant workspace. Rich hard wood floors flow throughout the main living areas, while the stunning family room showcases a custom floor-to-ceiling stone fireplace and walls of windows framing breathtaking lake views. A private first-floor office provides the perfect work-from-home retreat. The luxurious primary suite offers a private sanctuary complete with an oversized walk-in closet and an expansive deck overlooking the water. The finished walk-out lower level with separate entrance is designed for exceptional entertaining and multigenerational living, featuring a second full kitchen, bedroom/media/meditation room, wood burning fireplace, cedar sauna, and flexible recreation space-ideal for guests, extended family, or an in-law arrangement. Set on a premier beachfront lot with private water rights, residents enjoy direct access to fishing, boating, and swimming right from their backyard. Additional highlights include 2 zoned heating with two new furnaces, a smart water heater, and convenient laundry rooms on both the main and second levels. Ideally located just minutes from I-294 and major tollways,13 min from O'Hare airport, this remarkable residence underwent extensive reconstruction and cosmetic renovations in 2026, offering the rare opportunity to enjoy a lakefront living at its finest. A comprehensive list of improvements is available under additional documents and a one-year homeowner warranty will be provided to the buyer. Some outside work scheduled to be completed before closing.Per code glass doors scheduled to be installed for both fireplaces. Agent not responsible for inspections, repairs, or undisclosed conditions. Buyer advised to perform due diligence.
Contingent
$1,595,000
9609 Reding Cir, Des Plaines, IL 60016
7beds
7,983sqft
Single Family Residence
Built in 2008
0.5 Acres Lot
$1,550,900 Zestimate®
$200/sqft
$63/mo HOA
What's special
Wood burning fireplacePicturesque lake mary annCustom floor-to-ceiling stone fireplacePrivate first-floor officeCedar saunaBright transitional aestheticLuxurious primary suite
- --
- 120
- views
- 3
- saves
Zillow last checked:
Listing updated:
Listed by:
Natallia Plyam 224-595-6456,
NB ELITE REALTY LLC
Source: MRED as distributed by MLS GRID,MLS#: 12665385
Facts & features
Interior
Bedrooms & bathrooms
- Bedrooms: 7
- Bathrooms: 7
- Full bathrooms: 6
- 1/2 bathrooms: 1
Rooms
- Room types: Kitchen, Bedroom 5, Bedroom 6, Bedroom 7, Library, Loft, Mud Room, Office, Walk In Closet
Primary bedroom
- Features: Flooring (Hardwood), Bathroom (Full, Double Sink, Tub & Separate Shwr)
- Level: Second
- Area: 391 Square Feet
- Dimensions: 23X17
Bedroom 2
- Features: Flooring (Hardwood)
- Level: Second
- Area: 169 Square Feet
- Dimensions: 13X13
Bedroom 3
- Features: Flooring (Hardwood)
- Level: Second
- Area: 195 Square Feet
- Dimensions: 15X13
Bedroom 4
- Features: Flooring (Hardwood)
- Level: Main
- Area: 375 Square Feet
- Dimensions: 25X15
Bedroom 5
- Features: Flooring (Hardwood)
- Level: Second
- Area: 210 Square Feet
- Dimensions: 14X15
Bedroom 6
- Features: Flooring (Luxury Vinyl)
- Level: Lower
- Area: 306 Square Feet
- Dimensions: 18X17
Other
- Features: Flooring (Luxury Vinyl)
- Level: Lower
- Area: 154 Square Feet
- Dimensions: 11X14
Dining room
- Features: Flooring (Hardwood)
- Level: Main
- Area: 247 Square Feet
- Dimensions: 13X19
Family room
- Features: Flooring (Hardwood)
- Level: Lower
- Area: 527 Square Feet
- Dimensions: 31X17
Kitchen
- Features: Kitchen (Island, Breakfast Room), Flooring (Hardwood)
- Level: Main
- Area: 272 Square Feet
- Dimensions: 34X8
Kitchen 2nd
- Features: Flooring (Luxury Vinyl)
- Level: Lower
- Area: 342 Square Feet
- Dimensions: 18X19
Laundry
- Features: Flooring (Ceramic Tile)
- Level: Main
- Area: 40 Square Feet
- Dimensions: 5X8
Library
- Level: Main
- Area: 220 Square Feet
- Dimensions: 11X20
Living room
- Level: Main
- Area: 552 Square Feet
- Dimensions: 24X23
Loft
- Level: Second
- Area: 280 Square Feet
- Dimensions: 14X20
Mud room
- Features: Flooring (Tile)
- Level: Main
- Area: 102 Square Feet
- Dimensions: 17X6
Office
- Features: Flooring (Hardwood)
- Level: Main
- Area: 132 Square Feet
- Dimensions: 11X12
Other
- Features: Flooring (Tile)
- Level: Second
- Area: 45 Square Feet
- Dimensions: 9X5
Walk in closet
- Level: Second
- Area: 143 Square Feet
- Dimensions: 11X13
Heating
- Natural Gas
Cooling
- Central Air, Zoned
Appliances
- Included: Range, Microwave, Dishwasher, Refrigerator, Bar Fridge, Washer, Dryer, Disposal, Humidifier, Gas Water Heater
- Laundry: Main Level, Upper Level, Gas Dryer Hookup, Laundry Closet, Multiple Locations, Sink
Features
- Sauna, In-Law Floorplan, 1st Floor Full Bath, Walk-In Closet(s), High Ceilings, Open Floorplan, Pantry, Quartz Counters
- Flooring: Hardwood
- Windows: Skylight(s), Double Pane Windows, ENERGY STAR Qualified Windows, Screens
- Basement: None
- Attic: Unfinished
- Number of fireplaces: 2
- Fireplace features: Wood Burning, Gas Starter, Family Room, Living Room
Interior area
- Total structure area: 7,983
- Total interior livable area: 7,983 sqft
Property
Parking
- Total spaces: 4
- Parking features: Brick Driveway, Garage Door Opener, Tandem, Electric Vehicle Charging Station(s), Yes, Garage Owned, Attached, Garage
- Attached garage spaces: 4
- Has uncovered spaces: Yes
Accessibility
- Accessibility features: No Disability Access
Features
- Stories: 2
- Patio & porch: Deck
- Exterior features: Balcony
- Has view: Yes
- View description: Back of Property
- Has water view: Yes
- Water view: Back of Property
- Waterfront features: Lake Front
- Body of water: LAKE MARY ANN
Lot
- Size: 0.5 Acres
- Dimensions: 109x260x69x249
Details
- Parcel number: 09103011210000
- Special conditions: Home Warranty
- Other equipment: Ceiling Fan(s), Sump Pump
Construction
Type & style
- Home type: SingleFamily
- Architectural style: Contemporary,Traditional
- Property subtype: Single Family Residence
Materials
- Brick, Stone
- Foundation: Concrete Perimeter
- Roof: Asphalt
Condition
- New construction: No
- Year built: 2008
- Major remodel year: 2026
Details
- Warranty included: Yes
Utilities & green energy
- Electric: Service - 400 Amp or Greater
- Sewer: Public Sewer
- Water: Lake Michigan
Community & HOA
Community
- Subdivision: Lake Mary Anne Estates
HOA
- Has HOA: Yes
- Services included: Other
- HOA fee: $750 annually
Location
- Region: Des Plaines
Financial & listing details
- Price per square foot: $200/sqft
- Tax assessed value: $748,810
- Annual tax amount: $23,286
- Date on market: 6/7/2026
- Ownership: Fee Simple
Estimated market value
$1,550,900
$1.47M - $1.63M
$3,745/mo
Price history
| Date | Event | Price |
|---|---|---|
| 5/16/2023 | Sold | $250,000-78%$31/sqft |
Source: Public Record Report a problem | ||
| 11/28/2022 | Sold | $1,135,000-12.6%$142/sqft |
Source:  MRED as distributed by MLS GRID #11616142 Report a problem MRED as distributed by MLS GRID #11616142 Report a problem | ||
| 10/19/2022 | Pending sale | $1,298,900$163/sqft |
Source: MRED as distributed by MLS GRID #11616142 Report a problem | ||
| 8/29/2022 | Price change | $1,298,900-3.7%$163/sqft |
Source: MRED as distributed by MLS GRID #11616142 Report a problem | ||
| 8/16/2022 | Listed for sale | $1,349,000$169/sqft |
Source: MRED as distributed by MLS GRID #11472395 Report a problem | ||
| 8/6/2022 | Pending sale | $1,349,000$169/sqft |
Source:  RE/MAX International #11472395 Report a problem RE/MAX International #11472395 Report a problem | ||
| 8/6/2022 | Contingent | $1,349,000$169/sqft |
Source: MRED as distributed by MLS GRID #11472395 Report a problem | ||
| 7/22/2022 | Listed for sale | $1,349,000+50.1%$169/sqft |
Source: MRED as distributed by MLS GRID #11472395 Report a problem | ||
| 11/30/2016 | Sold | $899,000$113/sqft |
Source: MRED as distributed by MLS GRID #09346364 Report a problem | ||
| 11/4/2016 | Pending sale | $899,000$113/sqft |
Source: Berkshire Hathaway HomeServices KoenigRubloff Realty Group #09346364 Report a problem | ||
| 9/19/2016 | Price change | $899,000-5.3%$113/sqft |
Source: Berkshire Hathaway HomeServices KoenigRubloff Realty Group #09346364 Report a problem | ||
| 9/6/2016 | Price change | $949,000-4.1%$119/sqft |
Source: Berkshire Hathaway HomeServices KoenigRubloff Realty Group #09346364 Report a problem | ||
| 7/6/2016 | Price change | $990,000-20.8%$124/sqft |
Source: Berkshire Hathaway HomeServices KoenigRubloff Realty Group #09346364 Report a problem | ||
| 6/17/2016 | Listed for sale | $1,250,000+117.4%$157/sqft |
Source: Berkshire Hathaway HomeServices KoenigRubloff Realty Group #09346364 Report a problem | ||
| 12/17/2013 | Sold | $575,000+4.7%$72/sqft |
Source: Public Record Report a problem | ||
| 10/26/2013 | Listed for sale | $549,000-57.6%$69/sqft |
Source: Solid Realty Services, INC #08475187 Report a problem | ||
| 8/3/2012 | Listing removed | $6,500$1/sqft |
Source: Koenig & Strey Real Living #07892900 Report a problem | ||
| 9/2/2011 | Price change | $6,500-35%$1/sqft |
Source: Koenig & Strey Real Living #07892900 Report a problem | ||
| 9/1/2011 | Listed for rent | $10,000$1/sqft |
Source: Koenig & Strey Real Living #07892900 Report a problem | ||
| 8/11/2011 | Listing removed | $1,295,000$162/sqft |
Source: 425 W NORTH AVE #07857104 Report a problem | ||
| 1/7/2011 | Price change | $1,295,000-7.2%$162/sqft |
Source: Sudler Sothebys International Realty #07584713 Report a problem | ||
| 12/11/2010 | Price change | $1,395,000-40.6%$175/sqft |
Source: Sudler Sothebys International Realty #07584713 Report a problem | ||
| 3/20/2010 | Listed for sale | $2,350,000+394.7%$294/sqft |
Source: Sudler Sothebys International Realty #07584713 Report a problem | ||
| 5/13/2005 | Sold | $475,000+200.6%$60/sqft |
Source: Public Record Report a problem | ||
| 6/3/1999 | Sold | $158,000$20/sqft |
Source: Public Record Report a problem | ||
Public tax history
| Year | Property taxes | Tax assessment |
|---|---|---|
| 2024 | $20,186 -13.3% | $74,881 -19.5% |
| 2023 | $23,286 +1.4% | $92,999 |
| 2022 | $22,954 +27% | $92,999 +54.6% |
| 2021 | $18,076 +2.3% | $60,145 |
| 2020 | $17,669 -0.7% | $60,145 -12.7% |
| 2019 | $17,794 -26.7% | $68,903 -16.9% |
| 2018 | $24,288 +1.7% | $82,924 |
| 2017 | $23,885 -13.5% | $82,924 -19.2% |
| 2016 | $27,598 +28.8% | $102,598 +40.7% |
| 2015 | $21,421 +3.5% | $72,903 |
| 2014 | $20,693 -17% | $72,903 -20.7% |
| 2013 | $24,918 +4.3% | $91,946 -9.2% |
| 2012 | $23,902 +3.3% | $101,282 |
| 2011 | $23,132 +0.4% | $101,282 |
| 2010 | $23,035 -8.1% | $101,282 -13.6% |
| 2009 | $25,067 +179.4% | $117,226 +139.4% |
| 2008 | $8,972 | $48,968 |
Find assessor info on the county website
Monthly payment
Est. payment
Payment breakdown
Explore the cost of this home by adjusting the details. Changes won't be saved.Climate risks
Neighborhood: 60016
Nearby schools
Schools provided by the listing agent
- District: 63
Source: MRED as distributed by MLS GRID. This data may not be complete. We recommend contacting the local school district to confirm school assignments for this home.
Similar homes

- $1,575,0005 bd8 ba9.6k sqft13 Kensington Dr, North Barrington, IL 60010New
 MLS ID #12752064, Jane Lee, RE/MAX Top Performers. MRED as distributed by MLS GRID
 - $1,799,9956 bd6 ba7.5k sqft3832 W Chase Ave, Lincolnwood, IL 60712New
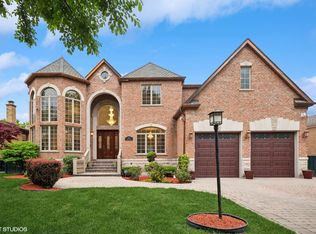 MLS ID #12748471, Moin Haque, ABR,CNC,CSC,e-PRO,SFR,SRS, Coldwell Banker Realty. MRED as distributed by MLS GRID
 - $1,565,0005 bd4 ba6.4k sqft1960 Abbotsford Dr, Inverness, IL 60010New
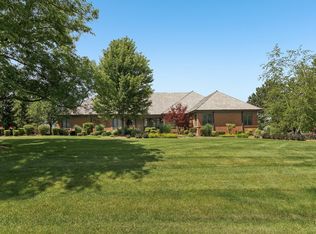 MLS ID #12687309, Kim Alden, Compass. MRED as distributed by MLS GRID
 - $1,750,0004 bd4 ba5.2k sqft1464 Tyrell Ave, Park Ridge, IL 60068Active
 MLS ID #12709369, Temenoujka Aglikin, Nushka Realty LLC. MRED as distributed by MLS GRID
