Under contract-accepting backup offers. PRICE REDUCED! If you’ve been looking for a home that feels peaceful, easy to maintain, and perfect for enjoying the Florida lifestyle, this one might be it. Located in the highly desirable Christina Chase community in South Lakeland, this 3-bedroom, 2-bath home also includes a versatile den/study and a beautiful enclosed lanai where you can relax with your morning coffee or unwind in the evening. From the moment you walk in, the home feels open, bright, and welcoming. The layout flows naturally, making it great for everyday living and for hosting friends and family. Details like coffered ceilings, crown molding, and custom trim add character and warmth throughout the home, especially in the dining room and primary bedroom. The kitchen is truly the heart of the home, offering plenty of counter space, lots of cabinets, and a large pantry—perfect for cooking, gathering, and staying organized. One of the best parts about living here is how easy life becomes. The community takes care of the outside work for you, including weekly lawn care, trimming, edging, fertilizing, and even exterior pest control. The HOA also includes exterior painting every 7 years and a one-time roof replacement, which means less stress and more time to enjoy life. The home also features a recently installed HVAC system, giving you peace of mind and year-round comfort. Homes in this quiet South Lakeland neighborhood don’t come along often, especially ones that combine beautiful design, low maintenance living, and a welcoming community. Come see it in person—you may feel at home the moment you walk through the door.
Accepting backups
$440,000
961 CHRISTINA CHASE DRIVE, LAKELAND, FL 33813
3beds
2,252sqft
Single Family Residence
Built in 2013
7,039 Square Feet Lot
$430,100 Zestimate®
$195/sqft
$289/mo HOA
What's special
Large pantryRecently installed hvac systemCustom trimBeautiful enclosed lanaiOpen bright and welcomingLayout flows naturallyDining room
- 55 days
- 98
- 1
Zillow last checked:
Listing updated:
Listed by:
Dawna Stone 863-398-7471,
PROPERTY SHOPPE OF CENTRAL FL 863-638-6638
Source: Stellar MLS,MLS#: L4953815 Originating MLS: Lakeland
Originating MLS: Lakeland
Facts & features
Interior
Bedrooms & bathrooms
- Bedrooms: 3
- Bathrooms: 2
- Full bathrooms: 2
Rooms
- Room types: Den/Library/Office, Dining Room
Primary bedroom
- Features: Multiple Shower Heads, Walk-In Closet(s)
- Level: First
- Area: 208 Square Feet
- Dimensions: 13x16
Bedroom 2
- Features: Built-in Closet
- Level: First
- Area: 121 Square Feet
- Dimensions: 11x11
Bedroom 3
- Features: Dual Closets
- Level: First
- Area: 120 Square Feet
- Dimensions: 12x10
Primary bathroom
- Features: Garden Bath, Walk-In Closet(s)
- Level: First
- Area: 100 Square Feet
- Dimensions: 10x10
Bathroom 2
- Features: Linen Closet
- Level: First
- Area: 48 Square Feet
- Dimensions: 6x8
Den
- Features: No Closet
- Level: First
- Area: 143 Square Feet
- Dimensions: 11x13
Foyer
- Features: Linen Closet
- Level: First
- Area: 120 Square Feet
- Dimensions: 8x15
Kitchen
- Features: Pantry, Built-in Closet
- Level: First
- Area: 180 Square Feet
- Dimensions: 15x12
Laundry
- Features: Linen Closet
- Level: First
- Area: 70 Square Feet
- Dimensions: 7x10
Living room
- Features: No Closet
- Level: First
- Area: 300 Square Feet
- Dimensions: 15x20
Heating
- Central, Electric, Heat Pump
Cooling
- Central Air
Appliances
- Included: Dryer, Ice Maker, Microwave, Range, Range Hood, Refrigerator, Washer
- Laundry: Electric Dryer Hookup, Inside, Laundry Room, Washer Hookup
Features
- Ceiling Fan(s), High Ceilings, Kitchen/Family Room Combo, Primary Bedroom Main Floor, Solid Surface Counters, Solid Wood Cabinets, Thermostat, Tray Ceiling(s), Walk-In Closet(s)
- Flooring: Carpet, Porcelain Tile, Travertine
- Doors: Sliding Doors
- Windows: Window Treatments
- Has fireplace: No
Interior area
- Total structure area: 2,852
- Total interior livable area: 2,252 sqft
Video & virtual tour
Property
Parking
- Total spaces: 2
- Parking features: Driveway, Garage Door Opener, Ground Level
- Attached garage spaces: 2
- Has uncovered spaces: Yes
- Details: Garage Dimensions: 20X22
Features
- Levels: One
- Stories: 1
- Patio & porch: Covered, Enclosed, Patio, Screened
- Exterior features: Irrigation System, Lighting, Private Mailbox
- Fencing: Masonry
Lot
- Size: 7,039 Square Feet
- Features: Flag Lot, In County, Landscaped
- Residential vegetation: Mature Landscaping, Trees/Landscaped
Details
- Parcel number: 242919286037000070
- Zoning: X
- Special conditions: None
Construction
Type & style
- Home type: SingleFamily
- Architectural style: Ranch
- Property subtype: Single Family Residence
Materials
- Block, Stucco
- Foundation: Slab
- Roof: Shingle
Condition
- Completed
- New construction: No
- Year built: 2013
Details
- Builder model: Tuscany
- Builder name: R.Nunez
Utilities & green energy
- Sewer: Public Sewer
- Water: See Remarks
- Utilities for property: Cable Connected, Electricity Connected, Fire Hydrant, Phone Available, Sewer Connected, Sprinkler Recycled, Street Lights, Underground Utilities, Water Connected
Green energy
- Indoor air quality: No Smoking-Interior Buildg
- Water conservation: Irrigation-Reclaimed Water, Fl. Friendly/Native Landscape
Community & HOA
Community
- Features: Deed Restrictions, Gated Community - No Guard, Irrigation-Reclaimed Water
- Security: Gated Community, Smoke Detector(s)
- Pet fee: $0 monthly
- Subdivision: CHRISTINA CHASE
HOA
- Has HOA: Yes
- Amenities included: Fence Restrictions, Gated, Vehicle Restrictions
- Services included: Common Area Taxes, Reserve Fund, Maintenance Structure, Maintenance Grounds, Pest Control, Sewer
- HOA fee: $289 monthly
- HOA name: Joanna Likar- Enprovera Prop. Advisors
Location
- Region: Lakeland
Financial & listing details
- Price per square foot: $195/sqft
- Tax assessed value: $403,518
- Annual tax amount: $3,427
- Date on market: 6/18/2025
- Cumulative days on market: 414 days
- Listing terms: Cash,Conventional,FHA,VA Loan
- Ownership: Fee Simple
- Total actual rent: 0
- Electric utility on property: Yes
- Road surface type: Paved, Asphalt
Estimated market value
$430,100
$409,000 - $452,000
$2,376/mo
Price history
| Date | Event | Price |
|---|---|---|
| 8/11/2026 | Listed for sale | $440,000$195/sqft |
Source:  Stellar MLS #L4953815 Report a problem Stellar MLS #L4953815 Report a problem | ||
| 8/6/2026 | Contingent | $440,000$195/sqft |
Source: Stellar MLS #L4953815 Report a problem | ||
| 7/6/2026 | Listed for sale | $440,000-4.3%$195/sqft |
Source: Stellar MLS #L4953815 Report a problem | ||
| 6/26/2026 | Listing removed | $460,000$204/sqft |
Source: Stellar MLS #L4953815 Report a problem | ||
| 4/14/2026 | Price change | $460,000-2.1%$204/sqft |
Source: Stellar MLS #L4953815 Report a problem | ||
| 3/9/2026 | Price change | $470,000-3.1%$209/sqft |
Source: Stellar MLS #L4953815 Report a problem | ||
| 1/15/2026 | Price change | $485,000-2%$215/sqft |
Source: Stellar MLS #L4953815 Report a problem | ||
| 11/26/2025 | Price change | $495,000-0.8%$220/sqft |
Source: Stellar MLS #L4953815 Report a problem | ||
| 8/19/2025 | Price change | $499,000-5%$222/sqft |
Source: Stellar MLS #L4953815 Report a problem | ||
| 8/12/2025 | Listed for sale | $525,000$233/sqft |
Source: Stellar MLS #L4953815 Report a problem | ||
| 8/5/2025 | Listing removed | $525,000$233/sqft |
Source: Stellar MLS #L4953815 Report a problem | ||
| 7/2/2025 | Price change | $525,000-1.9%$233/sqft |
Source: Stellar MLS #L4953815 Report a problem | ||
| 6/18/2025 | Listed for sale | $535,000+4.9%$238/sqft |
Source: Stellar MLS #L4953815 Report a problem | ||
| 4/17/2025 | Listing removed | $510,000$226/sqft |
Source: Stellar MLS #L4945843 Report a problem | ||
| 11/19/2024 | Listed for sale | $510,000$226/sqft |
Source: Stellar MLS #L4945843 Report a problem | ||
| 10/19/2024 | Listing removed | $510,000$226/sqft |
Source: Stellar MLS #L4945843 Report a problem | ||
| 7/7/2024 | Listed for sale | $510,000+66.1%$226/sqft |
Source: Stellar MLS #L4945843 Report a problem | ||
| 2/5/2015 | Listing removed | $307,000$136/sqft |
Source: R.Nunez Homes Report a problem | ||
| 1/16/2015 | Listed for sale | $307,000+3.1%$136/sqft |
Source: R.Nunez Homes Report a problem | ||
| 11/1/2013 | Sold | $297,800-3.3%$132/sqft |
Source: Public Record Report a problem | ||
| 9/10/2013 | Listed for sale | $308,000$137/sqft |
Source: WebPro Realty LLC #L4644451 Report a problem | ||
Public tax history
| Year | Property taxes | Tax assessment |
|---|---|---|
| 2025 | $2,897 +3.1% | $264,239 +2.9% |
| 2024 | $2,809 +2.1% | $256,792 +3% |
| 2023 | $2,750 +2.3% | $249,313 +3% |
| 2022 | $2,689 -0.7% | $242,051 +3% |
| 2021 | $2,709 +0.8% | $235,001 +1.4% |
| 2020 | $2,688 -0.2% | $231,756 +2.3% |
| 2019 | $2,694 -13% | $226,545 +1.9% |
| 2018 | $3,096 +1.6% | $222,321 +2.1% |
| 2017 | $3,048 +18% | $217,748 +2.1% |
| 2016 | $2,584 -1.8% | $213,269 +0.7% |
| 2015 | $2,630 -17.4% | $211,786 -10.1% |
| 2014 | $3,184 +510.2% | $235,498 +600.9% |
| 2013 | $522 +66.6% | $33,600 +165.6% |
| 2012 | $313 +75% | $12,650 +10% |
| 2011 | $179 -44.9% | $11,500 -9.5% |
| 2010 | $325 -3.1% | $12,705 +10% |
| 2009 | $335 +102.9% | $11,550 +10% |
| 2008 | $165 | $10,500 |
| 2007 | -- | -- |
| 2006 | $168 | -- |
Find assessor info on the county website
Monthly payment
Est. payment
Payment breakdown
Explore the cost of this home by adjusting the details. Changes won't be saved.Climate risks
Neighborhood: Lakeland Highlands
Nearby schools
Schools provided by the listing agent
- Elementary: Scott Lake Elem
- Middle: Lakeland Highlands Middl
- High: George Jenkins High
Source: Stellar MLS. This data may not be complete. We recommend contacting the local school district to confirm school assignments for this home.
- $449,2003 bd2 ba2.2k sqft965 Christina Chase Dr, Lakeland, FL 33813Off Market

- $444,0004 bd2 ba2.2k sqft957 Christina Chase Dr, Lakeland, FL 33813Off Market
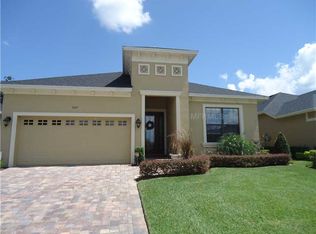
- $443,4003 bd2 ba2.2k sqft971 Christina Chase Dr, Lakeland, FL 33813Off Market
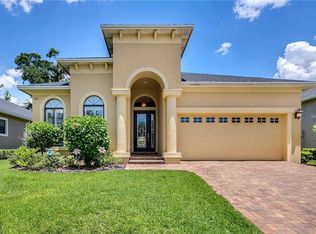
- $443,6003 bd2 ba2.1k sqft953 Christina Chase Dr, Lakeland, FL 33813Off Market

Similar homes
- $450,0004 bd2 ba2.1k sqft1236 EVERGREEN PARK CIRCLE, LAKELAND, FL 33813For Sale
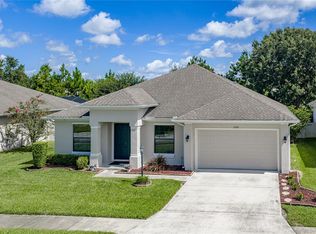
 MLS ID #L4964262, Danica Ivancevich Ayersman, LPT REALTY, LLC. Stellar MLS
 - $549,0004 bd2 ba2.2k sqft904 CHRISTINA CHASE LANE, LAKELAND, FL 33813For Sale
 MLS ID #L4964562, Shawn McDonald, SHAWN R MCDONALD REALTYGRP INC. Stellar MLS
 - $460,0003 bd2 ba2.1k sqft6870 SHIMMERING DRIVE, LAKELAND, FL 33813For Sale
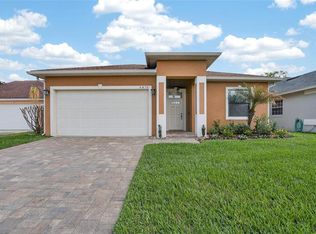 MLS ID #TB8485117, Cheryl White, KELLER WILLIAMS SOUTH SHORE. Stellar MLS
 - $425,0004 bd3 ba2.4k sqft6798 HARTSWORTH DRIVE, LAKELAND, FL 33813For Sale
 MLS ID #L4962449, Gavin Welch, GUARANTEE REALTY LLC. Stellar MLS
 - $450,0005 bd3 ba2.8k sqft2818 WHITNEY STREET, LAKELAND, FL 33813For SaleMLS ID #TB8517527, Gregory Baker, LIVE FLORIDA REALTY. Stellar MLS
- $504,9004 bd2 ba2.6k sqft1113 SUGARTREE DRIVE N, LAKELAND, FL 33813For SaleMLS ID #L4962658, Rafael Lozano, III, LA ROSA REALTY PRESTIGE. Stellar MLS
- $589,9994 bd2 ba2.4k sqft525 GANDHI DRIVE, LAKELAND, FL 33813For SaleMLS ID #L4963147, Crystal Taylor, LIVE FLORIDA REALTY. Stellar MLS
- $564,5004 bd2 ba2.5k sqft2349 CHESTERFIELD CIRCLE, LAKELAND, FL 33813For SaleMLS ID #L4962921, Milton De La Cruz, LAKELAND HOMES AND REALTY, LLC. Stellar MLS
- $579,0004 bd4 ba2.9k sqft6550 EVERGREEN PARK DRIVE, LAKELAND, FL 33813For SaleMLS ID #L4950192, Jordan Prais, 54 REALTY LLC. Stellar MLS
- $525,0005 bd3 ba3.2k sqft2687 BROOKSIDE BLUFF LOOP, LAKELAND, FL 33813For SaleMLS ID #L4961161, Zachary Lay LLC, WATSON REALTY CORP.. Stellar MLS
- $349,0003 bd2 ba1.9k sqft4505 FAIRWAY OAKS DRIVE, MULBERRY, FL 33860For SaleMLS ID #L4964586, Jana Lutz, COLDWELL BANKER REALTY. Stellar MLS
- $619,9004 bd3 ba3.2k sqft2205 CHESTERFIELD CIRCLE, LAKELAND, FL 33813For SaleMLS ID #L4962983, Danny Christian, REMAX EXPERTS. Stellar MLS
- $500,0004 bd2 ba2.3k sqft4322 TOKOSE PLACE, LAKELAND, FL 33811For SaleMLS ID #L4962982, Lisa Matheny, ENGEL & VOELKERS LAKELAND. Stellar MLS
- $549,0004 bd3 ba2.7k sqft2836 WHITNEY STREET, LAKELAND, FL 33813For SaleMLS ID #TB8433515, Clarisa Moody, MARZUCCO REAL ESTATE. Stellar MLS
- $509,0004 bd2 ba2.2k sqft3171 PEARLY DRIVE, LAKELAND, FL 33812For SaleMLS ID #L4960766, Deborah Grogan, COLDWELL BANKER REALTY. Stellar MLS
- $379,9003 bd3 ba1.8k sqft3007 BELLFLOWER WAY, LAKELAND, FL 33811For SaleMLS ID #L4964032, Maria Santillo, REMAX EXPERTS. Stellar MLS
- $425,0003 bd2 ba1.9k sqft7855 SUGAR PINE BOULEVARD, LAKELAND, FL 33810For SaleMLS ID #TB8526332, Sarah DiMonaco, REMARKABLE RENTALS. Stellar MLS
- $450,0003 bd3 ba2.3k sqft205 THOMAS COURT, WINTER HAVEN, FL 33880For SaleMLS ID #L4963995, Stephanie Mayo, REGAL REAL ESTATE LLC. Stellar MLS
- $445,0003 bd2 ba2k sqft2803 BROOKE PINES COURT, PLANT CITY, FL 33566For SaleMLS ID #TB8539157, Angel Miller, KELLER WILLIAMS-PLANT CITY. Stellar MLS
- $489,9854 bd3 ba2.6k sqft3943 SUNSET LAKE DRIVE, LAKELAND, FL 33810For SaleMLS ID #S5153494, Cliff Clover, EXP REALTY LLC. Stellar MLS
