Under contract-accepting backup offers. Beautifully reimagined from top to bottom, this exceptional neo-traditional bungalow seamlessly blends classic character with today’s most desirable upgrades. Featuring 2 bedrooms, 2 beautifully appointed bathrooms, a private study, and a rear-entry two-car garage, this turnkey villa welcomes you with an expansive paver front porch and designer finishes that define luxury living. Major upgrades include: impact windows and doors, custom kitchen (2021) featuring cambria quartz countertops, stainless appliances including a one year old refrigerator, new guest bathroom with high quality tile, top-of-the-line Navien® tankless gas water heater (2022), new Carrier® high-efficiency HVAC system (2024) updated electrical wiring with whole-home surge protection, water softener hookups, lanai built in 2021 with pro-glass screens and custom garage organization system, with a professionally finished polyaspartic garage. Roof was replaced in 2022 and exterior repainted in summer of 2025
Accepting backups
$590,000
9613 W PARK VILLAGE DRIVE, TAMPA, FL 33626
2beds
1,546sqft
Villa
Built in 2001
4,600 Square Feet Lot
$-- Zestimate®
$382/sqft
$405/mo HOA
What's special
Professionally finished polyaspartic garageExpansive paver front porchImpact windows and doorsStainless appliancesRear-entry two-car garagePrivate study
- 39 days
- 109
- 3
Likely to sell faster than
Zillow last checked:
Listing updated:
Listed by:
Lauren Unger 914-393-5523,
FLORIDA EXECUTIVE REALTY 813-324-2440
Source: Stellar MLS,MLS#: TB8529998 Originating MLS: Suncoast Tampa
Originating MLS: Suncoast Tampa
Facts & features
Interior
Bedrooms & bathrooms
- Bedrooms: 2
- Bathrooms: 2
- Full bathrooms: 2
Rooms
- Room types: Den/Library/Office
Primary bedroom
- Features: Walk-In Closet(s)
- Level: First
- Area: 208 Square Feet
- Dimensions: 16x13
Bedroom 2
- Features: Built-in Closet
- Level: First
- Area: 110 Square Feet
- Dimensions: 10x11
Kitchen
- Level: First
- Area: 169 Square Feet
- Dimensions: 13x13
Living room
- Level: First
- Area: 352 Square Feet
- Dimensions: 22x16
Office
- Level: First
- Area: 110 Square Feet
- Dimensions: 10x11
Heating
- Natural Gas
Cooling
- Central Air
Appliances
- Included: Oven, Dishwasher, Disposal, Dryer, Freezer, Gas Water Heater, Ice Maker, Microwave, Range, Refrigerator, Tankless Water Heater, Washer
- Laundry: Inside
Features
- Ceiling Fan(s), Crown Molding, Living Room/Dining Room Combo, Primary Bedroom Main Floor, Solid Wood Cabinets, Thermostat, Tray Ceiling(s), Walk-In Closet(s)
- Flooring: Engineered Hardwood, Laminate, Tile
- Has fireplace: No
Interior area
- Total structure area: 4,792
- Total interior livable area: 1,546 sqft
Video & virtual tour
Property
Parking
- Total spaces: 2
- Parking features: Driveway, Garage Door Opener, Garage Faces Side, On Street
- Attached garage spaces: 2
- Has uncovered spaces: Yes
Features
- Levels: One
- Stories: 1
- Patio & porch: Covered, Enclosed, Front Porch, Porch, Rear Porch, Screened
- Exterior features: Irrigation System, Sprinkler Metered
Lot
- Size: 4,600 Square Feet
- Features: Landscaped
- Residential vegetation: Mature Landscaping, Trees/Landscaped
Details
- Parcel number: U1528175L300001000003.0
- Zoning: PD
- Special conditions: None
Construction
Type & style
- Home type: SingleFamily
- Architectural style: Bungalow
- Property subtype: Villa
- Attached to another structure: Yes
Materials
- Block
- Foundation: Slab
- Roof: Shingle
Condition
- Completed
- New construction: No
- Year built: 2001
Utilities & green energy
- Sewer: Public Sewer
- Water: Public
- Utilities for property: Cable Available, Cable Connected, Electricity Connected, Natural Gas Connected
Community & HOA
Community
- Features: Playground, Pool, Tennis Court(s)
- Security: Security Lights, Smoke Detector(s)
- Pet fee: $0 monthly
- Subdivision: WESTCHASE SEC 324
HOA
- Has HOA: Yes
- Amenities included: Pool, Tennis Court(s)
- Services included: Maintenance Structure, Maintenance Grounds
- HOA fee: $405 monthly
- HOA name: Westcoast Manangement
- HOA phone: 813-908-0766
- Second HOA name: Westchase Community Asociation
Location
- Region: Tampa
Financial & listing details
- Price per square foot: $382/sqft
- Tax assessed value: $368,966
- Annual tax amount: $5,848
- Date on market: 7/20/2026
- Cumulative days on market: 21 days
- Listing terms: Cash,Conventional
- Ownership: Fee Simple
- Total actual rent: 0
- Electric utility on property: Yes
- Road surface type: Concrete
Estimated market value
Not available
Estimated sales range
Not available
Not available
Price history
| Date | Event | Price |
|---|---|---|
| 8/11/2026 | Listed for sale | $590,000$382/sqft |
Source:  Stellar MLS #TB8529998 Report a problem Stellar MLS #TB8529998 Report a problem | ||
| 7/25/2026 | Contingent | $590,000$382/sqft |
Source: Stellar MLS #TB8529998 Report a problem | ||
| 7/20/2026 | Listed for sale | $590,000+88.5%$382/sqft |
Source: Stellar MLS #TB8529998 Report a problem | ||
| 8/17/2018 | Sold | $313,000-1.9%$202/sqft |
Source: Public Record Report a problem | ||
| 6/26/2018 | Pending sale | $319,000$206/sqft |
Source: Keller Williams Tampa Properties #T3114212 Report a problem | ||
| 6/22/2018 | Listed for sale | $319,000-0.3%$206/sqft |
Source: KELLER WILLIAMS TAMPA PROP. #T3114212 Report a problem | ||
| 6/1/2018 | Listing removed | $320,000$207/sqft |
Source: RE/MAX DYNAMIC #T2932058 Report a problem | ||
| 4/24/2018 | Price change | $320,000-1.5%$207/sqft |
Source: RE/MAX DYNAMIC #T2932058 Report a problem | ||
| 4/13/2018 | Listed for sale | $325,000$210/sqft |
Source: RE/MAX DYNAMIC #T2932058 Report a problem | ||
| 3/12/2018 | Pending sale | $325,000$210/sqft |
Source: RE/MAX DYNAMIC #T2932058 Report a problem | ||
| 3/2/2018 | Listed for sale | $325,000+30.1%$210/sqft |
Source: RE/MAX DYNAMIC #T2932058 Report a problem | ||
| 6/22/2009 | Listing removed | $249,900$162/sqft |
Source: Keller Williams Tampa Properties #T2347888 Report a problem | ||
| 5/17/2009 | Listed for sale | $249,900+47.5%$162/sqft |
Source: Keller Williams Tampa Properties #T2347888 Report a problem | ||
| 2/8/2001 | Sold | $169,400$110/sqft |
Source: Public Record Report a problem | ||
Public tax history
| Year | Property taxes | Tax assessment |
|---|---|---|
| 2025 | $5,848 +7.9% | $281,629 +2.9% |
| 2024 | $5,419 +5.9% | $273,692 +3% |
| 2023 | $5,118 +5.1% | $265,720 +3% |
| 2022 | $4,868 +1.5% | $257,981 +4.5% |
| 2021 | $4,793 -3.5% | $246,847 +1.4% |
| 2020 | $4,965 -10.4% | $243,439 +0% |
| 2019 | $5,539 | $243,383 +6% |
| 2018 | $5,539 -9.3% | $229,648 +0.7% |
| 2017 | $6,110 +55.4% | $228,044 +52.5% |
| 2016 | $3,932 +0.7% | $149,580 +0.7% |
| 2015 | $3,906 -0.4% | $148,540 +0.8% |
| 2014 | $3,920 | $147,361 +1.5% |
| 2013 | $3,920 +3.7% | $145,183 +1.7% |
| 2012 | $3,781 -1.1% | $142,756 -0.3% |
| 2011 | $3,825 +1.5% | $143,238 +1.5% |
| 2010 | $3,769 -6.8% | $141,121 -7.6% |
| 2009 | $4,042 -6.3% | $152,724 -4.9% |
| 2008 | $4,312 -5.7% | $160,565 +3% |
| 2007 | $4,572 -1.1% | $155,888 +2.5% |
| 2006 | $4,624 +0.4% | $152,086 +3% |
| 2005 | $4,604 | $147,656 +3% |
| 2004 | -- | $143,355 +1.9% |
| 2003 | -- | $140,682 +2.5% |
| 2002 | -- | $137,259 +3350.5% |
| 2001 | -- | $3,978 |
Find assessor info on the county website
Monthly payment
Est. payment
Payment breakdown
Explore the cost of this home by adjusting the details. Changes won't be saved.Climate risks
Neighborhood: West Park
Nearby schools
Schools provided by the listing agent
- Elementary: Westchase-HB
- Middle: Davidsen-HB
- High: Alonso-HB
Source: Stellar MLS. This data may not be complete. We recommend contacting the local school district to confirm school assignments for this home.
Similar homes
- $515,0003 bd4 ba2k sqft9567 CAVENDISH DRIVE, TAMPA, FL 33626For Sale

 MLS ID #TB8532903, Janessa Urra, MARK SPAIN REAL ESTATE. Stellar MLS
 - $519,9004 bd2 ba1.6k sqft12329 GLENFIELD AVENUE, TAMPA, FL 33626For Sale
 MLS ID #TB8519565, Michelle Corigliano, COASTAL PIONEER REALTY. Stellar MLS
 - $595,0004 bd3 ba2.2k sqft11235 CLAYRIDGE DRIVE, TAMPA, FL 33635For Sale
 MLS ID #TB8467765, Danielle Aidman, KELLER WILLIAMS SOUTH TAMPA. Stellar MLS
 - $579,0003 bd2 ba2.2k sqft12010 STEPPINGSTONE BOULEVARD, TAMPA, FL 33635For Sale
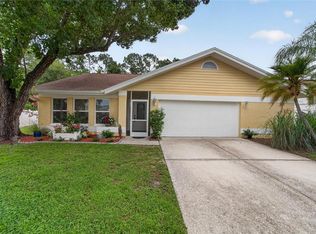 MLS ID #TB8534804, Maria Lauder, 27NORTH REALTY. Stellar MLS
 - $500,0003 bd4 ba2.2k sqft9545 W PARK VILLAGE DRIVE, TAMPA, FL 33626For SaleMLS ID #TB8493431, Joe Hajeski, KELLER WILLIAMS SOUTH TAMPA. Stellar MLS
- $539,9004 bd2 ba2k sqft11910 STEPPINGSTONE BLVD., TAMPA, FL 33635For SaleMLS ID #TB8537387, Stacy Kitchell, ENGEL & VOELKERS UPPER TAMPA BAY. Stellar MLS
- $629,9003 bd3 ba1.9k sqft11213 MOULTRIE PLACE, TAMPA, FL 33625For SaleMLS ID #TB8522053, Brooke Brate, SMITH & ASSOCIATES REAL ESTATE. Stellar MLS
- $640,0004 bd3 ba2k sqft8110 PRAISE DRIVE, TAMPA, FL 33625For SaleMLS ID #W7886941, Deborah Cavaliere, PREMIER PROPERTY SOLUTIONS. Stellar MLS
- $560,0003 bd3 ba1.8k sqft2519 W HIAWATHA STREET, TAMPA, FL 33614For SaleMLS ID #TB8540873, Maricruz Medina, TIME INTERNATIONAL REALTY. Stellar MLS
- $640,0003 bd2 ba2k sqft5250 PINEHURST COURT, OLDSMAR, FL 34677For SaleMLS ID #TB8529582, M Sam McLaughlin, RE/MAX REALTEC GROUP INC. Stellar MLS
- $595,0003 bd2 ba1.5k sqft3052 HERON PLACE, CLEARWATER, FL 33762For SaleMLS ID #TB8508069, Sandra Steenberg, LPT REALTY, LLC.. Stellar MLS
- $625,0004 bd3 ba2.2k sqft15170 AVILES PARKWAY, ODESSA, FL 33556For SaleMLS ID #TB8540936, Keith Jamison, REAL BROKER, LLC. Stellar MLS
- $568,5003 bd2 ba1.9k sqft11503 CALLISIA DRIVE, ODESSA, FL 33556For SaleMLS ID #W7886989, Kristy Thurber, RE/MAX CHAMPIONS. Stellar MLS
- $599,9003 bd3 ba2.2k sqft1128 MAINSAIL DRIVE, TARPON SPRINGS, FL 34689For SaleMLS ID #TB8535581, Angie Clark, CHARLES RUTENBERG REALTY INC. Stellar MLS
- $600,0003 bd3 ba2.1k sqft19539 ROSEATE DRIVE, LUTZ, FL 33558For SaleMLS ID #TB8540064, Khristian Marcotrigiano, 54 REALTY LLC. Stellar MLS
- $595,0003 bd2 ba1.5k sqft1917 W LEMON STREET, TAMPA, FL 33606For SaleMLS ID #TB8495163, Andrea Mantei, KELLER WILLIAMS RLTY NEW TAMPA. Stellar MLS
- $599,9003 bd3 ba2.1k sqft112 W SLIGH AVENUE, TAMPA, FL 33604For SaleMLS ID #TB8521612, Jaden Humbyrd, SOUTH CEDAR REAL ESTATE, INC. Stellar MLS
- $520,0003 bd2 ba1.7k sqft6109 N 22ND STREET, TAMPA, FL 33610For SaleMLS ID #TB8532958, Alexandra Valencia, COLDWELL BANKER REALTY. Stellar MLS
- $675,0003 bd2 ba1.6k sqft2001 N LINCOLN AVENUE, TAMPA, FL 33607For SaleMLS ID #TB8537782, Tatiana Trubceac, SMITH & ASSOCIATES REAL ESTATE. Stellar MLS
- $720,0003 bd3 ba2k sqft13522 AVISTA DRIVE, TAMPA, FL 33624For SaleMLS ID #TB8499389, Jennifer Dobbs, MIHARA & ASSOCIATES INC.. Stellar MLS
