Looking for a spacious home with a finished walk-out basement in one of the area’s most sought-after communities? Welcome to this beautifully maintained Craftsman-style home in Rutland, offering 4,487 square feet of thoughtfully designed living space, 5 bedrooms and 4 baths in the highly desirable Atlee High School District. Step inside to a welcoming main level featuring a formal dining room with a convenient butler’s pantry, dedicated home office, and an impressive open-concept kitchen with granite countertops, center island, and walk-in pantry. The kitchen flows seamlessly into the spacious family room, complete with a gas fireplace, and the bright, sun-filled morning room—creating the perfect space for everyday living and entertaining. Upstairs, a versatile loft provides additional living space, while the spacious primary suite offers a relaxing retreat with two closets. Three additional bedrooms, a full bath, and a conveniently located laundry room complete the second level. The finished walk-out basement takes the home to another level, featuring a kitchenette with sink, massive recreation room, full bathroom, and abundant storage. Whether you’re looking for a fantastic entertainment space or a flexible area for the family, this lower level offers endless possibilities. Step outside and enjoy an exceptional outdoor living experience. The spacious second-level composite deck overlooks the private, fully fenced backyard and features stairs leading down to a concrete/paver patio and custom paver fire pit—perfect for relaxing evenings and entertaining friends and family. A storage shed. Additional features include a two-car garage, .28-acre lot, welcoming front porch, and three-zoned HVAC. Enjoy all the wonderful amenities Rutland has to offer, including a community pool, clubhouse, sidewalks, and more. Ideally located near shopping, dining, and major commuter routes, this home offers the perfect combination of space, comfort, convenience, and community. Come see why you’ll Love Where You Live!
Pending
$749,950
9618 Leighfield Way, Mechanicsville, VA 23116
5beds
4,487sqft
Single Family Residence
Built in 2011
0.29 Acres Lot
$754,600 Zestimate®
$167/sqft
$85/mo HOA
What's special
- 18 days |
- 762 |
- 28 |
Likely to sell faster than
Zillow last checked:
Listing updated:
Listed by:
David Riley driley78@gmail.com,
RE/MAX Commonwealth 804-288-5000
Source: CVRMLS,MLS#: 2619049 Originating MLS: Central Virginia Regional MLS
Originating MLS: Central Virginia Regional MLSFacts & features
Interior
Bedrooms & bathrooms
- Bedrooms: 5
- Bathrooms: 4
- Full bathrooms: 4
Primary bedroom
- Description: ensuite bathroom, walk in closet
- Level: Second
- Dimensions: 15.6 x 20.2
Bedroom 2
- Level: Second
- Dimensions: 11.2 x 12.1
Bedroom 3
- Description: white ceiling fan
- Level: Second
- Dimensions: 12.0 x 13.6
Bedroom 4
- Level: Second
- Dimensions: 10.11 x 12.1
Additional room
- Description: loft - game closet
- Level: Second
- Dimensions: 13.5 x 14.0
Additional room
- Description: kitchenette area in basement
- Level: Basement
- Dimensions: 19.8 x 14.9
Additional room
- Description: pool table area
- Level: Basement
- Dimensions: 10.1 x 12.0
Additional room
- Description: storage area/mechanical room
- Level: Basement
- Dimensions: 10.8 x 17.4
Dining room
- Description: tray ceiling, crown molding
- Level: First
- Dimensions: 11.11 x 11.0
Family room
- Description: gas fireplace, built in speakers, ceiling fan
- Level: First
- Dimensions: 14.11 x 18.4
Other
- Description: Tub & Shower
- Level: Basement
Other
- Description: Tub & Shower
- Level: Second
Other
- Description: Tub & Shower
- Level: First
Half bath
- Level: First
Kitchen
- Description: granite countertops, recessed lighting, pantry
- Level: First
- Dimensions: 18.6 x 19.9
Office
- Description: can be used as home office or 5th bedroom
- Level: First
- Dimensions: 11.10 x 11.1
Sitting room
- Description: vaulted ceiling, sliding door to back deck
- Level: First
- Dimensions: 9.6 x 13.4
Heating
- Natural Gas, Zoned
Cooling
- Central Air, Zoned
Appliances
- Included: Dishwasher, Gas Water Heater, Microwave, Oven, Water Heater
- Laundry: Washer Hookup, Dryer Hookup
Features
- Bedroom on Main Level, Ceiling Fan(s), Dining Area, Double Vanity, Eat-in Kitchen, Fireplace, Granite Counters, Kitchen Island, Bath in Primary Bedroom, Walk-In Closet(s)
- Flooring: Ceramic Tile, Partially Carpeted, Wood
- Basement: Full,Walk-Out Access
- Attic: Pull Down Stairs
- Number of fireplaces: 1
- Fireplace features: Gas
Interior area
- Total interior livable area: 4,487 sqft
- Finished area above ground: 3,035
- Finished area below ground: 1,452
Video & virtual tour
Property
Parking
- Total spaces: 2
- Parking features: Attached, Direct Access, Garage, Oversized
- Attached garage spaces: 2
Features
- Levels: Three Or More
- Stories: 3
- Patio & porch: Deck, Front Porch, Patio
- Pool features: Pool, Community
- Fencing: Back Yard,Fenced,Partial,Wood
Lot
- Size: 0.29 Acres
Details
- Parcel number: 8706058449
- Zoning description: RS
Construction
Type & style
- Home type: SingleFamily
- Architectural style: Craftsman,Two Story
- Property subtype: Single Family Residence
Materials
- Drywall, Frame, Stone, Vinyl Siding, Wood Siding
Condition
- Resale
- New construction: No
- Year built: 2011
Utilities & green energy
- Sewer: Public Sewer
- Water: Public
Community & HOA
Community
- Features: Basketball Court, Common Grounds/Area, Clubhouse, Home Owners Association, Playground, Pool
- Subdivision: Rutland
HOA
- Has HOA: Yes
- Amenities included: Management
- Services included: Association Management, Clubhouse, Common Areas, Pool(s)
- HOA fee: $255 quarterly
Location
- Region: Mechanicsville
Financial & listing details
- Price per square foot: $167/sqft
- Tax assessed value: $663,800
- Annual tax amount: $5,432
- Date on market: 7/30/2026
- Ownership: Individuals
- Ownership type: Sole Proprietor
Estimated market value
$754,600
$717,000 - $792,000
$3,794/mo
Price history
| Date | Event | Price |
|---|---|---|
| 8/3/2026 | Pending sale | $749,950$167/sqft |
Source:  CVRMLS #2619049 Report a problem CVRMLS #2619049 Report a problem | ||
| 7/31/2026 | Listed for sale | $749,950+76.7%$167/sqft |
Source: CVRMLS #2619049 Report a problem | ||
| 6/16/2011 | Sold | $424,495$95/sqft |
Source: Public Record Report a problem | ||
Public tax history
| Year | Property taxes | Tax assessment |
|---|---|---|
| 2025 | $5,364 +12.6% | $662,200 +12.6% |
| 2024 | $4,762 +7.3% | $587,900 +7.3% |
| 2023 | $4,436 +14.1% | $547,700 +14.1% |
| 2022 | $3,890 | $480,200 +12.1% |
| 2021 | -- | $428,400 |
| 2020 | $3,470 +2.5% | $428,400 +2.5% |
| 2019 | $3,385 | $417,900 |
| 2018 | $3,385 | $417,900 |
| 2017 | $3,385 +1.8% | $417,900 +1.8% |
| 2016 | $3,327 | $410,700 |
| 2015 | $3,327 | $410,700 |
| 2014 | $3,327 +3.7% | $410,700 |
| 2013 | $3,209 | -- |
| 2012 | $3,209 +395.2% | -- |
| 2011 | $648 -15.8% | -- |
| 2010 | $770 -17.4% | -- |
| 2009 | $932 -12.2% | -- |
| 2008 | $1,061 | -- |
Find assessor info on the county website
Monthly payment
Est. payment
Payment breakdown
Explore the cost of this home by adjusting the details. Changes won't be saved.Climate risks
Neighborhood: 23116
Nearby schools
GreatSchools rating
- 10/10Pearson's Corner Elementary SchoolGrades: PK-5Distance: 1.4 mi
- 10/10Chickahominy Middle SchoolGrades: 6-8Distance: 0.7 mi
- 7/10Atlee High SchoolGrades: 9-12Distance: 0.6 mi
Schools provided by the listing agent
- Elementary: Pearsons Corner
- Middle: Chickahominy
- High: Atlee
Source: CVRMLS. This data may not be complete. We recommend contacting the local school district to confirm school assignments for this home.
- $610,3005 bd3 ba2.5k sqft9614 Leighfield Way, Mechanicsville, VA 23116Off Market
- $641,3005 bd4 ba3.4k sqft9624 Leighfield Way, Mechanicsville, VA 23116Off Market
- $554,7004 bd3 ba2.3k sqft8751 New Holland Ln, Mechanicsville, VA 23116Off Market
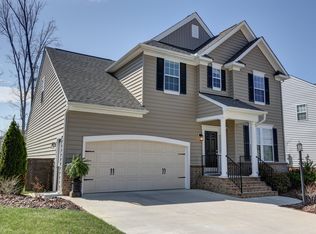
- $706,1377 bd4 ba5k sqft9610 Leighfield Way, Mechanicsville, VA 23116Sold

- $688,9005 bd5 ba3.9k sqft8755 New Holland Ln, Mechanicsville, VA 23116Off Market
- $636,9004 bd4 ba3.5k sqft8747 New Holland Ln, Mechanicsville, VA 23116Off Market
- $649,8004 bd4 ba2.9k sqft8759 New Holland Ln, Mechanicsville, VA 23116Off Market
- $727,1005 bd4 ba3.4k sqft8743 New Holland Ln, Mechanicsville, VA 23116Off Market
A local agent can set up tours, give advice and negotiate with sellers.
Similar homes
- $650,0004 bd4 ba2.6k sqft9308 Rudders Point Cv, Mechanicsville, VA 23116For Sale
 MLS ID #2621037, David Riley, RE/MAX Commonwealth. CVRMLS
 - $799,0005 bd4 ba3.4k sqft6446 Chestnut Church Rd, Mechanicsville, VA 23116For Sale
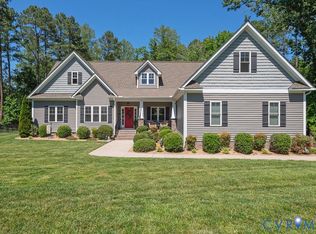 MLS ID #2615190, Scott Dearnley, Joyner Fine Properties. CVRMLS
 - $524,9504 bd3 ba2.4k sqft8314 Ellerson Green Pl, Mechanicsville, VA 23116For Sale
 MLS ID #2620995, Drew Kisamore, The Hogan Group Real Estate. CVRMLS
 - $739,0005 bd4 ba3.1k sqft6009 Swans Ln, Mechanicsville, VA 23111For Sale
 MLS ID #2620454, Erik Colley, ERA Woody Hogg & Assoc. CVRMLS
 - $775,0004 bd4 ba3.2k sqft9118 Colonnade Cir, Ashland, VA 23005For SaleMLS ID #2618278, Donnell Cobb, Redfin Corporation. CVRMLS
- $825,0005 bd5 ba4k sqft5009 Sadler Place Ter, Glen Allen, VA 23060For SaleMLS ID #2619438, Melissa Webb, The Steele Group. CVRMLS
- $799,0005 bd4 ba3.4k sqft12668 Greenwood Rd, Glen Allen, VA 23059For SaleMLS ID #2617646, Alyssa Devereaux, Compass. CVRMLS
- $789,9905 bd5 ba3.7k sqft4041 Tredon Rd, Mechanicsville, VA 23111New ConstructionCVRMLS
- $399,9503 bd3 ba2.3k sqft8117 Belton Cir, Mechanicsville, VA 23116For SaleMLS ID #2616473, Sharon Coleman, Long & Foster REALTORS. CVRMLS
- $684,9905 bd4 ba3.4k sqft1730 Mountain Rd, Glen Allen, VA 23060New ConstructionCVRMLS
- $699,0004 bd4 ba2.5k sqft8525 Chimney Rock Dr, Mechanicsville, VA 23116New ConstructionCVRMLS
- $800,0005 bd5 ba3.8k sqft12156 Turning Branch Cir, Glen Allen, VA 23059For SaleMLS ID #2618840, Cabell Childress, Long & Foster REALTORS. CVRMLS
- $674,9905 bd4 ba2.8k sqft1750 Mountain Rd, Glen Allen, VA 23060New ConstructionCVRMLS
- $479,9005 bd4 ba2.2k sqft8210 Horsham Dr, Mechanicsville, VA 23111For SaleMLS ID #2620120, Annemarie Franz, RE/MAX Commonwealth. CVRMLS
- $699,9904 bd4 ba3.1k sqft6508 Hoke Hollow Way, Mechanicsville, VA 23111New ConstructionCVRMLS
- $795,0004 bd3 ba2.9k sqft3809 English Horn Ct, Henrico, VA 23233For SaleMLS ID #2620157, Jarred Nowell, Shaheen Ruth Martin & Fonville. CVRMLS
- $849,9505 bd4 ba3.5k sqft12320 Bradford Landing Way, Glen Allen, VA 23059For SaleMLS ID #2621295, Kevin Allocca, Neumann & Dunn Real Estate. CVRMLS
- $849,0005 bd4 ba3.8k sqft8321 Roden Dr, Mechanicsville, VA 23111For SaleMLS ID #2615325, Shannon Murray, Keller Williams Realty. CVRMLS
- $984,0006 bd5 ba3.9k sqft11612 Rolling Leaf Ln, Glen Allen, VA 23059For SaleMLS ID #2621061, Mindy Connor, Real Broker LLC. CVRMLS
- $739,9905 bd4 ba2.8k sqft2605 Forget Me Not Lane Gln, Glen Allen, VA 23060New ConstructionMLS ID #2603511, Michelle Puletti, Long & Foster REALTORS. CVRMLS
