Beautifully remodeled home in highly desirable Northwest Crossing! This moveinready property features fresh designer paint, updated finishes, and a brandnew backyard porch perfect for entertaining, relaxing, and enjoying your own private outdoor retreat. Step inside to warm, inviting living spaces that blend comfort with contemporary style, with every detail thoughtfully refreshed to create a clean and modern feel throughout. All of this is complemented by the incredible amenities Northwest Crossing is known for, including multiple swimming pools, parks, playgrounds, sports courts, walking trails, and a vibrant community center-plus quick access to major highways, shopping, dining, and toprated schools for unbeatable convenience. This home delivers the perfect combination of upgrades, location, and community amenities an exceptional opportunity you won't want to miss.
Pending
$385,000
9619 Coolbrook, San Antonio, TX 78250
4beds
2,976sqft
:
Get pre-qualified$2,790/mo
Single Family Residence
Built in 1991
0.35 Acres Lot
$376,300 Zestimate®
$129/sqft
$21/mo HOA
What's special
Updated finishesWarm inviting living spacesBeautifully remodeled homeFresh designer paint
- 63 days |
- 156 |
- 6 |
Zillow last checked:
Listing updated:
Listed by:
Maria Ruiz TREC #786635 (210) 313-7135,
Redbird Realty LLC
Source: LERA MLS,MLS#: 1970609
Facts & features
Interior
Bedrooms & bathrooms
- Bedrooms: 4
- Bathrooms: 3
- Full bathrooms: 2
- 1/2 bathrooms: 1
Primary bedroom
- Level: Upper
- Area: 273
- Dimensions: 21 x 13
Bedroom 2
- Area: 143
- Dimensions: 13 x 11
Bedroom 3
- Area: 165
- Dimensions: 15 x 11
Bedroom 4
- Area: 156
- Dimensions: 13 x 12
Primary bathroom
- Features: Tub/Shower Combo
- Area: 128
- Dimensions: 16 x 8
Dining room
- Area: 340
- Dimensions: 20 x 17
Family room
- Area: 304
- Dimensions: 19 x 16
Kitchen
- Area: 150
- Dimensions: 10 x 15
Living room
- Area: 400
- Dimensions: 20 x 20
Heating
- Central, Electric
Cooling
- Ceiling Fan(s), Central Air, Attic Fan, Whole House Fan
Appliances
- Included: Microwave, Range, Refrigerator, Disposal, Dishwasher, Plumbed For Ice Maker, Water Softener Owned, Electric Water Heater, Electric Cooktop, Tankless Water Heater, ENERGY STAR Qualified Appliances, High Efficiency Water Heater
- Laundry: Main Level, Washer Hookup, Dryer Connection
Features
- Two Living Area, Kitchen Island, Utility Room Inside, All Bedrooms Upstairs, High Ceilings, Open Floorplan, Ceiling Fan(s), Solid Counter Tops, Programmable Thermostat
- Flooring: Carpet, Ceramic Tile
- Doors: Storm Doors
- Windows: Double Pane Windows, Storm Window(s), Storm Windows, Window Coverings, Skylight(s)
- Has basement: No
- Attic: 12"+ Attic Insulation
- Number of fireplaces: 1
- Fireplace features: One
Interior area
- Total interior livable area: 2,976 sqft
Property
Parking
- Total spaces: 2
- Parking features: Two Car Garage, Garage Door Opener
- Garage spaces: 2
Features
- Levels: Two
- Stories: 2
- Patio & porch: Deck
- Exterior features: Sprinkler System, Rain Gutters
- Pool features: None, Community
- Fencing: Privacy
Lot
- Size: 0.35 Acres
- Features: Cul-De-Sac, Curbs
- Residential vegetation: Mature Trees
Details
- Additional structures: Shed(s)
- Parcel number: 185081220190
Construction
Type & style
- Home type: SingleFamily
- Property subtype: Single Family Residence
Materials
- Brick
- Foundation: Slab
- Roof: Metal
Condition
- Pre-Owned
- New construction: No
- Year built: 1991
Utilities & green energy
- Electric: CPS
- Gas: CPS
- Sewer: SAWS, Sewer System
- Water: SAWS, Water System
- Utilities for property: City Garbage service
Community & HOA
Community
- Features: Tennis Court(s), Clubhouse, Playground, Jogging Trails, Bike Trails, BBQ/Grill, Volleyball Court
- Security: Smoke Detector(s), Carbon Monoxide Detector(s)
- Subdivision: Northwest Crossing
HOA
- Has HOA: Yes
- HOA fee: $250 annually
- HOA name: NORTHWEST CROSSING
Location
- Region: San Antonio
Financial & listing details
- Price per square foot: $129/sqft
- Tax assessed value: $363,000
- Annual tax amount: $8,130
- Price range: $385K - $385K
- Date on market: 5/28/2026
- Cumulative days on market: 100 days
- Listing terms: Conventional,FHA,VA Loan
Estimated market value
$376,300
$357,000 - $395,000
$2,271/mo
Price history
| Date | Event | Price |
|---|---|---|
| 7/16/2026 | Pending sale | $385,000$129/sqft |
Source:  LERA MLS #1970609 Report a problem LERA MLS #1970609 Report a problem | ||
| 7/6/2026 | Contingent | $385,000$129/sqft |
Source: LERA MLS #1970609 Report a problem | ||
| 5/28/2026 | Listed for sale | $385,000$129/sqft |
Source: LERA MLS #1970609 Report a problem | ||
| 7/21/2005 | Sold | -- |
Source: LERA MLS #531026 Report a problem | ||
Public tax history
| Year | Property taxes | Tax assessment |
|---|---|---|
| 2025 | $5,747 -9% | $363,000 -2.6% |
| 2024 | $6,313 +8.1% | $372,680 +10% |
| 2023 | $5,840 -11.2% | $338,800 +10% |
| 2022 | $6,577 +6.8% | $308,000 +8.1% |
| 2021 | $6,160 | $284,900 +10% |
| 2020 | $6,160 +8% | $259,000 +8% |
| 2019 | $5,704 | $239,800 +10% |
| 2018 | $5,704 +1.6% | $218,000 -5.1% |
| 2017 | $5,614 +6.5% | $229,820 +6% |
| 2016 | $5,273 +19.2% | $216,723 +10% |
| 2015 | $4,423 | $197,021 +10% |
| 2014 | $4,423 | $179,110 +8.3% |
| 2013 | -- | $165,410 -6.7% |
| 2012 | -- | $177,260 -1% |
| 2011 | -- | $179,000 -0.9% |
| 2010 | -- | $180,630 -1.8% |
| 2009 | -- | $183,960 -5.8% |
| 2008 | -- | $195,260 +8.5% |
| 2007 | -- | $180,030 +8.6% |
| 2006 | -- | $165,840 +7.8% |
| 2005 | -- | $153,880 |
| 2004 | -- | -- |
| 2003 | -- | -- |
| 2002 | -- | -- |
| 2001 | -- | -- |
| 2000 | -- | -- |
Find assessor info on the county website
Monthly payment
Est. payment
Payment breakdown
Explore the cost of this home by adjusting the details. Changes won't be saved.Climate risks
Neighborhood: Northwest Crossing
Nearby schools
GreatSchools rating
- 6/10Northwest Crossing Elementary SchoolGrades: PK-5Distance: 0.6 mi
- 5/10Connally Middle SchoolGrades: 6-8Distance: 1.3 mi
- 6/10Taft High SchoolGrades: 9-12Distance: 2.9 mi
Schools provided by the listing agent
- Elementary: Carson
- Middle: Connally
- High: Taft
- District: Northside
Source: LERA MLS. This data may not be complete. We recommend contacting the local school district to confirm school assignments for this home.
- $363,8005 bd3 ba3.7k sqft9623 Coolbrook, San Antonio, TX 78250Off Market
- $376,6004 bd3 ba3.4k sqft9615 Coolbrook, San Antonio, TX 78250Off Market

- $275,1003 bd2 ba1.5k sqft9618 Stillforest, San Antonio, TX 78250Off Market
- $293,4003 bd2 ba2.5k sqft9622 Stillforest, San Antonio, TX 78250Off Market
- $340,5004 bd2 ba3k sqft7126 Shadow Run, San Antonio, TX 78250Off Market
- $257,0003 bd2 ba1.5k sqft9614 Stillforest, San Antonio, TX 78250Off Market
- $305,8003 bd2 ba2.5k sqft7122 Shadow Run, San Antonio, TX 78250Off Market
- $--5 bd3 ba3.3k sqft9611 Coolbrook, San Antonio, TX 78250Sold
A local agent can set up tours, give advice and negotiate with sellers.
A local lender can help you make sure your offer is ready when you are.
Similar homes
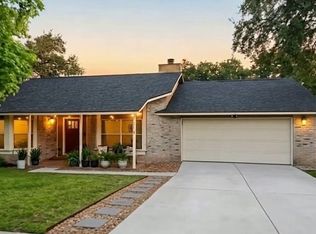
- $349,0004 bd2 ba2.5k sqft7019 Holly Mountain St, San Antonio, TX 78250For Sale
 MLS ID #1993202, Yuliet Valera TREC #839032, Dalton Wade, Inc. LERA MLS
 - $415,0004 bd3 ba2.7k sqft8214 Sabinoso Dr, Helotes, TX 78023For Sale
 MLS ID #2004449, Flora Fen You TREC #540239, Youreka Real Estate, LLC. LERA MLS
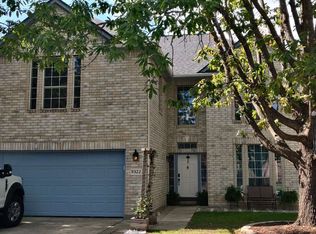
 - $389,0004 bd3 ba2.1k sqft9322 Camino Venado, Helotes, TX 78023For Sale
 MLS ID #1967240, Jared English TREC #561973, Congress Realty, Inc. LERA MLS
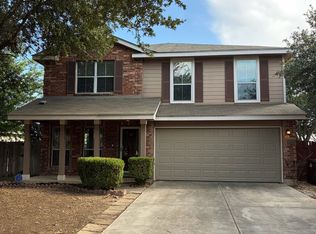
 - $368,0005 bd4 ba2.4k sqft10502 Marengo Ln, San Antonio, TX 78254For Sale
 MLS ID #1999505, Brooke Rakowicz TREC #765912, Shahan Real Estate. LERA MLS
 - $299,9004 bd3 ba2.3k sqft9903 KELTON DR, San Antonio, TX 78250For SaleMLS ID #1962757, Marco Pena TREC #822591, 5 Star Real Estate. LERA MLS
- $399,9004 bd3 ba3k sqft8139 Rockwell Vista, San Antonio, TX 78249For SaleMLS ID #1967693, Maribel Frey TREC #454706, IH 10 Realty. LERA MLS
- $455,0004 bd4 ba3.3k sqft8839 Goodwick Heights, San Antonio, TX 78254For SaleMLS ID #1960300, Sylvie Shurgot TREC #560794, Sylvie Shurgot Real Estate. LERA MLS
- $439,9003 bd3 ba3k sqft8823 SHADY VLY, San Antonio, TX 78254For SaleMLS ID #1995016, Antonio Maya TREC #692559, Antonio Maya, Broker. LERA MLS
- $259,9993 bd2 ba1.6k sqft7291 Shadow Ridge, San Antonio, TX 78250For SaleMLS ID #1999773, Michelle Perez TREC #478960, Realty Executives Of S.A.. LERA MLS
- $399,9005 bd3 ba2.3k sqft12275 GRAPEVINE ST, San Antonio, TX 78245For SaleMLS ID #2002571, Louis Valdez TREC #653082, Realty of America, LLC. LERA MLS
- $435,0004 bd4 ba3.1k sqft8403 Old Stone Gate, San Antonio, TX 78249For SaleMLS ID #1953968, Sheila de Ases TREC #529102, SA Premier Realty. LERA MLS
- $423,0004 bd3 ba2.6k sqft13102 Cakebread, San Antonio, TX 78253For SaleMLS ID #1947382, Stephanie Sieckenius TREC #588507, Lantana Realty. LERA MLS
- $339,1124 bd3 ba2.7k sqft13034 Stags Leap, San Antonio, TX 78253For SaleMLS ID #1973424, George Sanders TREC #560421, Texas Premier Realty. LERA MLS
- $362,0004 bd3 ba2.4k sqft5931 Valparaiso Way, San Antonio, TX 78249For SaleMLS ID #2002507, Aditya Panwar TREC #535704, Texas Premier Realty. LERA MLS
- $362,0004 bd3 ba2.3k sqft15810 COTTON TAIL LN, San Antonio, TX 78255For SaleMLS ID #1958361, Maria-Theresa Dunlap TREC #408456, At Home Realty, LLC. LERA MLS
- $334,0003 bd3 ba2.8k sqft6110 KENEDY LEAF, San Antonio, TX 78253For SaleMLS ID #1997612, Diego Granillo TREC #753093, Realty United. LERA MLS
- $209,9004 bd2 ba1.6k sqft9426 Valley Bend, San Antonio, TX 78250For SaleMLS ID #1963561, Tyler Turner TREC #759725, LPT Realty, LLC. LERA MLS
- $438,0005 bd4 ba3.2k sqft6431 Palmetto Way, San Antonio, TX 78253New ConstructionMLS ID #1995020, Peter Mason TREC #711814, Adapt Realty Group. LERA MLS
- $345,0003 bd3 ba2.7k sqft1423 CREEK KNL, San Antonio, TX 78253For SaleMLS ID #1996476, Stacy Haslam TREC #706459, Bailey Banks & Goldrich LLC. LERA MLS
- $340,0004 bd3 ba2.4k sqft10239 Huisache Field, Helotes, TX 78023For SaleMLS ID #1928481, Lorenzo Medina TREC #572565, Home Team of America. LERA MLS
