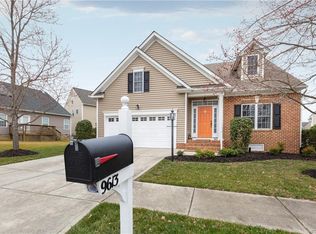
Welcome to 9619 Redwick Dr. This home offers true first-floor living, a flexible floor plan and an exceptional opportunity in Midlothian's desirable Collington community. Built in 2006, Redwick Dr has had recent upgrades within the last year with a new roof and rear deck both added.
The main level features hardwood flooring throughout and a spacious living area centered around a fireplace. The kitchen offers custom cherry cabinetry, stainless steel appliances and plenty of room for everyday living and entertaining. The large first-floor primary suite provides the convenience of single-level living with a walk-in closet and private bath featuring a double vanity, walk-in shower and jetted tub. Upstairs, two additional bedrooms and a shared full bath create a separate space ideal for family, guests or a home office.
Outside, enjoy the recently added rear deck, stamped-concrete driveway and direct-entry two-car garage. The home is being sold AS IS with comparatively little work needed by the next owner, making this a compelling opportunity for someone looking to add their own finishing touches without taking on a major renovation.
Collington offers sidewalks and walking trails, a community pool with splash pad, tennis and pickleball courts, basketball courts and a clubhouse—all just minutes from the shopping, dining and everyday conveniences along the Route 360 corridor.
Priced at $400,000, the value is difficult to overlook. A home with the same floor plan in this section of Collington, with approximately 84 fewer square feet, recently sold for $459,000. With a newer roof, new rear deck, first-floor primary suite and outstanding community amenities, 9619 Redwick Dr offers plenty of upside for its next owner. Check out the virtual tour; see the real thing in person and make this home yours today.
Pending
$400,000
9619 Redwick Dr, Midlothian, VA 23112
3beds
2,226sqft
Single Family Residence
Built in 2006
7,840 Square Feet Lot
$401,800 Zestimate®
$180/sqft
$54/mo HOA
What's special
- 18 days
- 496
- 49
Zillow last checked:
Listing updated:
Listed by:
Daniel Harnsberger 804-380-1190,
EXP Realty, LLC 804-729-5188
Source: CVRMLS,MLS#: 2623464 Originating MLS: Central Virginia Regional MLS
Originating MLS: Central Virginia Regional MLSFacts & features
Interior
Bedrooms & bathrooms
- Bedrooms: 3
- Bathrooms: 3
- Full bathrooms: 2
- 1/2 bathrooms: 1
Primary bedroom
- Level: First
- Dimensions: 15.1 x 14.9
Bedroom 2
- Level: Second
- Dimensions: 13.5 x 15.4
Bedroom 3
- Level: Second
- Dimensions: 15.1 x 16.0
Additional room
- Description: Garage
- Level: First
- Dimensions: 18.4 x 20.9
Additional room
- Description: Breakfast Nook
- Level: First
- Dimensions: 12.0 x 10.0
Additional room
- Description: Sun Room
- Level: First
- Dimensions: 15.6 x 9.4
Dining room
- Level: First
- Dimensions: 19.5 x 10.9
Foyer
- Level: First
- Dimensions: 7.5 x 12.10
Other
- Description: Tub & Shower
- Level: First
Other
- Description: Tub & Shower
- Level: Second
Half bath
- Level: First
Kitchen
- Level: First
- Dimensions: 12.0 x 10.3
Laundry
- Level: First
- Dimensions: 5.9 x 5.7
Living room
- Level: First
- Dimensions: 22.9 x 15.1
Heating
- Natural Gas, Zoned
Cooling
- Zoned
Appliances
- Included: Dishwasher, Disposal, Gas Water Heater
- Laundry: Washer Hookup, Dryer Hookup
Features
- Bedroom on Main Level, Ceiling Fan(s), Dining Area, Double Vanity, En Suite Bathroom, Full Bath on Main Level, Fireplace, High Ceilings, Tile Countertop, Tile Counters, Walk-In Closet(s)
- Flooring: Partially Carpeted, Wood
- Doors: Insulated Doors
- Windows: Thermal Windows
- Basement: Crawl Space
- Attic: Walk-In
- Number of fireplaces: 1
- Fireplace features: Gas
Interior area
- Total interior livable area: 2,226 sqft
- Finished area above ground: 2,226
- Finished area below ground: 0
Property
Parking
- Total spaces: 2
- Parking features: Attached, Direct Access, Driveway, Garage, Off Street, Paved
- Attached garage spaces: 2
- Has uncovered spaces: Yes
Features
- Levels: One and One Half
- Stories: 1.5
- Patio & porch: Rear Porch, Deck
- Exterior features: Deck, Paved Driveway
- Pool features: Pool, Community
- Fencing: None
Lot
- Size: 7,840 Square Feet
- Features: Level
- Topography: Level
Details
- Parcel number: 729662093800000
- Zoning description: R12
Construction
Type & style
- Home type: SingleFamily
- Architectural style: Two Story,Transitional
- Property subtype: Single Family Residence
Materials
- Brick Veneer, Drywall, Frame, Vinyl Siding
- Foundation: Slab
- Roof: Shingle
Condition
- Resale
- New construction: No
- Year built: 2006
Utilities & green energy
- Sewer: Public Sewer
- Water: Public
Community & HOA
Community
- Features: Basketball Court, Common Grounds/Area, Clubhouse, Community Pool, Home Owners Association, Pool, Tennis Court(s), Trails/Paths
- Subdivision: Collington
HOA
- Has HOA: Yes
- Amenities included: Management
- Services included: Association Management, Clubhouse, Common Areas, Pool(s), Recreation Facilities
- HOA fee: $646 annually
Location
- Region: Midlothian
Financial & listing details
- Price per square foot: $180/sqft
- Tax assessed value: $433,500
- Annual tax amount: $3,858
- Date on market: 9/29/2026
- Ownership: Individuals
- Ownership type: Sole Proprietor
Estimated market value
$401,800
$382,000 - $422,000
$2,703/mo
Price history
| Date | Event | Price |
|---|---|---|
| 10/1/2026 | Pending sale | $400,000$180/sqft |
Source:  CVRMLS #2623464 Report a problem CVRMLS #2623464 Report a problem | ||
| 9/29/2026 | Listed for sale | $400,000+1146.6%$180/sqft |
Source: CVRMLS #2623464 Report a problem | ||
| 1/3/2007 | Sold | $32,087$14/sqft |
Source: Public Record Report a problem | ||
Public tax history
| Year | Property taxes | Tax assessment |
|---|---|---|
| 2025 | $3,592 +2.9% | $403,600 +4% |
| 2024 | $3,492 +20.1% | $388,000 +21.5% |
| 2023 | $2,907 -1.4% | $319,400 -0.3% |
| 2022 | $2,948 +4.3% | $320,400 +7.7% |
| 2021 | $2,825 +1.1% | $297,400 +1.1% |
| 2020 | $2,795 +1.2% | $294,200 +1.2% |
| 2019 | $2,762 -0.2% | $290,700 +0.7% |
| 2018 | $2,768 +7.3% | $288,700 +3.6% |
| 2017 | $2,580 | $278,600 +3.7% |
| 2016 | $2,580 +2.2% | $268,700 +2.2% |
| 2015 | $2,525 +1.3% | $263,000 +1.3% |
| 2014 | $2,493 | $259,700 +3.7% |
| 2013 | -- | $250,500 +1.6% |
| 2012 | -- | $246,600 -6.3% |
| 2011 | -- | $263,100 -6.5% |
| 2010 | -- | $281,500 -6.1% |
| 2009 | -- | $299,700 |
| 2008 | -- | $299,700 +9.3% |
| 2007 | -- | $274,200 |
Find assessor info on the county website
Monthly payment
Est. payment
Payment breakdown
Explore the cost of this home by adjusting the details. Changes won't be saved.Climate risks
Neighborhood: 23112
Nearby schools
Schools provided by the listing agent
- Elementary: Spring Run
- Middle: Bailey Bridge
- High: Manchester
Source: CVRMLS. This data may not be complete. We recommend contacting the local school district to confirm school assignments for this home.
Similar homes
- $419,5004 bd2 ba1.9k sqft13430 Hensley Rd, Midlothian, VA 23112For Sale
 MLS ID #2626580, Patrick Sullivan, Samson Properties. CVRMLS
 - $355,0003 bd3 ba1.4k sqft14025 Brocket Ct, Midlothian, VA 23112For Sale
 MLS ID #2624637, Melissa Duke, Hardesty Homes. CVRMLS
 - $399,9003 bd3 ba1.5k sqft13703 Velvet Antler Cir, Midlothian, VA 23112For Sale
 MLS ID #2626591, Lyndsay Jones, Real Broker LLC. CVRMLS
 - $399,9994 bd3 ba1.9k sqft6213 Walking Path Ln, Midlothian, VA 23112For Sale
 MLS ID #2621492, Nicole Asbell, KW Metro Center. CVRMLS
