Immaculate and move-in ready, this stunning 4-bedroom, 3.5-bath home with a finished walk-out basement offers the perfect blend of space, style, and functionality.
The open-concept main level showcases gleaming hardwood floors and generously sized rooms. The kitchen features custom cabinetry, granite countertops, a tiled backsplash, stainless steel appliances, and a walk-in pantry seamlessly flowing into the spacious family room. A gas fireplace with slate tile surround and a soaring cathedral ceiling create a warm and inviting focal point. A separate dining room overlooks the backyard, making it ideal for everyday living and entertaining alike. Step outside to the beautiful new deck, perfect for outdoor dining, and relaxing.
The primary suite on the main floor is a true retreat, with a large walk-in closet, bathroom featuring dual vanities with granite countertops, built-in storage, a soaking tub and a new shower. You will also find a convenient laundry room with sink on the main level. Upstairs, you'll find two exceptionally large bedrooms, each with ample closet space, walk-in attic storage plus an oversized full bath with double granite vanities.
The fully finished basement offers incredible flexibility with a cozy media room, full bath, enormous fourth bedroom with its own exterior entrance, and additional office or workout space. The basement walks out to a private fenced backyard backing up to wooded views, offering peace and privacy. A third-car garage on the basement level is perfect for a workshop, outdoor equipment, or additional storage. New utility shed has also been added for additional outdoor storage.
Home has tilt-in double pane, low-e vinyl windows, all with custom blinds and a whole house water filter system.
This exceptional home offers SPACE, STORAGE, and LOCATION--schedule your private showing today and experience it for yourself.
Contingent
Price cut: $20K (5/29)
$554,900
9622 Shooting Star Cir, Soddy Daisy, TN 37379
4beds
2,968sqft
:
Get pre-qualified$3,204/mo
Single Family Residence
Built in 2015
0.32 Acres Lot
$543,800 Zestimate®
$187/sqft
$-- HOA
What's special
- 131 days |
- 145 |
- 12 |
Zillow last checked:
Listing updated:
Listed by:
Jennifer Brockett 423-747-8372,
REAL Broker 844-591-7325
Source: Greater Chattanooga Realtors,MLS#: 1531393
Facts & features
Interior
Bedrooms & bathrooms
- Bedrooms: 4
- Bathrooms: 4
- Full bathrooms: 3
- 1/2 bathrooms: 1
Primary bedroom
- Description: Full Bath
- Level: First
Bedroom
- Level: Second
Bedroom
- Level: Second
Bedroom
- Description: Full Bath
- Level: Basement
Dining room
- Level: First
Living room
- Description: Half Bath
- Level: First
Heating
- Electric
Cooling
- Central Air, Multi Units
Appliances
- Included: Disposal, Dishwasher, Microwave, Oven, Refrigerator
- Laundry: Laundry Room, Main Level
Features
- Pantry, Primary Downstairs, Storage, Walk-In Closet(s), Separate Dining Room
- Flooring: Carpet, Hardwood, Tile
- Windows: Blinds
- Basement: Finished
- Number of fireplaces: 1
- Fireplace features: Gas Log, Propane
Interior area
- Total structure area: 2,968
- Total interior livable area: 2,968 sqft
- Finished area above ground: 2,192
- Finished area below ground: 776
Property
Parking
- Total spaces: 2
- Parking features: Driveway, Garage
- Attached garage spaces: 2
Features
- Levels: Two
- Patio & porch: Deck
- Exterior features: None
- Fencing: Fenced
Lot
- Size: 0.32 Acres
- Dimensions: 75 x 156 x 108 x 150
Details
- Additional structures: Shed(s)
- Parcel number: 066f C 032
- Special conditions: Personal Interest
Construction
Type & style
- Home type: SingleFamily
- Property subtype: Single Family Residence
Materials
- Brick, Vinyl Siding
- Foundation: Block
- Roof: Shingle
Condition
- New construction: No
- Year built: 2015
Utilities & green energy
- Sewer: Public Sewer
- Water: Public
- Utilities for property: Electricity Available, Propane, Sewer Available, Underground Utilities, Water Available
Community & HOA
Community
- Subdivision: None
HOA
- Has HOA: No
Location
- Region: Soddy Daisy
Financial & listing details
- Price per square foot: $187/sqft
- Tax assessed value: $486,700
- Annual tax amount: $3,191
- Date on market: 4/3/2026
- Listing terms: Cash,Conventional,FHA,VA Loan
- Inclusions: Refrigerator, Outdoor Shed
Estimated market value
$543,800
$517,000 - $571,000
$3,009/mo
Price history
| Date | Event | Price |
|---|---|---|
| 7/14/2026 | Contingent | $554,900$187/sqft |
Source: Greater Chattanooga Realtors #1531393 Report a problem | ||
| 5/29/2026 | Price change | $554,900-3.5%$187/sqft |
Source: Greater Chattanooga Realtors #1531393 Report a problem | ||
| 5/2/2026 | Price change | $574,900-0.9%$194/sqft |
Source: Greater Chattanooga Realtors #1531393 Report a problem | ||
| 4/3/2026 | Listed for sale | $580,000+16%$195/sqft |
Source: Greater Chattanooga Realtors #1531393 Report a problem | ||
| 4/10/2024 | Sold | $499,900$168/sqft |
Source: Greater Chattanooga Realtors #1388225 Report a problem | ||
| 3/11/2024 | Pending sale | $499,900$168/sqft |
Source: Greater Chattanooga Realtors #1388225 Report a problem | ||
| 3/9/2024 | Listed for sale | $499,900+41.8%$168/sqft |
Source: Greater Chattanooga Realtors #1388225 Report a problem | ||
| 10/16/2020 | Sold | $352,500-0.7%$119/sqft |
Source: Greater Chattanooga Realtors #1322276 Report a problem | ||
| 8/27/2020 | Pending sale | $355,000$120/sqft |
Source: Keller Williams Realty #1322276 Report a problem | ||
| 8/24/2020 | Price change | $355,000-2.7%$120/sqft |
Source: Keller Williams Realty #1322276 Report a problem | ||
| 8/7/2020 | Listed for sale | $365,000+33.3%$123/sqft |
Source: Keller Williams Realty #1322276 Report a problem | ||
| 4/29/2016 | Sold | $273,900+995.6%$92/sqft |
Source: Public Record Report a problem | ||
| 2/12/2015 | Sold | $25,000$8/sqft |
Source: Public Record Report a problem | ||
Public tax history
| Year | Property taxes | Tax assessment |
|---|---|---|
| 2025 | $3,192 +4.8% | $121,675 +42.6% |
| 2024 | $3,045 +6.1% | $85,350 |
| 2023 | $2,871 | $85,350 |
| 2022 | $2,871 +50.3% | $85,350 |
| 2021 | $1,910 +1.1% | $85,350 +25% |
| 2020 | $1,888 | $68,275 |
| 2019 | $1,888 | $68,275 |
| 2018 | $1,888 -33.1% | $68,275 |
| 2017 | $2,820 +8.6% | $68,275 |
| 2016 | $2,596 | -- |
| 2015 | $2,596 +740.6% | $62,825 |
| 2014 | $309 | -- |
Find assessor info on the county website
Monthly payment
Est. payment
Payment breakdown
Explore the cost of this home by adjusting the details. Changes won't be saved.Climate risks
Neighborhood: 37379
Nearby schools
GreatSchools rating
- 8/10Daisy Elementary SchoolGrades: PK-5Distance: 0.2 mi
- 5/10Soddy Daisy Middle SchoolGrades: 6-8Distance: 2 mi
- 7/10Soddy Daisy High SchoolGrades: 9-12Distance: 0.3 mi
Schools provided by the listing agent
- Elementary: Daisy Elementary
- Middle: Soddy-Daisy Middle
- High: Soddy-Daisy High
Source: Greater Chattanooga Realtors. This data may not be complete. We recommend contacting the local school district to confirm school assignments for this home.
- $534,800-- bd2 ba2.4k sqft9620 Shooting Star Cir, Soddy Daisy, TN 37379Off Market
- $406,1003 bd2 ba1.8k sqft9624 Shooting Star Cir, Soddy Daisy, TN 37379Off Market
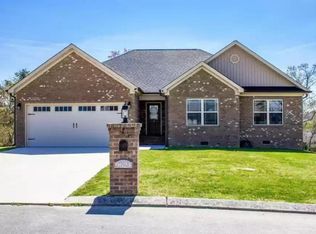
- $501,3003 bd2 ba2.1k sqft9631 Shooting Star Cir, Soddy Daisy, TN 37379Off Market

- $558,3004 bd4 ba2.2k sqft9618 Shooting Star Cir, Soddy Daisy, TN 37379Off Market
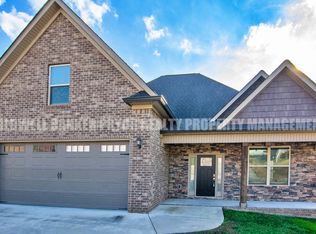
- $487,3004 bd3 ba2.5k sqft9629 Shooting Star Cir, Soddy Daisy, TN 37379Off Market
- $412,4003 bd2 ba2k sqft9633 Shooting Star Cir, Soddy Daisy, TN 37379Off Market
- $519,2004 bd4 ba2.9k sqft9626 Shooting Star Cir, Soddy Daisy, TN 37379Off Market
- $460,6004 bd3 ba2.2k sqft9627 Shooting Star Cir, Soddy Daisy, TN 37379Off Market
A local agent can set up tours, give advice and negotiate with sellers.
A local lender can help you make sure your offer is ready when you are.
Similar homes
- $599,0003 bd3 ba2.6k sqft1725 Green Pond Rd, Soddy Daisy, TN 37379For Sale
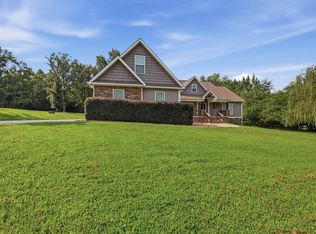 MLS ID #1539760, Sabrena Smedley. Greater Chattanooga Realtors
 - $575,0004 bd4 ba3.3k sqft618 River Landing Dr, Soddy Daisy, TN 37379For Sale
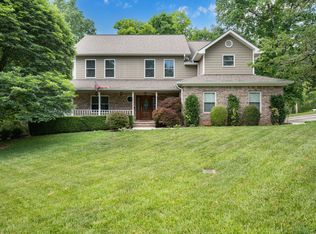 MLS ID #1535190, Jason L Carr. Greater Chattanooga Realtors
 - $489,9003 bd3 ba2.9k sqft409 Olivia Ln, Soddy Daisy, TN 37379For Sale
 MLS ID #1539853, Wendi C Stott. Greater Chattanooga Realtors
 - $750,0004 bd3 ba3.2k sqft1098 Harbor Point Dr, Soddy Daisy, TN 37379For Sale
 MLS ID #1539927, Jordan Dupree. Greater Chattanooga Realtors
 - $600,0005 bd4 ba2.7k sqft204 Johnny Wheeler Ln, Dunlap, TN 37327For SaleMLS ID #1540240, Kim Woodlief. Greater Chattanooga Realtors
- $630,0004 bd4 ba2.6k sqft10063 Sims Harris Rd, Ooltewah, TN 37363For SaleMLS ID #1539752, Yelena Lyashevskiy. Greater Chattanooga Realtors
- $549,0003 bd3 ba2.7k sqft5962 Cashmere Ln, Harrison, TN 37341For SaleMLS ID #1533422, Natalie J Henson. Greater Chattanooga Realtors
- $395,0002 bd2 ba1.7k sqft12200 Tobacco Rd, Soddy Daisy, TN 37379For SaleMLS ID #1539748, Whitney Proctor. Greater Chattanooga Realtors
- $499,9004 bd3 ba2.4k sqft6806 Anchorage Ln, Hixson, TN 37343For SaleMLS ID #1536892, Carmen Klapper. Greater Chattanooga Realtors
- $525,0004 bd3 ba2.7k sqft7278 Meredith Ct, Ooltewah, TN 37363For SaleMLS ID #1539244, Grace Edrington. Greater Chattanooga Realtors
- $469,9003 bd2 ba1.9k sqft1274 Neyland Cir #29, Hixson, TN 37343For SaleMLS ID #1540274, Melissa D Rettig-Palmer. Greater Chattanooga Realtors
- $529,9004 bd3 ba2.3k sqft810 Younger Cir, Chattanooga, TN 37415For SaleMLS ID #1533346, Joe Leffew. Greater Chattanooga Realtors
- $425,0004 bd3 ba2.3k sqft6211 Stoney River Dr, Harrison, TN 37341For SaleMLS ID #1539538, Grace Edrington. Greater Chattanooga Realtors
- $489,0004 bd2 ba2.2k sqft5425 Bungalow Cir, Hixson, TN 37343For SaleMLS ID #1536995, Varma Vegesna. Greater Chattanooga Realtors
- $600,0004 bd4 ba3.6k sqft8308 Kayla Rose Cir, Ooltewah, TN 37363For SaleMLS ID #1539846, Leatha Eaves. Greater Chattanooga Realtors
- $499,9003 bd3 ba2.2k sqft2029 Pearl Dr SW, Cleveland, TN 37311For SaleMLS ID #1540129, Michelle Rymer. Greater Chattanooga Realtors
- $600,0004 bd3 ba2.6k sqft1840 Emmeline Way, Hixson, TN 37343For SaleMLS ID #1537462, Asher Black. Greater Chattanooga Realtors
- $490,0004 bd4 ba2.7k sqft6405 Flag Point Dr, Ooltewah, TN 37363For SaleMLS ID #1539596, Sherri W Pratt. Greater Chattanooga Realtors
- $459,7004 bd3 ba2.5k sqft2287 Gibbons Rd, Chattanooga, TN 37421For SaleMLS ID #1540211, Billy H Weathers. Greater Chattanooga Realtors
- $575,0004 bd4 ba2.9k sqft185 Ridge Crest Ct SW, Mc Donald, TN 37353For SaleMLS ID #1538204, Nathan Torgerson. Greater Chattanooga Realtors
