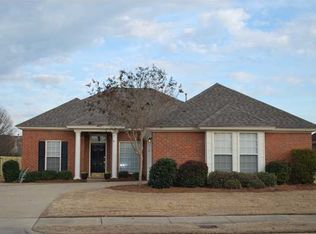
Welcome to 9624 Greythorne Way, featuring one of Deer Creek’s most desirable 4-bedroom floor plans! This stylish, open design is filled with natural light and offers comfortable everyday living with wonderful spaces for entertaining.
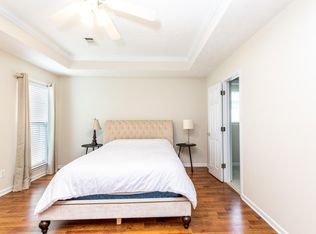
This home has just been refreshed with brand-new luxury vinyl plank flooring in the entry, great room, laundry room and hallways, along with brand-new carpet in all bedrooms. Fresh Sherwin-Williams Crushed Ice paint throughout gives the home a light, updated look. The exterior also has fresh paint including the exterior and interior of the garage.
The spacious primary suite features a bath with double vanities, garden tub and separate shower. You’ll also appreciate the tremendous amount of storage throughout the home, providing plenty of room to keep everything organized.
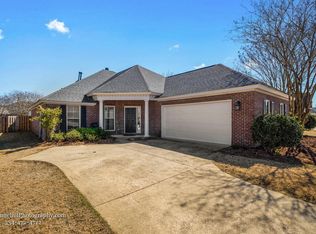
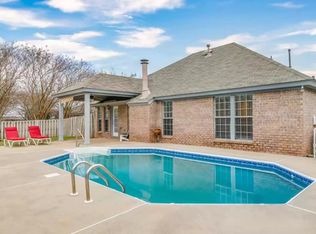
Outside may become one of your favorite places to spend time. The beautiful, private backyard offers a large covered patio and generous outdoor entertaining area, perfect for relaxing, grilling and gathering with family and friends. A side-entry garage adds to the attractive exterior and functionality of the home.
And the location within Deer Creek is hard to beat—just a short walk from neighborhood amenities including the pool, water park, tennis courts, clubhouse and exercise facility.
Fresh, spacious and move-in ready, 9624 Greythorne Way combines a sought-after floor plan, extensive updates, great storage and exceptional indoor/outdoor living in one of Deer Creek’s most popular communities
Under contract
$275,000
9624 Greythorne Way, Montgomery, AL 36117
4beds
1,848sqft
Single Family Residence
Built in 2001
8,712 Square Feet Lot
$273,700 Zestimate®
$149/sqft
$69/mo HOA
What's special
Side-entry garageGarden tubStylish open designGenerous outdoor entertaining areaBeautiful private backyardFilled with natural lightLarge covered patio
- 18 days
- 665
- 64
Likely to sell faster than
Zillow last checked:
Listing updated:
Listed by:
Terri Martin 334-277-5990,
David Kahn Company
Source: MAAR,MLS#: 590645 Originating MLS: Montgomery Area Association Of Realtors
Originating MLS: Montgomery Area Association Of RealtorsFacts & features
Interior
Bedrooms & bathrooms
- Bedrooms: 4
- Bathrooms: 2
- Full bathrooms: 2
Heating
- Central, Gas
Cooling
- Central Air, Ceiling Fan(s), Electric
Appliances
- Included: Dishwasher, Disposal, Gas Water Heater, Plumbed For Ice Maker, Refrigerator
- Laundry: Washer Hookup, Dryer Hookup
Features
- Double Vanity, High Ceilings, Pull Down Attic Stairs, Separate Shower, Walk-In Closet(s)
- Flooring: Carpet, Tile, Vinyl
- Doors: Insulated Doors
- Windows: Double Pane Windows
- Attic: Pull Down Stairs
- Number of fireplaces: 1
- Fireplace features: One
Interior area
- Total interior livable area: 1,848 sqft
Property
Parking
- Total spaces: 2
- Parking features: Attached, Garage
- Attached garage spaces: 2
Features
- Levels: One
- Stories: 1
- Patio & porch: Covered, Patio
- Exterior features: Covered Patio, Fully Fenced
- Pool features: None
- Fencing: Full
Lot
- Size: 8,712 Square Feet
- Dimensions: 146.4 x 144.46 x 58.25 x 64.19
- Features: City Lot, Mature Trees
Details
- Parcel number: 09 08 34 0 004 112.000
Construction
Type & style
- Home type: SingleFamily
- Architectural style: One Story
- Property subtype: Single Family Residence
Materials
- Brick
- Foundation: Slab
Condition
- New construction: No
- Year built: 2001
Utilities & green energy
- Sewer: Public Sewer
- Water: Public
- Utilities for property: Cable Available, Electricity Available, Natural Gas Available
Green energy
- Energy efficient items: Doors, Windows
Community & HOA
Community
- Subdivision: Deer Creek
HOA
- Has HOA: Yes
- Services included: See Agent
- HOA fee: $414 semi-annually
Location
- Region: Montgomery
Financial & listing details
- Price per square foot: $149/sqft
- Tax assessed value: $261,600
- Annual tax amount: $2,538
- Date on market: 9/25/2026
- Cumulative days on market: 19 days
- Listing terms: Cash,Conventional,FHA,VA Loan
Estimated market value
$273,700
$260,000 - $287,000
$2,003/mo
Price history
| Date | Event | Price |
|---|---|---|
| 10/3/2026 | Contingent | $275,000$149/sqft |
Source:  MAAR #590645 Report a problem MAAR #590645 Report a problem | ||
| 9/25/2026 | Listed for sale | $275,000+26.2%$149/sqft |
Source: MAAR #590645 Report a problem | ||
| 4/8/2018 | Listing removed | $1,400$1/sqft |
Source: David Kahn & Co. Real Estate, Inc. Report a problem | ||
| 3/16/2018 | Listed for rent | $1,400$1/sqft |
Source: David Kahn & Co. Real Estate, Inc. Report a problem | ||
| 6/30/2009 | Sold | $217,946+34.3%$118/sqft |
Source: Public Record Report a problem | ||
| 9/5/2001 | Sold | $162,336$88/sqft |
Source: Public Record Report a problem | ||
Public tax history
| Year | Property taxes | Tax assessment |
|---|---|---|
| 2025 | $2,538 +5% | $52,320 +5% |
| 2024 | $2,417 +0.5% | $49,840 +0.5% |
| 2023 | $2,405 +54.5% | $49,580 +16.3% |
| 2022 | $1,556 +8.7% | $42,640 |
| 2021 | $1,432 +0.5% | -- |
| 2020 | $1,424 +1.5% | $39,020 |
| 2019 | $1,404 +0.3% | -- |
| 2018 | $1,399 +0.2% | $38,340 +1.8% |
| 2017 | $1,397 | $37,660 -1.4% |
| 2014 | $1,397 +0.2% | $38,200 +98.3% |
| 2013 | $1,394 | $19,260 |
| 2011 | -- | -- |
Find assessor info on the county website
Monthly payment
Est. payment
Payment breakdown
Explore the cost of this home by adjusting the details. Changes won't be saved.Climate risks
Neighborhood: 36117
Nearby schools
Schools provided by the listing agent
- Elementary: Blount Elementary School
- Middle: Carr Middle School,
- High: Park Crossing High School
Source: MAAR. This data may not be complete. We recommend contacting the local school district to confirm school assignments for this home.
Similar homes
- $285,0004 bd2 ba1.8k sqft8849 Ashland Park Pl, Montgomery, AL 36117For Sale
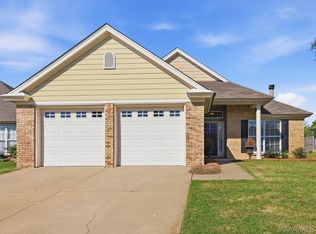 MLS ID #591018, Norman Schlemmer, ARC Realty. MAAR
 - $274,9003 bd2 ba1.8k sqft9673 Greythorne Way, Montgomery, AL 36117For Sale
 MLS ID #584699, Kelly House DeLaitsch, IronGate Real Estate. MAAR
 - $--4 bd2 ba2.7k sqft8325 Grayson Grv, Montgomery, AL 36117Auction
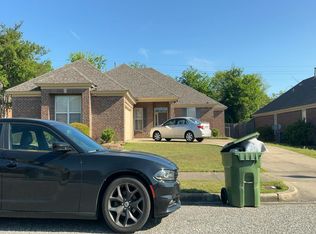 Auction.com 2
 - $284,9004 bd2 ba1.7k sqft901 Hallwood Ln, Montgomery, AL 36117For Sale
 MLS ID #589222, Renee Richardson, Capital Rlty Grp River Region. MAAR
