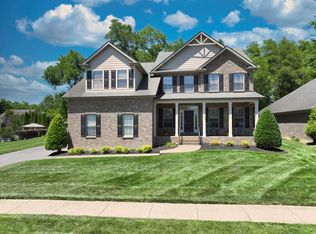
Gaston Plan offers two bedrooms on the main floor, 3 car garage, lots of hardwood, quartz counter-tops, gas cook-top, microwave drawer, double ovens, much closet/storage/attic space and large laundry room. This home is improved with a great outdoor space consisting of a covered, screened patio with fireplace, a 14' x 30' fiberglass pool, and large gazebo. See link to improvements.
Under contract - showing
Price cut: $50K (6/14)
$999,000
963 Luxborough Dr, Hendersonville, TN 37075
4beds
3,453sqft
Single Family Residence, Residential
Built in 2023
0.5 Acres Lot
$-- Zestimate®
$289/sqft
$42/mo HOA
What's special
Large gazeboDouble ovensLarge laundry roomGas cook-topMicrowave drawerLots of hardwoodQuartz counter-tops
- 108 days |
- 82 |
- 1 |
Zillow last checked:
Listing updated:
Listed by:
Bill Geiger 615-838-5400,
Compass 615-824-5920
Source: RealTracs MLS as distributed by MLS GRID,MLS#: 3204996
Facts & features
Interior
Bedrooms & bathrooms
- Bedrooms: 4
- Bathrooms: 3
- Full bathrooms: 3
- Main level bedrooms: 2
Bedroom 1
- Features: Suite
- Level: Suite
- Area: 238 Square Feet
- Dimensions: 17x14
Bedroom 2
- Features: Walk-In Closet(s)
- Level: Walk-In Closet(s)
- Area: 154 Square Feet
- Dimensions: 14x11
Bedroom 3
- Features: Walk-In Closet(s)
- Level: Walk-In Closet(s)
- Area: 154 Square Feet
- Dimensions: 14x11
Bedroom 4
- Features: Walk-In Closet(s)
- Level: Walk-In Closet(s)
- Area: 121 Square Feet
- Dimensions: 11x11
Primary bathroom
- Features: Double Vanity
- Level: Double Vanity
Dining room
- Features: Combination
- Level: Combination
- Area: 154 Square Feet
- Dimensions: 14x11
Kitchen
- Features: Pantry
- Level: Pantry
- Area: 208 Square Feet
- Dimensions: 16x13
Living room
- Features: Great Room
- Level: Great Room
- Area: 315 Square Feet
- Dimensions: 21x15
Other
- Features: Breakfast Room
- Level: Breakfast Room
- Area: 84 Square Feet
- Dimensions: 7x12
Other
- Features: Utility Room
- Level: Utility Room
- Area: 81 Square Feet
- Dimensions: 9x9
Recreation room
- Features: Other
- Level: Other
- Area: 528 Square Feet
- Dimensions: 33x16
Heating
- Central, Natural Gas
Cooling
- Central Air, Electric
Appliances
- Included: Double Oven, Electric Oven, Built-In Gas Range, Dishwasher, Disposal, Ice Maker, Microwave, Refrigerator, Stainless Steel Appliance(s), Smart Appliance(s)
- Laundry: Electric Dryer Hookup, Washer Hookup
Features
- Built-in Features, Ceiling Fan(s), Entrance Foyer, Extra Closets, Open Floorplan, Smart Light(s), Smart Thermostat, Walk-In Closet(s), High Speed Internet
- Flooring: Carpet, Wood, Tile
- Basement: None
- Number of fireplaces: 2
- Fireplace features: Gas, Great Room
Interior area
- Total structure area: 3,453
- Total interior livable area: 3,453 sqft
- Finished area above ground: 3,453
Video & virtual tour
Property
Parking
- Total spaces: 7
- Parking features: Garage Door Opener, Garage Faces Side, Aggregate, Driveway
- Garage spaces: 3
- Uncovered spaces: 4
Accessibility
- Accessibility features: Accessible Doors
Features
- Levels: Two
- Stories: 2
- Patio & porch: Patio, Covered, Porch, Screened
- Exterior features: Smart Light(s), Smart Lock(s)
- Has private pool: Yes
- Pool features: In Ground
- Fencing: Back Yard
Lot
- Size: 0.5 Acres
- Dimensions: 88 x 270 IRR
- Features: Sloped
- Topography: Sloped
Details
- Parcel number: 123O C 01200 000
- Special conditions: Standard
Construction
Type & style
- Home type: SingleFamily
- Architectural style: Traditional
- Property subtype: Single Family Residence, Residential
Materials
- Brick, Stone
- Roof: Shingle
Condition
- New construction: No
- Year built: 2023
Utilities & green energy
- Sewer: Public Sewer
- Water: Private
- Utilities for property: Electricity Available, Natural Gas Available, Water Available, Cable Connected
Community & HOA
Community
- Security: Carbon Monoxide Detector(s), Fire Alarm, Smart Camera(s)/Recording
- Subdivision: Somerset Downs
HOA
- Has HOA: Yes
- Amenities included: Playground
- HOA fee: $500 annually
- Second HOA fee: $350 one time
Location
- Region: Hendersonville
Financial & listing details
- Price per square foot: $289/sqft
- Tax assessed value: $901,000
- Annual tax amount: $3,201
- Date on market: 5/8/2026
- Electric utility on property: Yes
Estimated market value
Not available
Estimated sales range
Not available
Not available
Price history
| Date | Event | Price |
|---|---|---|
| 7/14/2026 | Contingent | $999,000$289/sqft |
Source:  RealTracs MLS as distributed by MLS GRID #3204996 Report a problem RealTracs MLS as distributed by MLS GRID #3204996 Report a problem | ||
| 6/14/2026 | Price change | $999,000-4.8%$289/sqft |
Source: RealTracs MLS as distributed by MLS GRID #3204996 Report a problem | ||
| 5/9/2026 | Listed for sale | $1,049,000+18.1%$304/sqft |
Source: RealTracs MLS as distributed by MLS GRID #3204996 Report a problem | ||
| 2/9/2023 | Sold | $888,351$257/sqft |
Source: Public Record Report a problem | ||
Public tax history
| Year | Property taxes | Tax assessment |
|---|---|---|
| 2025 | $3,201 | $225,250 |
| 2024 | $3,201 +17.7% | $225,250 +86.5% |
| 2023 | $2,719 +385.6% | $120,750 +22% |
| 2022 | $560 +0% | $99,000 |
| 2021 | $560 | $99,000 |
Find assessor info on the county website
Monthly payment
Est. payment
Payment breakdown
Explore the cost of this home by adjusting the details. Changes won't be saved.Climate risks
Neighborhood: 37075
Nearby schools
GreatSchools rating
- 8/10Beech Elementary SchoolGrades: PK-5Distance: 0.9 mi
- 9/10T. W. Hunter Middle SchoolGrades: 6-8Distance: 1 mi
- 7/10Beech Sr High SchoolGrades: 9-12Distance: 1 mi
Schools provided by the listing agent
- Elementary: Beech Elementary
- Middle: T. W. Hunter Middle School
- High: Beech Sr High School
Source: RealTracs MLS as distributed by MLS GRID. This data may not be complete. We recommend contacting the local school district to confirm school assignments for this home.
- $803,2003 bd2 ba2.6k sqft959 Luxborough Dr, Hendersonville, TN 37075Off Market
- $800,0004 bd3 ba2.8k sqft967 Luxborough Dr, Hendersonville, TN 37075Sold

- $766,5004 bd3 ba2.8k sqft967 Luxborough Dr LOT 710, Hendersonville, TN 37075Off Market

- $878,000-- bd-- ba3k sqft955 Luxborough Dr, Hendersonville, TN 37075Off Market
- $782,600-- bd-- ba2.6k sqft971 Luxborough Dr, Hendersonville, TN 37075Off Market
- $839,5004 bd3 ba3k sqft975 Luxborough Dr, Hendersonville, TN 37075Sold
- $830,0004 bd3 ba3k sqft972 Luxborough Dr, Hendersonville, TN 37075Sold
- $1,962,600-- bd-- ba4.9k sqft196 The Hollows Ct, Hendersonville, TN 37075Off Market
A local agent can set up tours, give advice and negotiate with sellers.
A local lender can help you make sure your offer is ready when you are.
Similar homes
- $750,0004 bd4 ba3.5k sqft110 Hattie Ct, Hendersonville, TN 37075For Sale
 MLS ID #3213511, Doug Kennedy. RealTracs MLS as distributed by MLS GRID
 - $989,0005 bd5 ba3.9k sqft1026 Brighton Ln, Gallatin, TN 37066For Sale
 MLS ID #3288790, Leigh Bohannon. RealTracs MLS as distributed by MLS GRID
 - $699,0004 bd4 ba2.8k sqft102 Edenburg Dr, Hendersonville, TN 37075For Sale
 MLS ID #3232683, Shannon Surgener. RealTracs MLS as distributed by MLS GRID
 - $895,0004 bd4 ba3.9k sqft94 Hidden Way Ct, Hendersonville, TN 37075For Sale
 MLS ID #3213626, Gary Ashton. RealTracs MLS as distributed by MLS GRID
 - $899,9005 bd5 ba3.9k sqft104 Ruby Dr, Hendersonville, TN 37075For SaleMLS ID #3461952, Mark Gliebe. RealTracs MLS as distributed by MLS GRID
- $735,0004 bd4 ba2.9k sqft106 Houghland St, Gallatin, TN 37066For SaleMLS ID #3520502, Mark Williams, Principal Broker & Auctioneer. RealTracs MLS as distributed by MLS GRID
- $749,9994 bd4 ba3k sqft139 Compton St, Gallatin, TN 37066For SaleMLS ID #3520875, Jenny Chapman. RealTracs MLS as distributed by MLS GRID
- $730,0005 bd4 ba3.4k sqft337 Crooked Creek Ln, Hendersonville, TN 37075For SaleMLS ID #3211235, Florin Dumitrescu. RealTracs MLS as distributed by MLS GRID
- $767,5005 bd4 ba3.3k sqft138 Saranac Trl, Hendersonville, TN 37075For SaleMLS ID #3251043, Frances Marcou, Broker. RealTracs MLS as distributed by MLS GRID
- $674,9004 bd3 ba3.1k sqft136 Ballentrae Dr, Hendersonville, TN 37075For SaleMLS ID #3263369, Jonathan Minerick. RealTracs MLS as distributed by MLS GRID
- $724,9004 bd3 ba3.1k sqft119 Stark Knob Rd, Hendersonville, TN 37075For SaleMLS ID #3246571, Chris Bradds, BROKER. RealTracs MLS as distributed by MLS GRID
- $705,0004 bd3 ba2.9k sqft614 Seuss Way, Hendersonville, TN 37075For SaleMLS ID #3224686, Lisa Rabino. RealTracs MLS as distributed by MLS GRID
- $1,099,9995 bd5 ba5k sqft816 Lynn Dr, Goodlettsville, TN 37072For SaleMLS ID #3512660, Connie Hubbuch Cambron. RealTracs MLS as distributed by MLS GRID
- $649,9004 bd3 ba3k sqft531 Lingering Way, Hendersonville, TN 37075For SaleMLS ID #3297963, Stephen Gillean. RealTracs MLS as distributed by MLS GRID
- $660,0004 bd3 ba2.7k sqft631 Lingering Way, Hendersonville, TN 37075For SaleMLS ID #3280785, Amber Earls. RealTracs MLS as distributed by MLS GRID
- $824,9004 bd4 ba2.8k sqft730 Hamilton Dr, Gallatin, TN 37066For SaleMLS ID #3230866, Kayla Murrell, MBA. RealTracs MLS as distributed by MLS GRID
- $884,5004 bd4 ba3.4k sqft1308 Reynard Dr, Gallatin, TN 37066For SaleMLS ID #3285664, MELODY HOLT. RealTracs MLS as distributed by MLS GRID
- $1,150,0004 bd4 ba4.1k sqft1002 Keeneland Dr, Gallatin, TN 37066For SaleMLS ID #3198935, GWEN DOWLAND. RealTracs MLS as distributed by MLS GRID
- $1,150,0004 bd4 ba4.2k sqft208 Pecan Ct, Gallatin, TN 37066For SaleMLS ID #3512945, Candace Campbell. RealTracs MLS as distributed by MLS GRID
- $1,234,9005 bd4 ba4.1k sqft359 Broughton St, Gallatin, TN 37066For SaleMLS ID #3513126, Elizabeth Evans. RealTracs MLS as distributed by MLS GRID
