Welcome to Cuchares Ranch, where open space, neighborhood trails, and everyday convenience come together. This newer 3-bedroom, 3-bath home offers a thoughtful layout with room to gather, work, relax, and settle into Colorado living. Step inside to an open-concept main level filled with natural light. Wood flooring adds warmth throughout the living space, while the fireplace creates an inviting focal point for quiet evenings or casual gatherings. The spacious kitchen keeps everything connected with a large center island, stainless steel appliances, generous workspace, and plenty of room for conversation while meals come together. Upstairs, the versatile loft provides valuable additional living space. Create a home office, media room, workout area, reading retreat, or game space without giving up a bedroom. Each bedroom offers comfortable proportions, and the primary suite includes a five-piece bath designed for a little extra breathing room at the beginning and end of the day. Central air keeps the home comfortable during warmer months, and the attached two-car garage adds practical storage and everyday convenience. Outside, the large backyard backs to open space, creating a more open setting with fewer homes directly behind you. There is room to garden, entertain, play, or design the outdoor space that fits your lifestyle. Cuchares Ranch is a growing community with a neighborhood park and walking trails nearby. The location also provides convenient access to shopping, dining, commuter routes, and Colorado Springs-area military installations, with the closest base approximately 10 minutes away. Open, spacious, and move-in ready, this home delivers the layout and features today’s buyers are looking for.
For sale
$415,000
9639 Desert Lily Cir, Colorado Springs, CO 80925
3beds
2,266sqft
:
Get pre-qualified$2,603/mo
Single Family Residence
Built in 2014
6,072 Square Feet Lot
$-- Zestimate®
$183/sqft
$33/mo HOA
What's special
- 3 days |
- 238 |
- 37 |
Likely to sell faster than
Zillow last checked:
Listing updated:
Listed by:
Derek Wagner 719-210-5258,
Keller Williams Premier Realty
Source: elevateMLS,MLS#: 9716223
Facts & features
Interior
Bedrooms & bathrooms
- Bedrooms: 3
- Bathrooms: 3
- Full bathrooms: 2
- 1/2 bathrooms: 1
Other
- Level: Upper
- Area: 255 Square Feet
- Dimensions: 17 x 15
Heating
- Forced Air, Natural Gas
Cooling
- Ceiling Fan(s)
Appliances
- Included: Dishwasher, Disposal, Dryer, Microwave, Range, Refrigerator, Washer
- Laundry: Electric Hook-up, Upper Level
Features
- 5-Pc Bath, See Prop Desc Remarks, Pantry
- Flooring: Carpet, Ceramic Tile, Wood
- Has basement: No
- Number of fireplaces: 1
- Fireplace features: Gas, One
Interior area
- Total structure area: 2,266
- Total interior livable area: 2,266 sqft
- Finished area above ground: 2,266
- Finished area below ground: 0
Video & virtual tour
Property
Parking
- Total spaces: 2
- Parking features: Attached, Concrete Driveway
- Attached garage spaces: 2
Features
- Levels: Two
- Stories: 2
- Fencing: Back Yard
- Has view: Yes
- View description: City, Mountain(s)
Lot
- Size: 6,072 Square Feet
- Features: Backs to Open Space, Level, Hiking Trail, Near Park, Near Schools, Near Shopping Center, Landscaped
Details
- Parcel number: 5503106072
Construction
Type & style
- Home type: SingleFamily
- Property subtype: Single Family Residence
Materials
- Stucco, Framed on Lot, Frame
- Foundation: Slab
- Roof: Composite Shingle
Condition
- Existing Home
- New construction: No
- Year built: 2014
Details
- Builder model: Van Buren
- Builder name: Challenger Home
Utilities & green energy
- Water: Municipal
- Utilities for property: Electricity Connected, Natural Gas Connected
Community & HOA
Community
- Features: Hiking or Biking Trails, Parks or Open Space
HOA
- Has HOA: Yes
- Services included: Covenant Enforcement, Management
- HOA fee: $33 monthly
Location
- Region: Colorado Springs
Financial & listing details
- Price per square foot: $183/sqft
- Tax assessed value: $460,133
- Annual tax amount: $3,477
- Date on market: 7/23/2026
- Listing terms: Cash,Conventional,FHA,VA Loan
- Electric utility on property: Yes
Estimated market value
Not available
Estimated sales range
Not available
Not available
Price history
| Date | Event | Price |
|---|---|---|
| 7/23/2026 | Listed for sale | $415,000+40.7%$183/sqft |
Source:  elevateMLS #9716223 Report a problem elevateMLS #9716223 Report a problem | ||
| 1/29/2025 | Listing removed | $2,095$1/sqft |
Source: Zillow Rentals Report a problem | ||
| 12/10/2024 | Price change | $2,095+7.4%$1/sqft |
Source: Zillow Rentals Report a problem | ||
| 12/1/2022 | Listed for rent | $1,950+8.6%$1/sqft |
Source: Zillow Rental Manager Report a problem | ||
| 9/15/2018 | Listing removed | $1,795$1/sqft |
Source: Zillow Rental Network Report a problem | ||
| 7/23/2018 | Listed for rent | $1,795$1/sqft |
Source: Zillow Rental Network Report a problem | ||
| 7/23/2018 | Listing removed | $295,000$130/sqft |
Source: Owner Report a problem | ||
| 7/10/2018 | Listed for sale | $295,000+20.8%$130/sqft |
Source: Owner Report a problem | ||
| 10/20/2014 | Sold | $244,175+60.6%$108/sqft |
Source: Public Record Report a problem | ||
| 7/2/2014 | Sold | $152,000$67/sqft |
Source: Public Record Report a problem | ||
Public tax history
| Year | Property taxes | Tax assessment |
|---|---|---|
| 2024 | $2,949 +13.7% | $30,830 |
| 2023 | $2,595 -4.7% | $30,830 +38.6% |
| 2022 | $2,724 | $22,240 -2.8% |
| 2021 | -- | $22,880 +10.8% |
| 2020 | $3,076 +0.3% | $20,650 |
| 2019 | $3,067 +7% | $20,650 +11% |
| 2018 | $2,867 +0.6% | $18,610 |
| 2017 | $2,849 -0.6% | $18,610 -1.4% |
| 2016 | $2,867 +13.7% | $18,870 |
| 2015 | $2,521 +54.7% | $18,870 +56.1% |
| 2014 | $1,630 | $12,090 |
Find assessor info on the county website
Monthly payment
Est. payment
Payment breakdown
Explore the cost of this home by adjusting the details. Changes won't be saved.Climate risks
Neighborhood: Falcon
Nearby schools
GreatSchools rating
- 7/10Martin Luther King Jr Elementary SchoolGrades: K-5Distance: 4 mi
- 4/10Watson Junior High SchoolGrades: 6-8Distance: 4.8 mi
- 4/10Widefield High SchoolGrades: 9-12Distance: 4.8 mi
Schools provided by the listing agent
- Elementary: King
- Middle: Watson
- High: Widefield
- District: Widefield-3
Source: elevateMLS. This data may not be complete. We recommend contacting the local school district to confirm school assignments for this home.
- $391,8003 bd3 ba1.6k sqft9631 Desert Lily Cir, Colorado Springs, CO 80925Off Market

- $494,5006 bd3 ba3.2k sqft9647 Desert Lily Cir, Colorado Springs, CO 80925Off Market

- $416,5003 bd3 ba2.2k sqft9623 Desert Lily Cir, Colorado Springs, CO 80925Off Market
- $442,1003 bd3 ba2.7k sqft9655 Desert Lily Cir, Colorado Springs, CO 80925Off Market
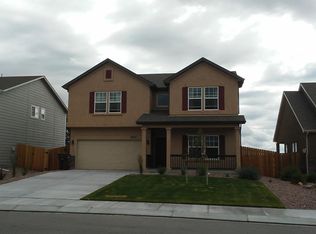
- $469,0003 bd3 ba2.2k sqft9630 Desert Lily Cir, Colorado Springs, CO 80925Sold
- $416,6003 bd3 ba2.7k sqft9663 Desert Lily Cir, Colorado Springs, CO 80925Off Market
- $460,2005 bd3 ba2.6k sqft9615 Desert Lily Cir, Colorado Springs, CO 80925Off Market
- $423,4003 bd3 ba2.2k sqft9586 Ghost Flower Ln, Colorado Springs, CO 80925Off Market
A local agent can set up tours, give advice and negotiate with sellers.
Similar homes
- $440,0003 bd3 ba2.7k sqft3704 Chia Dr, Colorado Springs, CO 80925For Sale

 MLS ID #6111691, Gisela Spencer ABR GRI MRP RENE , Exp Realty LLC. elevateMLS
 - $435,0003 bd3 ba2.2k sqft3715 Chia Dr, Colorado Springs, CO 80925For Sale
 MLS ID #8752794, Cindy Maestas, Venterra Real Estate LLC. elevateMLS
 - $450,0003 bd3 ba3k sqft3759 Tahoe Forest Ln, Colorado Springs, CO 80925For Sale
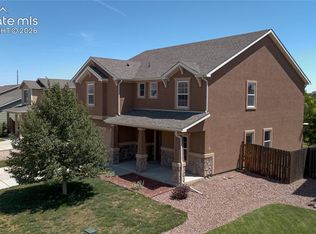 MLS ID #7914742, Theresa White, Keller Williams Clients Choice Realty. elevateMLS
 - $360,0003 bd3 ba1.8k sqft9419 Daystar Ter, Colorado Springs, CO 80925For Sale
 MLS ID #7025802, Christian Carder, Armstrong Real Estate Company. elevateMLS
 - $400,0003 bd3 ba2.2k sqft9559 Desert Lily Cir, Colorado Springs, CO 80925For SaleMLS ID #6911784, Olga Tsuber, Exp Realty LLC. elevateMLS
- $415,9953 bd3 ba1.8k sqft9519 Cool Shadow Ct, Colorado Springs, CO 80925For SaleMLS ID #8663071, Lloyd Hause MRP , Hause Associates Realty Services. elevateMLS
- $419,5853 bd3 ba2k sqft4906 Truscott Rd, Colorado Springs, CO 80925New ConstructionelevateMLS
- $400,0004 bd3 ba2.8k sqft3802 Tahoe Forest Ln, Colorado Springs, CO 80925For SaleMLS ID #1284392, Cynthia Debski, Exp Realty LLC. elevateMLS
- $450,0003 bd2 ba1.7k sqft3895 Shining Star Dr, Colorado Springs, CO 80925For SaleMLS ID #1792134, Kaitlynn Jones, Keller Williams Clients Choice Realty. elevateMLS
- $415,0004 bd3 ba2.5k sqft4404 Horizonpoint Dr, Colorado Springs, CO 80925For SaleMLS ID #6732082, Gayla Bustos SFR , Real Broker, LLC DBA Real. elevateMLS
- $410,0003 bd3 ba2.6k sqft4412 Bramble Ln, Colorado Springs, CO 80925For SaleMLS ID #9996937, Aimee Fletcher CLHMS GRI , Exp Realty LLC. elevateMLS
- $418,9003 bd3 ba1.6k sqft5226 Truscott Rd, Colorado Springs, CO 80925New ConstructionMLS ID #2278115, Devin Jones, New Home Star LLC. elevateMLS
- $475,0003 bd3 ba2.6k sqft9585 Ghost Flower Lane, Colorado Springs, CO 80925For Sale
 MLS ID #7508824, Katrina Hunt, LPT Realty. REcolorado as distributed by MLS GRID
 - $415,0003 bd3 ba1.8k sqft9112 Chieftan Dr, Colorado Springs, CO 80925For SaleMLS ID #2440762, Betty Adkins, HomeSmart. elevateMLS
- $445,0003 bd4 ba2.1k sqft3935 Anvil Dr, Colorado Springs, CO 80925For SaleMLS ID #3764372, Ryan Blackburn, RE/MAX Real Estate Group LLC. elevateMLS
- $474,9003 bd3 ba2.2k sqft3641 Desert Willow Ln, Colorado Springs, CO 80925For SaleMLS ID #1233861, Heather Morgan, LPT Realty LLC. elevateMLS
- $414,9003 bd3 ba1.6k sqft4483 E Anvil Dr, Colorado Springs, CO 80925For SaleMLS ID #8387071, Monica Breckenridge ABR CDPE CLHMS GRI MRP PSA RSPS SFR SRES , Pink Realty Inc. elevateMLS
- $449,0003 bd3 ba1.8k sqft5205 Devers Ct, Colorado Springs, CO 80925New ConstructionMLS ID #2527877, Devin Jones, New Home Star LLC. elevateMLS
- $485,0004 bd3 ba3.1k sqft9766 Desert Lily Cir, Colorado Springs, CO 80925For SaleMLS ID #7433900, Christina Whiteley, Keller Williams Partners. elevateMLS
- $440,0003 bd3 ba1.9k sqft5440 Sunday Gulch Dr, Colorado Springs, CO 80925For SaleMLS ID #3732935, Erik Galloway, Real Broker, LLC DBA Real. elevateMLS
