Golf Membership available from seller. One of a kind Contemporary estate located in the world class community of Desert Mountain in North Scottsdale, Arizona. Designed and built by one of the top design build firms-JK Properties-Justin Kilbane. Situated on 4.7 acres at the top of the Desert Mountain community and overlooking the valley of the sun, this setting is arguably one of the best in all of North Scottsdale. With 3,000 acres of open space that parallels the home as well as the Tonto National Forest just to the north, this extremely private setting is unmatched. As you enter the private gated driveway, you will be awed by the striking design of this home. Once inside the one level open great room floor plan leads to an expansive outdoor living area complete with spectacular views in every direction. Enjoy the
dual sided fire feature as you take in the panoramic desert and mountain views. The seamless connection between the indoor and outdoor spaces allows for the perfect environment to entertain guests or unwind in solitude. The design incorporates floor-to-ceiling glass walls that flood the space with natural light, while also offering unparalleled privacy.
The home boasts high-end finishes and state-of-the-art appliances throughout. The gourmet kitchen is equipped with top-of-the-line appliances, a large center island, and custom cabinetry that perfectly complements the sleek design of the home.
The primary suite is a private retreat, complete with a spa-like bathroom featuring a soaking tub, sauna, a spacious walk-in shower, outdoor shower with views of the mountains and dual vanities. In addition, the home also features four guest suites and beautiful study with dramatic mountain views. Two of the guest suites are located in the "in house" casita complete with sitting area, kitchenette and fireplace.
Outside, the property continues to impress with its resort-style amenities, including a negative-edge pool, spa, outdoor kitchen, and ample lounging areas. The combination of luxury, modern design, and the unparalleled natural beauty of Desert Mountain make this estate an extraordinary living experience.
With access to the world-renowned Desert Mountain Golf Club, fine dining, and a variety of outdoor activities, this estate offers the perfect balance of tranquility, beautiful design and high-end living. Whether you're seeking a private retreat or a space to host guests, this home offers the best of both worlds.
This home sits on two lots that were combined into one homesite. There is ample space left to add an additional structure if one would choose to do so. Justin Kilbane is available to discuss design options for additional garage and structure space.
Lot 357A-9607 E Cintarosa Pass, Scottsdale , AZ 85262, the lot next door is available from the seller for $2,750,000 with a Lifestyle Membership available from seller.
Home is being offered furnished with several exceptions. Also, the only art that would convey would be two pieces - the large piece in the dining room as well as the large piece in the "in house" casita.
For sale
$15,000,000
9643 E CINTAROSA Pass, Scottsdale, AZ 85262
5beds
8,979sqft
:
Get pre-qualified$91,892/mo
Single Family Residence
Built in 2022
4.7 Acres Lot
$-- Zestimate®
$1,671/sqft
$1,093/mo HOA
What's special
Spa-like bathroomHigh-end finishesNegative-edge poolLarge center islandNatural lightFloor-to-ceiling glass wallsUnparalleled privacy
- 474 days |
- 2,696 |
- 140 |
Zillow last checked:
Listing updated:
Listed by:
Kirk Marshall 602-882-2112,
Russ Lyon Sotheby's International Realty,
Keith R Marshall 602-809-4100,
Russ Lyon Sotheby's International Realty
Source: ARMLS,MLS#: 6837724
Facts & features
Interior
Bedrooms & bathrooms
- Bedrooms: 5
- Bathrooms: 6
- Full bathrooms: 5
- 1/2 bathrooms: 1
Heating
- Natural Gas
Cooling
- Central Air
Appliances
- Included: Dryer, Washer, Water Softener Owned, Reverse Osmosis, Refrigerator, Built-in Microwave, Dishwasher, Disposal, Gas Range, Gas Oven, Gas Cooktop, Water Purifier
- Laundry: Inside, Engy Star (See Rmks)
Features
- Pantry, High Speed Internet, Smart Home, Granite Counters, Double Vanity, Eat-in Kitchen, Breakfast Bar, No Interior Steps, Vaulted Ceiling(s), Wet Bar, Kitchen Island, Full Bth Master Bdrm, Separate Shwr & Tub
- Flooring: Tile
- Windows: Double Pane Windows, Mechanical Sun Shds
- Has basement: No
- Number of fireplaces: 3
- Fireplace features: Fire Pit, Double Sided, Exterior Fireplace, Family Room, Living Room, Master Bedroom, Gas
- Furnished: Yes
Interior area
- Total structure area: 8,979
- Total interior livable area: 8,979 sqft
Property
Parking
- Total spaces: 3
- Parking features: Garage Door Opener, Electric Vehicle Charging Station(s)
- Garage spaces: 3
Accessibility
- Accessibility features: Zero-Grade Entry, Accessible Hallway(s)
Features
- Stories: 1
- Patio & porch: Covered, Patio
- Exterior features: Private Street(s), Built-in Barbecue
- Has private pool: Yes
- Pool features: Variable Speed Pump, Heated, Lap
- Has spa: Yes
- Spa features: Heated, Private
- Fencing: See Remarks,Other
- Has view: Yes
- View description: City Lights, Mountain(s)
Lot
- Size: 4.7 Acres
- Features: Borders Common Area, North/South Exposure, Sprinklers In Rear, Sprinklers In Front, Desert Back, Desert Front, Cul-De-Sac
Details
- Parcel number: 21964196
Construction
Type & style
- Home type: SingleFamily
- Architectural style: Contemporary
- Property subtype: Single Family Residence
Materials
- Spray Foam Insulation, Stucco, Metal Siding, Wood Frame, Painted, Stone
- Roof: Tile,Concrete
Condition
- Year built: 2022
Details
- Builder name: The JK Companies
Utilities & green energy
- Sewer: Public Sewer
- Water: City Water
Green energy
- Energy efficient items: Multi-Zones
- Water conservation: Tankless Ht Wtr Heat, Recirculation Pump
Community & HOA
Community
- Features: Pool, Golf, Pickleball, Gated, Community Spa, Community Spa Htd, Guarded Entry, Concierge, Tennis Court(s), Playground, Biking/Walking Path, Fitness Center
- Security: Fire Sprinkler System, Security System Owned, Security Guard
- Subdivision: DESERT MOUNTAIN
HOA
- Has HOA: Yes
- Services included: Maintenance Grounds, Street Maint
- HOA fee: $6,558 semi-annually
- HOA name: Desert Mountain
- HOA phone: 480-635-5600
Location
- Region: Scottsdale
Financial & listing details
- Price per square foot: $1,671/sqft
- Tax assessed value: $5,335,300
- Annual tax amount: $17,661
- Date on market: 4/14/2025
- Cumulative days on market: 474 days
- Listing terms: Cash,Conventional
- Ownership: Fee Simple
Estimated market value
Not available
Estimated sales range
Not available
Not available
Price history
| Date | Event | Price |
|---|---|---|
| 4/7/2026 | Price change | $15,000,000-20.6%$1,671/sqft |
Source:  ARMLS #6837724 Report a problem ARMLS #6837724 Report a problem | ||
| 2/5/2026 | Price change | $18,900,000-24.4%$2,105/sqft |
Source: ARMLS #6837724 Report a problem | ||
| 4/14/2025 | Listed for sale | $25,000,000+163.2%$2,784/sqft |
Source: ARMLS #6837724 Report a problem | ||
| 10/26/2022 | Sold | $9,500,000-5%$1,058/sqft |
Source: ARMLS #6171031 Report a problem | ||
| 2/2/2021 | Pending sale | $10,000,000$1,114/sqft |
Source: ARMLS #6171031 Report a problem | ||
| 12/14/2020 | Listed for sale | $10,000,000+733.3%$1,114/sqft |
Source: Russ Lyon Sotheby's International Realty #6171031 Report a problem | ||
| 5/6/2016 | Listing removed | $1,200,000$134/sqft |
Source: Russ Lyon Sotheby's International Realty #5365339 Report a problem | ||
| 11/20/2015 | Listed for sale | $1,200,000$134/sqft |
Source: Russ Lyon Sotheby''s International Realty #5365339 Report a problem | ||
Public tax history
| Year | Property taxes | Tax assessment |
|---|---|---|
| 2023 | $16,563 +58% | $304,112 +14.1% |
| 2022 | $10,486 +371.9% | $266,430 +609.1% |
| 2021 | $2,222 +3.1% | $37,575 +6.1% |
| 2020 | $2,156 +2.8% | $35,400 -2.5% |
| 2019 | $2,096 | $36,300 -19.3% |
| 2018 | $2,096 +3.8% | $45,000 +2.9% |
| 2017 | $2,019 -0.4% | $43,725 +3.8% |
| 2016 | $2,028 +4.9% | $42,120 +22.3% |
| 2015 | $1,932 | $34,432 +28.6% |
| 2014 | -- | $26,768 +15% |
| 2013 | -- | $23,280 -70.5% |
| 2009 | -- | $78,944 |
Find assessor info on the county website
Monthly payment
Est. payment
Payment breakdown
Explore the cost of this home by adjusting the details. Changes won't be saved.Climate risks
Neighborhood: 85262
Nearby schools
GreatSchools rating
- 8/10Black Mountain Elementary SchoolGrades: PK-6Distance: 7.8 mi
- 10/10Cactus Shadows High SchoolGrades: 8-12Distance: 8.1 mi
- 4/10Sonoran Trails Middle SchoolGrades: 6-8Distance: 11.4 mi
Schools provided by the listing agent
- Elementary: Black Mountain Elementary School
- Middle: Sonoran Trails Middle School
- High: Cactus Shadows High School
- District: Cave Creek Unified District
Source: ARMLS. This data may not be complete. We recommend contacting the local school district to confirm school assignments for this home.
- $174,500-- bd-- ba-- sqft9607 E Cintarosa Pass, Scottsdale, AZ 85262Off Market
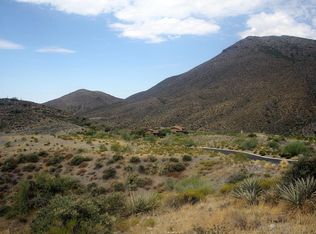
- $711,8001.627 Acres9607 E Cintarosa Pass, Scottsdale, AZ 85262Off Market
- $150,600-- bd-- ba-- sqft9625 E Cintarosa Pass, Scottsdale, AZ 85262Off Market
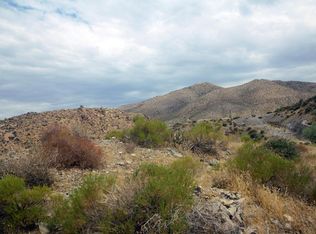
- $4,598,400-- bd-- ba-- sqft9643 E Cintarosa Pass, Scottsdale, AZ 85262Off Market
- $--1.864 Acres9589 E Cintarosa Pass #358, Scottsdale, AZ 85262Off Market
- $5,495,0005 bd6 ba4.9k sqft9589 E Cintarosa Pass, Scottsdale, AZ 85262Pending
- $1,756,000-- bd-- ba-- sqft9409 E Cintarosa Pass, Scottsdale, AZ 85262Off Market
- $572,8004 bd5 ba9.8k sqft9661 E Cintarosa Pass, Scottsdale, AZ 85262Off Market
A local agent can set up tours, give advice and negotiate with sellers.
Similar homes
- $12,795,0005 bd7 ba9.5k sqft42383 N 111TH Place, Scottsdale, AZ 85262For Sale
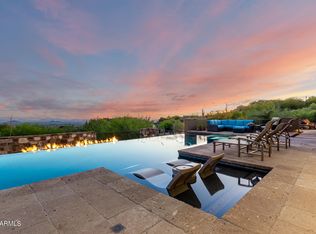 MLS ID #6783191, Vikki Gorman, Fathom Realty Elite. ARMLS
 - $8,500,0005 bd9 ba12k sqft42715 N 98th Place, Scottsdale, AZ 85262For Sale
 MLS ID #7044772, Tami Henderson, Russ Lyon Sotheby's International Realty. ARMLS
 - $7,750,0004 bd5 ba7.2k sqft9771 E FALLING STAR Drive, Scottsdale, AZ 85262For Sale
 MLS ID #7046129, Scott F. Naumann, Mountain & Desert Properties, LLC. ARMLS
 - $10,000,0005 bd9 ba10k sqft9616 E AW TILLINGHAST Road, Scottsdale, AZ 85262For Sale
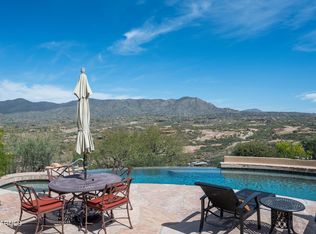 MLS ID #6999516, Kathy Reed, Russ Lyon Sotheby's International Realty. ARMLS
 - $18,000,0004 bd6 ba7.7k sqft41917 N 101ST Place, Scottsdale, AZ 85262For SaleMLS ID #6989168, Barry Conser, Russ Lyon Sotheby's International Realty. ARMLS
- $8,500,0006 bd7 ba7.9k sqft10837 E PURPLE ASTER Way, Scottsdale, AZ 85262For SaleMLS ID #6987384, Keith R Marshall, Russ Lyon Sotheby's International Realty. ARMLS
- $9,500,0005 bd6 ba7k sqft42004 N Chiricahua Pass -- #295, Scottsdale, AZ 85262For SaleMLS ID #7020741, Mauri Collins, HomeSmart. ARMLS
- $7,600,0004 bd6 ba7.4k sqft10460 E PALO BREA Drive, Scottsdale, AZ 85262For SaleMLS ID #6949445, Karen A Baldwin, Compass. ARMLS
- $10,000,0005 bd7 ba7.9k sqft9108 E Grapevine Pass --, Scottsdale, AZ 85262For SaleMLS ID #6936766, Joanie Barreiro, Russ Lyon Sotheby's International Realty. ARMLS
- $10,000,0005 bd7 ba6.6k sqft9862 E CHIRICAHUA Pass, Scottsdale, AZ 85262For SaleMLS ID #6994863, Barry Conser, Russ Lyon Sotheby's International Realty. ARMLS
- $8,999,0005 bd7 ba8k sqft38824 N CHARLES BLAIR MACDONALD Road, Scottsdale, AZ 85262For SaleMLS ID #6919131, Daniel Wolski, Russ Lyon Sotheby's International Realty. ARMLS
- $9,490,0005 bd7 ba11k sqft11068 E CANYON CROSS Way, Scottsdale, AZ 85255For SaleMLS ID #7047978, Mike Sweeney, Silverleaf Realty. ARMLS
- $11,310,0004 bd6 ba8k sqft8167 E LEANING ROCK Road #193, Scottsdale, AZ 85266For SaleMLS ID #6831183, Will Foote, Russ Lyon Sotheby's International Realty. ARMLS
- $9,000,0005 bd6 ba7.3k sqft41830 N 113 Place #140, Scottsdale, AZ 85262For SaleMLS ID #6928764, Mauri Collins, HomeSmart. ARMLS
- $9,995,0004 bd7 ba8.7k sqft9277 E VEREDA SOLANA Drive, Scottsdale, AZ 85255For SaleMLS ID #7051838, Mike Domer, Compass. ARMLS
- $9,500,0005 bd7 ba7.1k sqft9010 E Northview Lane, Carefree, AZ 85377For SaleMLS ID #7050149, Frank Aazami, Compass. ARMLS
- $8,000,0005 bd8 ba7.9k sqft10585 E CRESCENT MOON Drive #44, Scottsdale, AZ 85262For SaleMLS ID #6941729, Frank Aazami, Compass. ARMLS
- $7,850,0004 bd4 ba4.9k sqft39897 N Father Kino Trail, Carefree, AZ 85377For SaleMLS ID #6991230, Tami Henderson, Russ Lyon Sotheby's International Realty. ARMLS
- $7,800,0005 bd6 ba6.9k sqft8614 E ARTISAN PASS Pass #125, Scottsdale, AZ 85266For SaleMLS ID #6565428, Will Foote, Russ Lyon Sotheby's International Realty. ARMLS
- $8,795,0005 bd6 ba4.9k sqft10101 E CAVEDALE Drive, Scottsdale, AZ 85262For SaleMLS ID #7002208, Ira Schaffer, Ira D Schaffer. ARMLS
