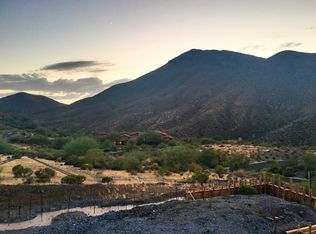
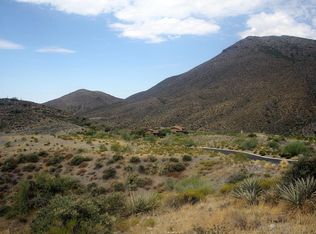
Sophisticated Contemporary Elegance...A very private estate nestled into the pristine desert setting of Cintarosa Ranch, the crowning star of Desert Mountain's upper villages...Surrounded by both near and distant mountain vistas, and convenient to the community's award-winning private 25- mile hiking trail system. The refined exterior and interior architecture by JK Design features a one-level, sleek, low-profile character and utilizes natural elements of stone, glass, wood and steel to harmonize with the Sonoran desert beauty. Exquisite succulent gardens exude a Zen ambiance throughout. Each room offers walls of glass with dramatic vistas, with warm and cozy interior spaces. The open great room plan anchors the home and resort patios. Lifestyle Membership available at additional cost. The smartly appointed foyer introduces a theme of residential elegance, soothing color palette and thoughtfully curated furnishings found throughout the home. The great room features a soaring stone hearth enriched with flanking library shelves, a floor-to-ceiling glass wine center, and glass walls that open to both the north and south entertaining patios, all enhanced by soft light of a sleek, circular chandelier. The chef's kitchen with state-of-the-art Wolf appliances (including steam oven) and breakfast bar boasts a hidden secondary kitchen and pantry. The nearby dining room offers a built-in buffet and opens to its own large patio that features banco seating surrounding a rectangular fire pit, south valley views, sunsets and city lights. The luxurious master suite and spa bath offer two generous outfitted closets, and a glass shower opening to a private garden. Three well-appointed guest ensuite bedrooms (one currently an office) each offer a private patio and complete the main home.
A detached casita, consistent in style with the main home, is your guest's dream. Its great room features a hearth, dining area and full kitchen. The spacious, private bedroom offers views of Continental Mountain.
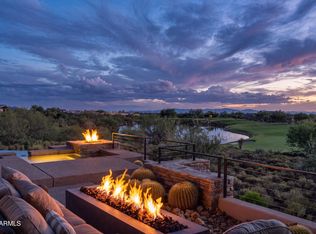
The main patio, accessed by the great room and master suite, offers a generous and protective overhang creating a handsome exterior living and dining area. Tongue-and-groove wood ceilings and a soaring two-sided stone hearth extend the elegance and coziness of the great room. Heaters and fans promise year-round comfort. A BBQ center with a full-length granite-topped buffet completes the covered area.
The spacious, private sun deck completes the main patio and features a full-sized swimming pool and adjacent spa (easily accessed by the master suite). Owners and guests alike enjoy the dramatic profile of Continental mountain and succulent gardens that surround the pool. Throw an after-bocce pool party or settle in for a quiet and cozy evening by the hearth in your outdoor living room.
A car collector's garage offers 8 spaces: a three-car extra-deep tandem garage with extra-high ceilings, two of which are currently stacked to park a total of 8 cars. Great storage with a full wall of built-in storage cabinets and an additional storage room.
The smart home offers multiple TV's, and includes an expandable Crestron system that currently controls security, climate, music, shades and pool.
The home is located at the world-renowned Desert Mountain Community and Private Club featuring 7 golf courses and club houses, 10 restaurants, Sonoran Fitness and Spa, Tennis, Pickleball, Bocce, 25 miles of private hiking trails and a myriad of year-round activities for the entire family. An on-site concierge medical facility is located adjacent to the Club's executive offices. A Desert Mountain Golf Membership is available from the Club and requires a 30-day application and approval process, with a Lifestyle Membership available during the wait list period. Details are available from the Club.
Pending
$5,495,000
9589 E Cintarosa Pass, Scottsdale, AZ 85262
5beds
4,965sqft
Single Family Residence
Built in 2019
1.86 Acres Lot
$-- Zestimate®
$1,107/sqft
$517/mo HOA
What's special
Full-sized swimming poolTwo-sided stone hearthSoaring stone hearthPrivate estateMountain vistasFloor-to-ceiling glass wine centerAdjacent spa
- 249 days |
- 120 |
- 4 |
Zillow last checked:
Listing updated:
Listed by:
Kathleen Benoit 480-544-5565,
Russ Lyon Sotheby's International Realty,
Bee M Francis 602-679-3193,
Russ Lyon Sotheby's International Realty
Source: ARMLS,MLS#: 6926905
Facts & features
Interior
Bedrooms & bathrooms
- Bedrooms: 5
- Bathrooms: 6
- Full bathrooms: 5
- 1/2 bathrooms: 1
Heating
- Natural Gas
Cooling
- Central Air
Appliances
- Included: Dryer, Washer, Water Softener Owned, Built In Recycling, Refrigerator, Built-in Microwave, Dishwasher, Disposal, Gas Cooktop, Built-In Electric Oven
- Laundry: Inside
Features
- Pantry, High Speed Internet, Smart Home, Granite Counters, Double Vanity, Breakfast Bar, 9+ Flat Ceilings, Kitchen Island, Full Bth Master Bdrm, Separate Shwr & Tub
- Flooring: Tile, Wood
- Windows: Double Pane Windows
- Has basement: No
- Number of fireplaces: 3
Interior area
- Total structure area: 4,965
- Total interior livable area: 4,965 sqft
Property
Parking
- Total spaces: 8
- Parking features: Attached, Tandem Garage, Garage Door Opener, Extended Length Garage, Direct Access, Attch'd Gar Cabinets, Over Height Garage, Storage
- Attached garage spaces: 8
Features
- Stories: 1
- Patio & porch: Covered, Patio
- Exterior features: Private Street(s), Private Yard, Built-in Barbecue
- Has private pool: Yes
- Pool features: Outdoor Pool, Heated
- Has spa: Yes
- Spa features: Heated, Private
- Fencing: Front Yard,Back Yard,Block
- Has view: Yes
- View description: City Lights, Mountain(s)
Lot
- Size: 1.86 Acres
- Features: North/South Exposure, Hillside Lot, Sprinklers In Rear, Sprinklers In Front, Desert Back, Desert Front, Synthetic Grass Back, Auto Timer H2O Front, Auto Timer H2O Back, Irrigation Front, Irrigation Back
Details
- Additional structures: Guest House
- Parcel number: 21964223
Construction
Type & style
- Home type: SingleFamily
- Architectural style: Contemporary
- Property subtype: Single Family Residence
Materials
- Stucco, Steel Siding, Wood Frame, Painted, Stone
- Roof: Tile
Condition
- Year built: 2019
Details
- Builder name: JK Builders
Utilities & green energy
- Electric: 220 Volts in Kitchen
- Sewer: Public Sewer
- Water: City Water
Green energy
- Water conservation: Tankless Ht Wtr Heat, Recirculation Pump
Community & HOA
Community
- Features: Golf, Pickleball, Gated, Community Spa, Community Spa Htd, Guarded Entry, Concierge, Tennis Court(s), Playground, Biking/Walking Path, Fitness Center
- Security: Fire Sprinkler System, Security System Owned, Security Guard
- Subdivision: DESERT MOUNTAIN
HOA
- Has HOA: Yes
- Services included: Maintenance Grounds, Street Maint
- HOA fee: $3,099 semi-annually
- HOA name: Desert Mountain
- HOA phone: 480-635-5600
Location
- Region: Scottsdale
Financial & listing details
- Price per square foot: $1,107/sqft
- Tax assessed value: $4,954,700
- Annual tax amount: $12,047
- Date on market: 12/12/2025
- Cumulative days on market: 249 days
- Listing terms: Cash
- Ownership: Fee Simple
- Electric utility on property: Yes
Estimated market value
Not available
Estimated sales range
Not available
Not available
Price history
| Date | Event | Price |
|---|---|---|
| 6/2/2026 | Pending sale | $5,495,000$1,107/sqft |
Source:  ARMLS #6926905 Report a problem ARMLS #6926905 Report a problem | ||
| 3/19/2026 | Price change | $5,495,000-1.9%$1,107/sqft |
Source: ARMLS #6926905 Report a problem | ||
| 10/1/2025 | Listed for sale | $5,600,000+70%$1,128/sqft |
Source: ARMLS #6926905 Report a problem | ||
| 11/26/2020 | Listing removed | $3,295,000+3%$664/sqft |
Source: Russ Lyon Sotheby's International Realty #6041760 Report a problem | ||
| 11/25/2020 | Sold | $3,200,000-2.9%$645/sqft |
Source: ARMLS #6041760 Report a problem | ||
| 2/25/2020 | Listed for sale | $3,295,000+10%$664/sqft |
Source: Russ Lyon Sotheby's International Realty #6041760 Report a problem | ||
| 10/17/2019 | Listing removed | $2,995,000$603/sqft |
Source: Russ Lyon Sotheby's International Realty #5892377 Report a problem | ||
| 9/8/2019 | Price change | $2,995,000+20%$603/sqft |
Source: Russ Lyon Sotheby's International Realty #5892377 Report a problem | ||
| 3/7/2019 | Listed for sale | $2,495,000+1147.5%$503/sqft |
Source: Russ Lyon Sotheby's International Realty #5892377 Report a problem | ||
| 5/16/2018 | Sold | $200,000-55.6%$40/sqft |
Source: Public Record Report a problem | ||
| 8/15/2013 | Sold | $450,000$91/sqft |
Source: Public Record Report a problem | ||
Public tax history
| Year | Property taxes | Tax assessment |
|---|---|---|
| 2025 | $10,778 -1.8% | $495,470 +1.7% |
| 2024 | $10,978 +1.6% | $487,170 +145.5% |
| 2023 | $10,806 -2.6% | $198,408 -26.1% |
| 2022 | $11,100 +152.8% | $268,320 +1.4% |
| 2021 | $4,391 +79.1% | $264,650 +191.4% |
| 2020 | $2,452 +2.8% | $90,820 +131.3% |
| 2019 | $2,385 | $39,270 -19.1% |
| 2018 | $2,385 +3.8% | $48,525 +3.9% |
| 2017 | $2,297 | $46,710 +3.9% |
| 2016 | -- | $44,940 |
Find assessor info on the county website
Monthly payment
Est. payment
Payment breakdown
Explore the cost of this home by adjusting the details. Changes won't be saved.Climate risks
Neighborhood: 85262
Nearby schools
GreatSchools rating
- 8/10Black Mountain Elementary SchoolGrades: PK-6Distance: 7.8 mi
- 10/10Cactus Shadows High SchoolGrades: 8-12Distance: 8.1 mi
- 4/10Sonoran Trails Middle SchoolGrades: 6-8Distance: 11.4 mi
Schools provided by the listing agent
- Elementary: Black Mountain Elementary School
- Middle: Sonoran Trails Middle School
- High: Cactus Shadows High School
- District: Cave Creek Unified District
Source: ARMLS. This data may not be complete. We recommend contacting the local school district to confirm school assignments for this home.
- $--1.86 acres9589 E Cintarosa Pass #358, Scottsdale, AZ 85262Off Market
- $5,383,3001.4 acres9536 E Cattle Herd Dr, Scottsdale, AZ 85262Off Market

- $6,100,3004 bd4 ba6k sqft9518 E Cattle Herd Dr, Scottsdale, AZ 85262Off Market

- $174,500-- bd-- ba-- sqft9607 E Cintarosa Pass, Scottsdale, AZ 85262Off Market
- $711,8001.63 acres9607 E Cintarosa Pass, Scottsdale, AZ 85262Off Market
- $15,000,0005 bd6 ba8.9k sqft9643 E Cintarosa Pass, Scottsdale, AZ 85262For Sale
- $4,276,2003 bd3 ba3.8k sqft9504 E High Canyon Dr, Scottsdale, AZ 85262Off Market
- $150,600-- bd-- ba-- sqft9625 E Cintarosa Pass, Scottsdale, AZ 85262Off Market
A local agent can set up tours, give advice and negotiate with sellers.
Similar homes
- $5,100,0004 bd5 ba4.9k sqft41611 N 113TH Place, Scottsdale, AZ 85262For Sale
 MLS ID #7058152, Linda R Salkow, SERHANT.. ARMLS
 - $5,000,0005 bd6 ba6.2k sqft42196 N Chiricahua Pass, Scottsdale, AZ 85262For Sale
 MLS ID #6970908, Lonnie Lopez, Russ Lyon Sotheby's International Realty. ARMLS
 - $5,950,0004 bd5 ba5.2k sqft10212 E FILAREE Lane, Scottsdale, AZ 85262For Sale
 MLS ID #6926592, Barry Conser, Russ Lyon Sotheby's International Realty. ARMLS
 - $5,595,0005 bd5 ba5.2k sqft39870 N 98TH Way, Scottsdale, AZ 85262For Sale
 MLS ID #6991959, Kirk Marshall, Russ Lyon Sotheby's International Realty. ARMLS
 - $5,950,0005 bd6 ba7.2k sqft11070 E ROLLING ROCK Drive, Scottsdale, AZ 85262For SaleMLS ID #7026466, Taylor Gyde, 6 Real Estate. ARMLS
- $5,895,0004 bd5 ba5.2k sqft10332 E FILAREE Lane, Scottsdale, AZ 85262For SaleMLS ID #7006527, Bee M Francis, Russ Lyon Sotheby's International Realty. ARMLS
- $4,400,0004 bd5 ba5.3k sqft10047 E SCOPA Trail, Scottsdale, AZ 85262For SaleMLS ID #7064881, Lonnie Lopez, Russ Lyon Sotheby's International Realty. ARMLS
- $4,975,0003 bd4 ba3.2k sqft10874 E PURPLE ASTER Way, Scottsdale, AZ 85262For SaleMLS ID #7064245, Dave Patterson, Berkshire Hathaway HomeServices Arizona Properties. ARMLS
- $4,500,0005 bd7 ba4.9k sqft9914 E PALO BREA Drive, Scottsdale, AZ 85262For SaleMLS ID #6984375, Vikki Gorman, Fathom Realty Elite. ARMLS
- $5,500,0004 bd5 ba5.5k sqft10443 E Scopa Trail, Scottsdale, AZ 85262For SaleMLS ID #6921641, Grady Baker, Russ Lyon Sotheby's International Realty. ARMLS
- $3,999,0004 bd5 ba4.3k sqft10962 E OLD TRAILS Road, Scottsdale, AZ 85262For SaleMLS ID #6983255, Daniel Wolski, Russ Lyon Sotheby's International Realty. ARMLS
- $4,395,0005 bd6 ba6.2k sqft11128 E MESQUITE Drive, Scottsdale, AZ 85262For SaleMLS ID #6934501, Kirk Marshall, Russ Lyon Sotheby's International Realty. ARMLS
- $5,195,0004 bd5 ba3.7k sqft10302 E RUNNING DEER Trail, Scottsdale, AZ 85262For SaleMLS ID #7047845, Will Foote, Russ Lyon Sotheby's International Realty. ARMLS
- $3,995,0005 bd7 ba5.9k sqft10615 E Honey Mesquite Drive, Scottsdale, AZ 85262For SaleMLS ID #7038744, Kathleen Benoit, Russ Lyon Sotheby's International Realty. ARMLS
- $4,988,0004 bd5 ba4.3k sqft38001 N 93RD Place, Scottsdale, AZ 85262For SaleMLS ID #6982526, Katie Merritt, HomeSmart. ARMLS
- $5,000,0004 bd6 ba6.2k sqft10284 E RUNNING DEER Trail, Scottsdale, AZ 85262For SaleMLS ID #6937562, Annie Cole, Compass. ARMLS
- $6,000,0004 bd5 ba6.5k sqft27225 N 96th Way, Scottsdale, AZ 85262For SaleMLS ID #7057544, Jay Pennypacker, The Noble Agency. ARMLS
- $3,295,0004 bd5 ba4.8k sqft10177 E JOY RANCH Road, Scottsdale, AZ 85262For SaleMLS ID #7021343, Gabriela Lim, Jorde Home and Land, LLC. ARMLS
- $2,995,0004 bd5 ba4.4k sqft37661 N 94TH Street, Scottsdale, AZ 85262For SaleMLS ID #6965154, Keith R Marshall, Russ Lyon Sotheby's International Realty. ARMLS
- $3,295,0004 bd5 ba4k sqft9894 E MIRAMONTE Drive, Scottsdale, AZ 85262For SaleMLS ID #6871559, Joanie Barreiro, Russ Lyon Sotheby's International Realty. ARMLS
