Welcome to this beautifully maintained mid-century home, thoughtfully designed and ideally situated on a quiet cul-de-sac overlooking the 3rd tee of RedTail Golf Course. Built in 1956, this timeless residence offers 3,208 square feet of comfortable living space with classic architectural character and a highly functional floor plan.The main level features three bedrooms, including the primary suite, along with inviting living and dining areas each with a gas fireplace. A daylight basement expands the home's versatility with two additional bedrooms (one non-conforming), a generously sized family room, the third fireplace, and abundant space for guests, hobbies, a home office, or multigenerational living. Set on an exceptional 0.38-acre lot, the nicely landscaped grounds provide a peaceful outdoor retreat. The multi-tiered deck captures serene golf course views, creating the perfect setting for morning coffee, outdoor dining, or entertaining while enjoying the tranquil surroundings.This is an unbeatable location just minutes from Washington Square's shopping, dining, and everyday conveniences. Offering timeless mid-century appeal, generous living spaces, and a remarkable setting, this is a rare opportunity to own a home that combines character, comfort, and an exceptional lifestyle.
Coming soon/no showing 09/11
$824,900
9645 SW Eagle Ct, Beaverton, OR 97008
5beds
3,208sqft
Residential, Single Family Residence
Built in 1956
0.38 Acres Lot
$-- Zestimate®
$257/sqft
$-- HOA
What's special
- 1 day
- 339
- 33
Zillow last checked:
Listing updated:
Listed by:
Susan Roesler 503-720-9564,
Premiere Property Group, LLC
Source: RMLS (OR),MLS#: 186716062
Facts & features
Interior
Bedrooms & bathrooms
- Bedrooms: 5
- Bathrooms: 3
- Full bathrooms: 3
- Main level bathrooms: 2
Rooms
- Room types: Bedroom 4, Bedroom 5, Laundry, Bedroom 2, Bedroom 3, Dining Room, Family Room, Kitchen, Living Room, Primary Bedroom
Primary bedroom
- Features: Bathroom, Hardwood Floors, Wallto Wall Carpet
- Level: Main
- Area: 168
- Dimensions: 14 x 12
Bedroom 2
- Features: Wallto Wall Carpet
- Level: Main
- Area: 110
- Dimensions: 10 x 11
Bedroom 3
- Features: Wallto Wall Carpet
- Level: Main
- Area: 121
- Dimensions: 11 x 11
Bedroom 4
- Level: Lower
- Area: 195
- Dimensions: 15 x 13
Bedroom 5
- Level: Lower
- Area: 192
- Dimensions: 16 x 12
Dining room
- Features: Fireplace, Kitchen Dining Room Combo, Sliding Doors
- Level: Main
- Area: 195
- Dimensions: 15 x 13
Family room
- Features: Builtin Features, Fireplace, Sliding Doors
- Level: Lower
- Area: 645
- Dimensions: 43 x 15
Kitchen
- Level: Main
- Area: 169
- Width: 13
Living room
- Features: Bookcases, Fireplace, Wallto Wall Carpet
- Level: Main
- Area: 320
- Dimensions: 20 x 16
Heating
- Forced Air, Fireplace(s)
Cooling
- Central Air
Appliances
- Included: Built In Oven, Cooktop, Dishwasher, Free-Standing Refrigerator, Stainless Steel Appliance(s), Washer/Dryer, Water Softener, Gas Water Heater
- Laundry: Laundry Room
Features
- Sink, Kitchen Dining Room Combo, Built-in Features, Bookcases, Bathroom, Tile
- Flooring: Luxury Vinyl Plank, Vinyl, Wall to Wall Carpet, Hardwood
- Doors: Storm Door(s), Sliding Doors
- Windows: Double Pane Windows
- Basement: Finished,Partial
- Number of fireplaces: 3
- Fireplace features: Gas
Interior area
- Total structure area: 3,208
- Total interior livable area: 3,208 sqft
Video & virtual tour
Property
Parking
- Total spaces: 2
- Parking features: Driveway, On Street, Garage Door Opener, Attached
- Attached garage spaces: 2
- Has uncovered spaces: Yes
Accessibility
- Accessibility features: Garage On Main, Ground Level, Main Floor Bedroom Bath, Minimal Steps, Walkin Shower, Accessibility
Features
- Stories: 2
- Patio & porch: Deck, Patio
- Exterior features: Garden, Raised Beds, Yard
- Fencing: Fenced
- Has view: Yes
- View description: Golf Course
Lot
- Size: 0.38 Acres
- Features: Cul-De-Sac, Gentle Sloping, Golf Course, Level, Trees, Sprinkler, SqFt 15000 to 19999
Details
- Parcel number: R208625
Construction
Type & style
- Home type: SingleFamily
- Architectural style: Daylight Ranch
- Property subtype: Residential, Single Family Residence
Materials
- Brick, Cedar
- Foundation: Concrete Perimeter
- Roof: Composition
Condition
- Resale
- New construction: No
- Year built: 1956
Details
- Warranty included: Yes
Utilities & green energy
- Gas: Gas
- Sewer: Public Sewer
- Water: Public
Community & HOA
Community
- Security: Security System
- Subdivision: Fairway Park
HOA
- Has HOA: No
Location
- Region: Beaverton
Financial & listing details
- Price per square foot: $257/sqft
- Tax assessed value: $744,990
- Annual tax amount: $7,934
- Date on market: 9/11/2026
- Listing terms: Cash,Conventional,VA Loan
- Road surface type: Paved
Estimated market value
Not available
Estimated sales range
Not available
Not available
Price history
Price history is unavailable.
Public tax history
| Year | Property taxes | Tax assessment |
|---|---|---|
| 2025 | $7,934 +4.3% | $416,500 +3% |
| 2024 | $7,606 +6.5% | $404,370 +3% |
| 2023 | $7,144 +3.5% | $392,600 +3% |
| 2022 | $6,905 +3.7% | $381,170 |
| 2021 | $6,656 +3.1% | -- |
| 2020 | $6,455 +3.3% | $359,300 +3% |
| 2019 | $6,249 +3.4% | $348,840 |
| 2018 | $6,045 | $348,840 +6.1% |
| 2017 | $6,045 +7.5% | $328,820 +3% |
| 2016 | $5,621 | $319,250 +3% |
| 2015 | $5,621 +3.6% | $309,960 +3% |
| 2014 | $5,428 +6.7% | $300,940 +3% |
| 2013 | $5,087 +9.5% | $292,180 +3% |
| 2012 | $4,646 +2.6% | $283,670 -15.6% |
| 2011 | $4,528 +2.7% | $336,290 -7.6% |
| 2010 | $4,409 +2.1% | $364,070 +6.3% |
| 2009 | $4,319 +8.5% | $342,510 -13% |
| 2008 | $3,980 +1.7% | $393,680 -3.5% |
| 2007 | $3,913 +11.2% | $408,050 +5% |
| 2006 | $3,518 -9.9% | $388,500 +24.3% |
| 2005 | $3,906 +10.6% | $312,490 +8% |
| 2004 | $3,531 -5.7% | $289,240 -5.3% |
| 2003 | $3,743 +13.3% | $305,570 +10.5% |
| 2002 | $3,304 +3.3% | $276,500 +11.7% |
| 2001 | $3,199 +10.3% | $247,630 -1.2% |
| 2000 | $2,899 | $250,690 |
Find assessor info on the county website
Monthly payment
Est. payment
Payment breakdown
Explore the cost of this home by adjusting the details. Changes won't be saved.Climate risks
Neighborhood: 97008
Nearby schools
Schools provided by the listing agent
- Elementary: Raleigh Hills
- Middle: Whitford
- High: Southridge
Source: RMLS (OR). This data may not be complete. We recommend contacting the local school district to confirm school assignments for this home.

Similar homes
- $695,0003 bd2 ba1.9k sqft11255 SW Timberline Dr, Beaverton, OR 97008Active
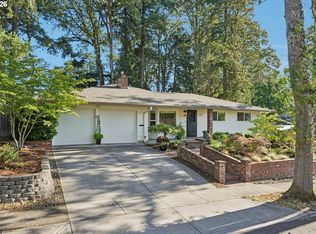
 MLS ID #309479777, Tanya Smith, Redfin. RMLS (OR)
 - $745,0004 bd3 ba2.9k sqft8050 SW 103rd Ave, Beaverton, OR 97008Active
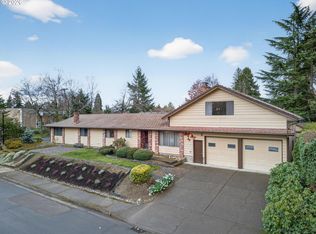 MLS ID #471852461, Jim McCartan, Cascade Hasson Sotheby's International Realty. RMLS (OR)
 - $875,0005 bd4 ba3.3k sqft9480 SW Stallion Ct, Beaverton, OR 97008Active
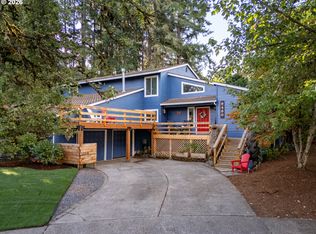 MLS ID #548162485, Dennis Coxen, Real Broker. RMLS (OR)
 - $699,9004 bd3 ba2.4k sqft10290 SW Homestead Ln, Beaverton, OR 97008Active
 MLS ID #329485255, Hanson Song, Premiere Property Group, LLC. RMLS (OR)
 - $649,0004 bd3 ba2.9k sqft3210 SW Malcolm Ct, Portland, OR 97225ActiveMLS ID #569366119, Deb Kemp, Vetiver Street Real Estate. RMLS (OR)
- $869,9505 bd3 ba3k sqft13090 SW Madison Ct, Beaverton, OR 97008ActiveMLS ID #630854177, Shawn McNamee, Oregon First. RMLS (OR)
- $739,0004 bd3 ba2.3k sqft8615 SW Rebecca Ln, Beaverton, OR 97008ActiveMLS ID #774235075, Bryan Durk, Oregon First. RMLS (OR)
- $714,9004 bd3 ba2.9k sqft13215 SW 31st St, Beaverton, OR 97008ActiveMLS ID #705372001, Karina Stark, Keller Williams Realty Professionals. RMLS (OR)
- $714,9005 bd3 ba2.5k sqft6170 SW Cherryhill Dr, Beaverton, OR 97008ActiveMLS ID #651650687, Douglas Carrillo, Brantley Christianson Real Estate. RMLS (OR)
- $650,0004 bd2 ba1.9k sqft11370 SW Blakeney St, Beaverton, OR 97008ActiveMLS ID #698558288, Sharon Loffelmacher, Cascade Hasson Sotheby's International Realty. RMLS (OR)
- $799,9004 bd2 ba1.9k sqft7265 SW 84th Ave, Portland, OR 97223ActiveMLS ID #668880948, Sarah Boylan, Premiere Property Group, LLC. RMLS (OR)
- $679,0005 bd3 ba2.7k sqft14275 SW 22nd St, Beaverton, OR 97008ActiveMLS ID #130635792, Abdullah Elmadhoun, Premiere Property Group, LLC. RMLS (OR)
- $760,0004 bd3 ba3.8k sqft14470 SW Arabian Dr, Beaverton, OR 97008ActiveMLS ID #316845764, Teresa Adams, Premiere Property Group, LLC. RMLS (OR)
- $725,0004 bd3 ba2.8k sqft9625 SW 130th Ave, Beaverton, OR 97008ActiveMLS ID #186928959, Ben Rezac, Opt. RMLS (OR)
- $848,0005 bd4 ba3.6k sqft6523 SW Moonshadow Ct, Portland, OR 97223ActiveMLS ID #372635800, Jon Stagnitti, Land and Wildlife LLC. RMLS (OR)
- $675,0004 bd3 ba3k sqft13525 SW Fircrest Ct, Beaverton, OR 97008ActiveMLS ID #616686126, Casey Jones, John L. Scott. RMLS (OR)
- $709,9005 bd3 ba2.6k sqft7190 SW 142nd Ave, Beaverton, OR 97008ActiveMLS ID #505425651, Jazzmin Reece, Lark and Fir Realty LLC. RMLS (OR)
- $649,0003 bd2 ba1.7k sqft10580 SW 135th Ave, Beaverton, OR 97008ActiveMLS ID #458426876, Jeff Williams, Berkshire Hathaway HomeServices NW Real Estate. RMLS (OR)
- $649,9004 bd3 ba2k sqft7520 SW Belmont Dr, Beaverton, OR 97008ActiveMLS ID #554902225, Greg Messick, RealtyNET, LLC. RMLS (OR)
- $860,0005 bd3 ba2.4k sqft8925 SW Caroline Dr, Portland, OR 97225ActiveMLS ID #612955089, Christopher Newell, All Professionals Real Estate. RMLS (OR)
