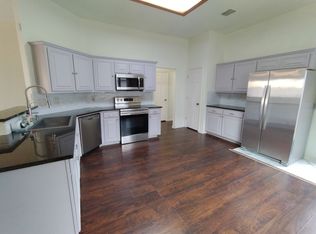
Updated 3-bedroom, 2-bath home offering 1,618 square feet of comfortable living space! Recent improvements include new flooring, fresh interior paint, and updated light fixtures throughout. The spacious living room features a beautiful brick fireplace, creating a warm and inviting atmosphere. The kitchen is equipped with granite countertops, new appliances, and a convenient breakfast bar, with a separate dining room perfect for entertaining. The private primary suite includes a walk-in shower, garden tub, double vanity, and a large walk-in closet. Enjoy outdoor living on the expansive backyard patio. Conveniently located near shopping, dining, USAA, Lackland Air Force Base, and major highways, providing easy access throughout the city.
Pending
$239,900
9646 EMERALD PL, San Antonio, TX 78245
3beds
1,618sqft
:
Get pre-qualified$1,758/mo
Single Family Residence
Built in 2004
6,054 Square Feet Lot
$239,000 Zestimate®
$148/sqft
$-- HOA
What's special
Beautiful brick fireplaceNew appliancesExpansive backyard patioLarge walk-in closetWarm and inviting atmosphereDouble vanityPrivate primary suite
- 44 days |
- 558 |
- 79 |
Zillow last checked:
Listing updated:
Listed by:
Bryan Warhurst TREC #0706251 (210) 563-6499,
Keller Williams Heritage
Source: LERA MLS,MLS#: 1993817
Facts & features
Interior
Bedrooms & bathrooms
- Bedrooms: 3
- Bathrooms: 2
- Full bathrooms: 2
Primary bedroom
- Features: Split, Walk-In Closet(s), Ceiling Fan(s), Full Bath
- Area: 210
- Dimensions: 15 x 14
Bedroom 2
- Area: 121
- Dimensions: 11 x 11
Bedroom 3
- Area: 132
- Dimensions: 12 x 11
Primary bathroom
- Features: Tub/Shower Separate, Double Vanity, Soaking Tub
- Area: 81
- Dimensions: 9 x 9
Dining room
- Area: 156
- Dimensions: 12 x 13
Kitchen
- Area: 156
- Dimensions: 13 x 12
Living room
- Area: 304
- Dimensions: 19 x 16
Heating
- Central, Electric
Cooling
- Ceiling Fan(s), Central Air
Appliances
- Included: Cooktop, Range, Dishwasher, Plumbed For Ice Maker, Electric Water Heater, Electric Cooktop
- Laundry: Main Level, Laundry Room, Washer Hookup, Dryer Connection
Features
- One Living Area, Separate Dining Room, Two Eating Areas, Breakfast Bar, Utility Room Inside, Secondary Bedroom Down, 1st Floor Lvl/No Steps, High Ceilings, Open Floorplan, High Speed Internet, All Bedrooms Downstairs, Walk-In Closet(s), Master Downstairs, Ceiling Fan(s), Chandelier, Solid Counter Tops
- Flooring: Ceramic Tile, Vinyl
- Windows: Double Pane Windows
- Has basement: No
- Number of fireplaces: 1
- Fireplace features: One, Living Room
Interior area
- Total interior livable area: 1,618 sqft
Property
Parking
- Total spaces: 2
- Parking features: Two Car Garage, Attached
- Attached garage spaces: 2
Features
- Levels: One
- Stories: 1
- Patio & porch: Deck
- Pool features: None
- Fencing: Privacy
Lot
- Size: 6,054 Square Feet
- Features: Curbs
- Residential vegetation: Mature Trees, Mature Trees (ext feat)
Details
- Parcel number: 158500880200
Construction
Type & style
- Home type: SingleFamily
- Property subtype: Single Family Residence
Materials
- Brick, 4 Sides Masonry
- Foundation: Slab
- Roof: Composition
Condition
- Pre-Owned
- New construction: No
- Year built: 2004
Utilities & green energy
- Electric: CPS
- Gas: CPS
- Sewer: SAWS, Sewer System
- Water: SAWS, Water System
- Utilities for property: Cable Available
Community & HOA
Community
- Features: None
- Subdivision: Emerald Place
Location
- Region: San Antonio
Financial & listing details
- Price per square foot: $148/sqft
- Tax assessed value: $228,000
- Annual tax amount: $5,221
- Price range: $239.9K - $239.9K
- Date on market: 6/22/2026
- Cumulative days on market: 45 days
- Listing terms: Conventional,FHA,VA Loan,TX Vet,Cash,Investors OK
- Road surface type: Paved
Estimated market value
$239,000
$227,000 - $251,000
$1,655/mo
Price history
| Date | Event | Price |
|---|---|---|
| 8/3/2026 | Pending sale | $239,900$148/sqft |
Source:  LERA MLS #1993817 Report a problem LERA MLS #1993817 Report a problem | ||
| 7/23/2026 | Contingent | $239,900$148/sqft |
Source: LERA MLS #1993817 Report a problem | ||
| 7/8/2026 | Listed for sale | $239,900$148/sqft |
Source: LERA MLS #1993817 Report a problem | ||
| 6/27/2026 | Contingent | $239,900$148/sqft |
Source: LERA MLS #1993817 Report a problem | ||
| 6/22/2026 | Listed for sale | $239,900+41.1%$148/sqft |
Source: LERA MLS #1993817 Report a problem | ||
| 11/17/2022 | Listed for rent | $1,695+21.5%$1/sqft |
Source: Zillow Rental Manager Report a problem | ||
| 10/15/2017 | Listing removed | $1,395$1/sqft |
Source: Coldwell Banker D'Ann Harper, Realtors #1269057 Report a problem | ||
| 9/16/2017 | Listed for rent | $1,395$1/sqft |
Source: Coldwell Banker D'Ann Harper, Realtors #1269057 Report a problem | ||
| 9/5/2017 | Sold | -- |
Source: eXp Realty #25650884 Report a problem | ||
| 7/27/2017 | Price change | $170,000-1.7%$105/sqft |
Source: eXp Realty, LLC #1256544 Report a problem | ||
| 7/15/2017 | Listed for sale | $173,000+28.2%$107/sqft |
Source: eXp Realty, LLC #1256544 Report a problem | ||
| 10/8/2009 | Sold | -- |
Source: LERA MLS #799187 Report a problem | ||
| 9/26/2009 | Listed for sale | $134,900$83/sqft |
Source: Coldwell Banker D'Ann Harper Realtors #799187 Report a problem | ||
Public tax history
| Year | Property taxes | Tax assessment |
|---|---|---|
| 2025 | $5,222 -5.4% | $228,000 -8.2% |
| 2024 | $5,518 +1.4% | $248,360 +4.8% |
| 2023 | $5,443 +0.9% | $237,000 +8.7% |
| 2022 | $5,396 +22.6% | $218,000 +23.2% |
| 2021 | $4,401 | $177,000 -0.8% |
| 2020 | $4,401 +4.5% | $178,420 +10.5% |
| 2019 | $4,214 | $161,520 +0.9% |
| 2018 | $4,214 +15.4% | $160,110 +7.4% |
| 2017 | $3,650 +5.3% | $149,050 +5% |
| 2016 | $3,466 +2.1% | $141,940 +6.7% |
| 2015 | $3,394 | $133,000 -0.4% |
| 2014 | $3,394 | $133,500 +8.9% |
| 2013 | -- | $122,600 -0.8% |
| 2012 | -- | $123,610 +0.6% |
| 2011 | -- | $122,840 -0.8% |
| 2010 | -- | $123,840 +1.9% |
| 2009 | -- | $121,480 -2.6% |
| 2008 | -- | $124,720 -0.8% |
| 2007 | -- | $125,750 +3.2% |
| 2006 | -- | $121,890 +52.5% |
| 2005 | -- | $79,910 |
Find assessor info on the county website
Monthly payment
Est. payment
Payment breakdown
Explore the cost of this home by adjusting the details. Changes won't be saved.Climate risks
Neighborhood: 78245
Nearby schools
GreatSchools rating
- 5/10Murnin Elementary SchoolGrades: PK-5Distance: 0.6 mi
- 2/10Pease Middle SchoolGrades: 6-8Distance: 0.4 mi
- 5/10Stevens High SchoolGrades: 9-12Distance: 0.5 mi
Schools provided by the listing agent
- Elementary: Murnin
- Middle: Pease E. M.
- High: Stevens
- District: Northside
Source: LERA MLS. This data may not be complete. We recommend contacting the local school district to confirm school assignments for this home.
- $226,9003 bd2 ba1.6k sqft9642 Emerald Pl, San Antonio, TX 78245Off Market

- $251,5003 bd2 ba2k sqft9650 Emerald Pl, San Antonio, TX 78245Off Market
- $240,0003 bd2 ba1.9k sqft9638 Emerald Pl, San Antonio, TX 78245Off Market
- $257,2003 bd2 ba1.8k sqft9654 Emerald Pl, San Antonio, TX 78245Off Market
- $258,6004 bd3 ba2.2k sqft231 Cypressgarden Dr, San Antonio, TX 78245Off Market
- $216,9003 bd2 ba1.6k sqft227 Cypressgarden Dr, San Antonio, TX 78245Off Market
- $198,7003 bd2 ba1.4k sqft235 Cypressgarden Dr, San Antonio, TX 78245Off Market
- $287,7004 bd3 ba2.7k sqft9634 Emerald Pl, San Antonio, TX 78245Off Market
A local agent can set up tours, give advice and negotiate with sellers.
Similar homes
- $244,0003 bd2 ba1.5k sqft1722 Coxwold Ct, San Antonio, TX 78245For Sale
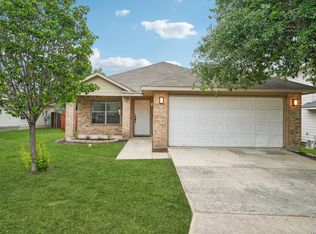
 MLS ID #1964994, Josue Gallardo TREC #624913, Keller Williams City-View. LERA MLS
 - $216,9973 bd2 ba1.3k sqft8431 Shooting Quail, San Antonio, TX 78250For Sale
 MLS ID #2005789, Larry Bray TREC #743676, Redbird Realty LLC. LERA MLS
 - $225,0003 bd2 ba1.4k sqft3615 BISLEY PASS, San Antonio, TX 78245For Sale
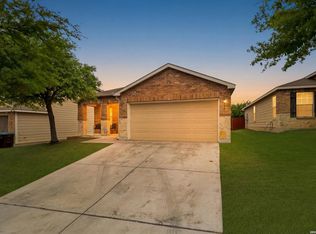 MLS ID #1958240, Lucio Vasquez TREC #647841, Keller Williams City-View. LERA MLS
 - $240,0003 bd3 ba1.3k sqft4303 Griffin Park Dr, San Antonio, TX 78251For Sale
 MLS ID #1996928, Shawn Chervinskis TREC #637020, The Branch Real Estate. LERA MLS
 - $245,0003 bd2 ba1.5k sqft926 Saxonhill Dr, San Antonio, TX 78253For SaleMLS ID #1991940, Alex Garcia TREC #749211, Real Broker, LLC. LERA MLS
- $269,5003 bd3 ba1.9k sqft10334 Abilene Stage, San Antonio, TX 78245For SaleMLS ID #1969555, Rolando San Miguel TREC #577856, Trinidad Realty Partners, Inc. LERA MLS
- $280,0003 bd3 ba2k sqft8510 Wood Falls, San Antonio, TX 78251For SaleMLS ID #2005211, Veronica Ryan TREC #700526, Brininstool Properties. LERA MLS
- $259,9003 bd2 ba1.4k sqft12014 SAPPHIRE RIV, San Antonio, TX 78245For SaleMLS ID #1972224, Carol Zambrano TREC #754646, Levi Rodgers Real Estate Group. LERA MLS
- $265,0003 bd3 ba1.6k sqft9031 Koenig, San Antonio, TX 78251For SaleMLS ID #1996838, Arik Turmes TREC #736467, Levi Rodgers Real Estate Group. LERA MLS
- $260,0004 bd2 ba1.7k sqft10216 Ancient Anchor, San Antonio, TX 78245For SaleMLS ID #1951872, Amanda Stanford TREC #451840, Magnolia Realty. LERA MLS
- $264,9003 bd2 ba1.7k sqft1222 Cougar Country, San Antonio, TX 78251For SaleMLS ID #1998808, Cesar Amezcua TREC #580573, CA & Company, REALTORS. LERA MLS
- $240,0003 bd2 ba1.2k sqft3315 HERLINDA DR, San Antonio, TX 78228For SaleMLS ID #2004702, Erica Urrabaz TREC #695262, eXp Realty. LERA MLS
- $279,9003 bd3 ba2k sqft11514 VERDE BND, San Antonio, TX 78245For SaleMLS ID #2002935, Bryan Warhurst TREC #0706251, Keller Williams Heritage. LERA MLS
- $265,0003 bd2 ba1.9k sqft8926 Levelland, San Antonio, TX 78251For SaleMLS ID #1998564, Alexandria Harden TREC #811133, Keller Williams Heritage. LERA MLS
- $227,9003 bd2 ba1.2k sqft4827 JOSHUA PT, San Antonio, TX 78251For SaleMLS ID #1991806, Marisa Carr TREC #528453, RE/MAX North-San Antonio. LERA MLS
- $224,9003 bd3 ba1.4k sqft1314 Northborough Lane, San Antonio, TX 78253For SaleMLS ID #1994847, Cortney Gill TREC #477798, GSG Property Management. LERA MLS
- $222,0003 bd2 ba1.1k sqft9350 Cliff Way, San Antonio, TX 78250For SaleMLS ID #2002865, Janell Peterson TREC #656041, White Label Realty. LERA MLS
- $257,5003 bd2 ba1.3k sqft10814 Colt Chase, San Antonio, TX 78254For SaleMLS ID #2002847, Judith Rodriguez TREC #532493, Keller Williams Legacy. LERA MLS
- $250,0004 bd3 ba2k sqft139 Palazzo Torre, San Antonio, TX 78253For SaleMLS ID #2003843, Alicia McVean TREC #664089, LPT Realty, LLC. LERA MLS
- $275,0003 bd3 ba2k sqft918 Palladio Pl, San Antonio, TX 78253For SaleMLS ID #2004941, Devin Resendez TREC #663042, Keller Williams Legacy. LERA MLS
