Welcome home to this beautifully appointed and meticulously maintained 3-bedroom condo in the highly desirable Edinburgh Village community. (Not an age-restricted community.) Offering a rare two-story floor plan, this exceptional unit hosts a bedroom with en-suite on both the 1st and 2nd floors, with an additional third bedroom on the main level. Pride of ownership is evident in every detail. Major improvements include a renovated primary bath, new patio and privacy fence, and a new water heater in 2019. In 2020, light fixtures were replaced throughout, creating a fresh, modern feel. Additional peace of mind comes with a new roof, gutters, and downspouts installed in 2022. The attached 2-car garage provides convenience and ample storage, while the inviting living spaces offer comfort and functionality for everyday living and entertaining. Residents of Edinburgh Village enjoy access to outstanding community amenities, including a swimming pool, clubhouse, and a stocked fishing pond surrounded by beautifully maintained grounds. Ideally located just seconds from restaurants, shopping, the library, and everyday conveniences, this move-in-ready condo offers the perfect blend of low-maintenance living and an unbeatable location.
Pending
Price cut: $12K (7/1)
$295,000
9664 Belfry Ct, Dayton, OH 45458
3beds
1,634sqft
:
Get pre-qualified$2,673/mo
Condominium
Built in 2000
-- sqft lot
$-- Zestimate®
$181/sqft
$450/mo HOA
What's special
Rare two-story floor planRenovated primary bath
- 30 days |
- 730 |
- 22 |
Likely to sell faster than
Zillow last checked:
Listing updated:
Listed by:
Amanda Haskins 513-325-5940,
Agora Realty Group
Source: DABR MLS,MLS#: 962413 Originating MLS: Dayton Area Board of REALTORS
Originating MLS: Dayton Area Board of REALTORSFacts & features
Interior
Bedrooms & bathrooms
- Bedrooms: 3
- Bathrooms: 3
- Full bathrooms: 2
- 1/2 bathrooms: 1
- Main level bathrooms: 2
Primary bedroom
- Level: Main
- Dimensions: 14 x 14
Bedroom
- Level: Main
- Dimensions: 10 x 16
Bedroom
- Level: Second
- Dimensions: 15 x 24
Dining room
- Level: Main
- Dimensions: 11 x 11
Kitchen
- Level: Main
- Dimensions: 14 x 10
Living room
- Level: Main
- Dimensions: 17 x 16
Utility room
- Level: Main
- Dimensions: 15 x 5
Heating
- Forced Air, Natural Gas
Cooling
- Central Air
Appliances
- Included: Dishwasher, Range, Refrigerator
Features
- Number of fireplaces: 1
- Fireplace features: One
Interior area
- Total structure area: 1,634
- Total interior livable area: 1,634 sqft
Property
Parking
- Total spaces: 2
- Parking features: Garage, Two Car Garage
- Garage spaces: 2
Features
- Levels: Two
- Stories: 2
Details
- Parcel number: O67513130015
- Zoning: Residential
- Zoning description: Residential
Construction
Type & style
- Home type: Condo
- Property subtype: Condominium
Materials
- Brick, Frame
- Foundation: Slab
Condition
- Year built: 2000
Community & HOA
Community
- Subdivision: Edinburgh Condo Ph 01
HOA
- Has HOA: Yes
- Amenities included: Meeting/Banquet/Party Room, Other, Party Room, Pool, Trash, Water
- Services included: Insurance
- HOA fee: $450 monthly
- HOA name: Towne Properties
- HOA phone: 937-222-2550
Location
- Region: Dayton
Financial & listing details
- Price per square foot: $181/sqft
- Tax assessed value: $234,100
- Annual tax amount: $5,490
- Date on market: 6/23/2026
Estimated market value
Not available
Estimated sales range
Not available
Not available
Price history
| Date | Event | Price |
|---|---|---|
| 7/8/2026 | Pending sale | $295,000$181/sqft |
Source:  DABR MLS #962413 Report a problem DABR MLS #962413 Report a problem | ||
| 7/1/2026 | Price change | $295,000-3.9%$181/sqft |
Source: DABR MLS #962413 Report a problem | ||
| 6/25/2026 | Price change | $307,000-2.5%$188/sqft |
Source: DABR MLS #962413 Report a problem | ||
| 6/23/2026 | Listed for sale | $315,000+91.5%$193/sqft |
Source: DABR MLS #962413 Report a problem | ||
| 11/19/2018 | Sold | $164,500-1.8%$101/sqft |
Source: Public Record Report a problem | ||
| 11/16/2018 | Pending sale | $167,500$103/sqft |
Source: Keller Williams Advantage Real Estate #778311 Report a problem | ||
| 10/24/2018 | Listed for sale | $167,500+24.1%$103/sqft |
Source: Keller Williams Advantage Real Estate #778311 Report a problem | ||
| 5/22/2012 | Sold | $135,000-3.5%$83/sqft |
Source: Public Record Report a problem | ||
| 9/16/2011 | Price change | $139,900-4.8%$86/sqft |
Source: Coldwell Banker Heritage Realtors #497754 Report a problem | ||
| 8/10/2011 | Price change | $146,900-3.3%$90/sqft |
Source: Coldwell Banker Heritage Realtors #497754 Report a problem | ||
| 7/12/2011 | Price change | $151,900-3.8%$93/sqft |
Source: Coldwell Banker Heritage Realtors #497754 Report a problem | ||
| 6/17/2011 | Price change | $157,900-4.2%$97/sqft |
Source: Coldwell Banker Heritage Realtors #497754 Report a problem | ||
| 4/12/2011 | Price change | $164,900+6.5%$101/sqft |
Source: Coldwell Banker Heritage Realtors #497754 Report a problem | ||
| 1/18/2011 | Listed for sale | $154,900-6.3%$95/sqft |
Source: America's Best Value Realtors Report a problem | ||
| 6/8/2001 | Sold | $165,300$101/sqft |
Source: Public Record Report a problem | ||
Public tax history
| Year | Property taxes | Tax assessment |
|---|---|---|
| 2025 | $5,490 -0.2% | $81,930 |
| 2024 | $5,500 +3.1% | $81,930 -5.3% |
| 2023 | $5,334 +127.8% | $86,490 +44% |
| 2022 | $2,341 -50.2% | $60,060 |
| 2021 | $4,697 +0.1% | $60,060 |
| 2020 | $4,690 +4.5% | $60,060 +16.9% |
| 2019 | $4,490 +11.9% | $51,370 |
| 2018 | $4,011 +1.1% | $51,370 |
| 2017 | $3,968 +0.5% | $51,370 +6.7% |
| 2016 | $3,947 -0.2% | $48,160 |
| 2015 | $3,954 +1.8% | $48,160 |
| 2014 | $3,883 -4.5% | $48,160 -13.3% |
| 2011 | $4,066 -5.7% | $55,530 -7.4% |
| 2010 | $4,311 +2.1% | $59,980 |
| 2009 | $4,221 +8.6% | $59,980 |
| 2008 | $3,887 | $59,980 |
Find assessor info on the county website
Monthly payment
Est. payment
Payment breakdown
Explore the cost of this home by adjusting the details. Changes won't be saved.Climate risks
Neighborhood: 45458
Nearby schools
GreatSchools rating
- 7/10Weller Elementary SchoolGrades: 2-5Distance: 0.4 mi
- 8/10Magsig Middle SchoolGrades: 6-8Distance: 1.8 mi
- 8/10Centerville High SchoolGrades: 9-12Distance: 1.9 mi
Schools provided by the listing agent
- District: Centerville
Source: DABR MLS. This data may not be complete. We recommend contacting the local school district to confirm school assignments for this home.
- $235,0002 bd2 ba1.1k sqft9672 Belfry Ct, Washington Township, OH 45458Sold

- $235,0002 bd2 ba1.1k sqft9672 Edinburgh Village Dr, Dayton, OH 45458Sold
- $238,8002 bd2 ba1.1k sqft9660 Belfry Ct, Dayton, OH 45458Off Market
- $275,0003 bd3 ba1.6k sqft9668 Belfry Ct, Dayton, OH 45458Off Market

- $271,5003 bd3 ba1.6k sqft9668 Belfry Ct, Washington Township, OH 45458Off Market
- $240,0002 bd2 ba1.1k sqft9652 Belfry Ct, Dayton, OH 45458Sold
- $286,9003 bd2 ba1.6k sqft9648 Belfry Ct, Dayton, OH 45458Off Market
- $218,8002 bd2 ba-- sqft9640 Belfry Ct, Washington Township, OH 45458Off Market
A local agent can set up tours, give advice and negotiate with sellers.
A local lender can help you make sure your offer is ready when you are.
Similar homes
- $240,0002 bd2 ba1.1k sqft127 Edinburgh Village Dr, Dayton, OH 45458For Sale
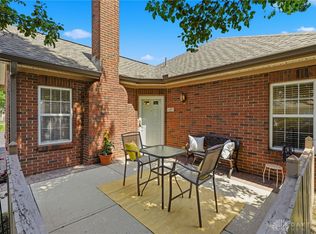
 MLS ID #963272, Andrea Zellner, Coldwell Banker Realty. DABR MLS
 - $275,9003 bd3 ba1.9k sqft9424 Tahoe Dr, Dayton, OH 45458For Sale
 MLS ID #962926, Susan Ploutz, eXp Realty. DABR MLS
 - $330,0003 bd3 ba1.3k sqft1428 E Social Row Rd, Dayton, OH 45458For Sale
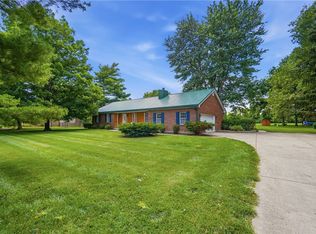 MLS ID #962656, John M Bissman, Keller Williams Advisors Rlty. DABR MLS
 - $229,9002 bd2 ba1.1k sqft9640 Belfry Ct #2, Dayton, OH 45458For Sale
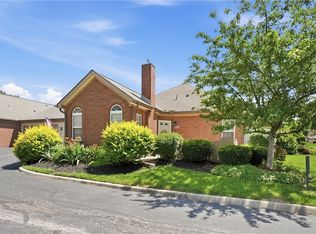 MLS ID #962424, Jamie Gabbard, Glasshouse Realty Group. DABR MLS
 - $289,9003 bd2 ba1.4k sqft4236 Crow Ct, Miamisburg, OH 45342For SaleMLS ID #962654, Jamie Gabbard, Glasshouse Realty Group. DABR MLS
- $180,0003 bd2 ba1.2k sqft76 Cranston Ct, Dayton, OH 45458For SaleMLS ID #959873, Simo Wadah, Howard Hanna Real Estate Serv. DABR MLS
- $239,9003 bd3 ba1.6k sqft6130 Martingale Ln, Dayton, OH 45459For SaleMLS ID #958038, Dana Lynn Chillinsky, Irongate Inc.. DABR MLS
- $279,4172 bd2 ba1.3k sqft124 Abbey Dr, Springboro, OH 45066For SaleMLS ID #959083, Susan J Piersall-Hanes, BHHS Professional Realty. DABR MLS
- $222,4002 bd3 ba1.1k sqft6884 Cedar Cove Dr, Dayton, OH 45459For SaleMLS ID #964165, Kirby O'Brien, Local Roots Realty. DABR MLS
- $329,9003 bd3 ba1.6k sqft130 McDaniels Ln, Springboro, OH 45066For SaleMLS ID #962446, Alison Fossette, BF Realty. DABR MLS
- $374,9003 bd3 ba2.3k sqft136 E Ridgeway Dr, Dayton, OH 45459For SaleMLS ID #962856, Paul M Angelopoulos, Irongate Inc.. DABR MLS
- $295,0003 bd3 ba1.9k sqft804 Victoria Dr, Franklin, OH 45005For SaleMLS ID #954047, Mark T Loges, Coldwell Banker Heritage. DABR MLS
- $299,9994 bd3 ba1.6k sqft2295 Murphy Dr, Fairborn, OH 45324For SaleMLS ID #964103, Leah Ranchel, Keller Williams Advisors Rlty. DABR MLS
- $299,9003 bd3 ba2.1k sqft2709 Lindale Ave, Dayton, OH 45414For SaleMLS ID #963788, Chris S Paulsen, Coldwell Banker Heritage. DABR MLS
- $295,0004 bd2 ba1.7k sqft1960 Carol Pkwy, Dayton, OH 45440For SaleMLS ID #962893, David Campbell, Coldwell Banker Heritage. DABR MLS
- $185,0002 bd2 ba1k sqft1007 Foxshire Pl, Dayton, OH 45458For SaleMLS ID #962668, Michelle Violet, Coldwell Banker Heritage. DABR MLS
- $182,9002 bd2 ba1k sqft2070 Foxknoll Dr, Dayton, OH 45458For SaleMLS ID #962871, Michelle Schmit, Plum Tree Realty. DABR MLS
- $355,0003 bd3 ba1.4k sqft2469 Byers Ridge Dr, Miamisburg, OH 45342For SaleMLS ID #963476, Jennifer Stewart, BHHS Professional Realty. DABR MLS
- $254,9002 bd2 ba1.6k sqft329 Bending Branch Ln, Miamisburg, OH 45342For SaleMLS ID #963672, Korinne Morrison, Lohmiller Real Estate. DABR MLS
- $349,9003 bd2 ba1.7k sqft1208 Mals Way, Miamisburg, OH 45342For SaleMLS ID #961625, Monica Jones, Sibcy Cline Inc.. DABR MLS
