Get to know this darling Ranch home offering a combination of character, comfort, and functionality. Great curb appeal starts with the ALL-BRICK exterior and concrete driveway. Inside, the open concept living area, woodburning fireplace and hardwood floors create a delightfully cozy and centralized living space. The thoughtfully designed kitchen layout maximizes cabinet and counter space. The three bedrooms include a primary suite with separate entrance to the beautifully remodeled main floor bathroom (2020). Downstairs, the finished basement significantly expands the home's versatility. Newer lower level laminate flooring (2026) provides a cohesive look throughout the large recreation room, dry bar, kitchenette, and office. A second FULL bath with shower adds even more functionality. A separate unfinished space, multiple closets, and a large utility/laundry room provide plenty of room for storage and the home's mechanical systems. The back yard features a storage shed, enclosed fenced yard, and a large deck. Nearby parks, paths, and the Carol Stream Park District Recreational Center offer ample opportunities for an active lifestyle. Convenient access to North Avenue (Route 64), Army Trail Road, shopping, dining, and I-355 makes getting around easy. A charming ranch with flexible living space, a finished basement, and a convenient Carol Stream location-ready to welcome its next owner!
Contingent
$398,000
970 Dearborn Cir, Carol Stream, IL 60188
3beds
1,260sqft
Single Family Residence
Built in 1979
7,426 Square Feet Lot
$399,600 Zestimate®
$316/sqft
$-- HOA
What's special
Woodburning fireplaceAll-brick exteriorFinished basementThoughtfully designed kitchen layoutEnclosed fenced yardDry barLarge deck
- 20 days
- 1,667
- 127
Likely to sell faster than
Zillow last checked:
Listing updated:
Listed by:
Melanie Young, ABR,CSC,RENE 630-665-1200,
Keller Williams Premiere Properties
Source: MRED as distributed by MLS GRID,MLS#: 12680094
Facts & features
Interior
Bedrooms & bathrooms
- Bedrooms: 3
- Bathrooms: 2
- Full bathrooms: 2
Rooms
- Room types: Kitchen, Office, Recreation Room, Storage, Utility Room-Lower Level
Primary bedroom
- Features: Flooring (Carpet), Window Treatments (Blinds), Bathroom (Full)
- Level: Main
- Area: 168 Square Feet
- Dimensions: 14X12
Bedroom 2
- Features: Flooring (Carpet), Window Treatments (Blinds)
- Level: Main
- Area: 132 Square Feet
- Dimensions: 11X12
Bedroom 3
- Features: Flooring (Vinyl), Window Treatments (Blinds)
- Level: Main
- Area: 140 Square Feet
- Dimensions: 10X14
Dining room
- Features: Flooring (Hardwood), Window Treatments (Curtains/Drapes)
- Level: Main
- Area: 81 Square Feet
- Dimensions: 9X9
Kitchen
- Features: Kitchen (Eating Area-Breakfast Bar, Granite Counters), Flooring (Ceramic Tile), Window Treatments (Blinds)
- Level: Main
- Area: 144 Square Feet
- Dimensions: 12X12
Kitchen 2nd
- Features: Flooring (Wood Laminate)
- Level: Basement
- Area: 63 Square Feet
- Dimensions: 7X9
Laundry
- Features: Flooring (Vinyl)
- Level: Basement
- Area: 90 Square Feet
- Dimensions: 6X15
Living room
- Features: Flooring (Hardwood), Window Treatments (Blinds)
- Level: Main
- Area: 270 Square Feet
- Dimensions: 18X15
Office
- Features: Flooring (Wood Laminate)
- Level: Basement
- Area: 182 Square Feet
- Dimensions: 14X13
Other
- Features: Flooring (Wood Laminate)
- Level: Basement
- Area: 377 Square Feet
- Dimensions: 29X13
Storage
- Features: Flooring (Other)
- Level: Basement
- Area: 176 Square Feet
- Dimensions: 16X11
Other
- Features: Flooring (Vinyl)
- Level: Basement
- Area: 49 Square Feet
- Dimensions: 7X7
Heating
- Natural Gas, Forced Air
Cooling
- Central Air
Appliances
- Included: Range, Microwave, Dishwasher, Refrigerator, Washer, Dryer, Gas Water Heater
- Laundry: Gas Dryer Hookup, Sink
Features
- Dry Bar, 1st Floor Bedroom, 1st Floor Full Bath, Dining Combo
- Flooring: Hardwood
- Doors: Storm Door(s)
- Windows: Drapes, Bay Window(s), Blinds
- Basement: Finished,Full
- Attic: Full
- Number of fireplaces: 1
- Fireplace features: Wood Burning, Living Room
Interior area
- Total structure area: 2,433
- Total interior livable area: 1,260 sqft
- Finished area below ground: 867
Video & virtual tour
Property
Parking
- Total spaces: 2
- Parking features: Concrete, Garage Door Opener, Yes, Garage Owned, Attached, Garage
- Attached garage spaces: 2
- Has uncovered spaces: Yes
Accessibility
- Accessibility features: No Disability Access
Features
- Stories: 1
- Patio & porch: Deck
- Fencing: Fenced
Lot
- Size: 7,426 Square Feet
- Dimensions: 84X110X52X107
Details
- Additional structures: Shed(s)
- Parcel number: 0229114047
- Special conditions: None
- Other equipment: Ceiling Fan(s), Sump Pump
Construction
Type & style
- Home type: SingleFamily
- Architectural style: Ranch
- Property subtype: Single Family Residence
Materials
- Brick
- Foundation: Concrete Perimeter
- Roof: Asphalt
Condition
- New construction: No
- Year built: 1979
Details
- Builder model: MEADOWLARK
Utilities & green energy
- Electric: Circuit Breakers
- Sewer: Public Sewer
- Water: Lake Michigan
Community & HOA
Community
- Features: Park, Lake, Curbs, Sidewalks, Street Lights, Street Paved
- Security: Carbon Monoxide Detector(s)
HOA
- Services included: None
Location
- Region: Carol Stream
Financial & listing details
- Price per square foot: $316/sqft
- Tax assessed value: $120,306
- Annual tax amount: $9,258
- Date on market: 9/16/2026
- Ownership: Fee Simple
Estimated market value
$399,600
$380,000 - $420,000
$2,739/mo
Price history
| Date | Event | Price |
|---|---|---|
| 9/27/2026 | Contingent | $398,000$316/sqft |
Source: MRED as distributed by MLS GRID #12680094 Report a problem | ||
| 9/16/2026 | Listed for sale | $398,000+47.5%$316/sqft |
Source:  MRED as distributed by MLS GRID #12680094 Report a problem MRED as distributed by MLS GRID #12680094 Report a problem | ||
| 8/2/2020 | Listing removed | $269,900$214/sqft |
Source: HomeSmart Realty Group #10664943 Report a problem | ||
| 8/2/2020 | Listed for sale | $269,900+1.8%$214/sqft |
Source: HomeSmart Realty Group #10664943 Report a problem | ||
| 7/31/2020 | Sold | $265,000-1.8%$210/sqft |
Source: MRED as distributed by MLS GRID #10664943 Report a problem | ||
| 6/13/2020 | Pending sale | $269,900$214/sqft |
Source: HomeSmart Realty Group #10664943 Report a problem | ||
| 6/9/2020 | Price change | $269,900-1.8%$214/sqft |
Source: HomeSmart Realty Group #10664943 Report a problem | ||
| 3/12/2020 | Listed for sale | $274,900+17.5%$218/sqft |
Source: HomeSmart Realty Group #10664943 Report a problem | ||
| 8/2/2013 | Sold | $234,000-4.5%$186/sqft |
Source: MRED as distributed by MLS GRID #08324325 Report a problem | ||
| 6/29/2013 | Listed for sale | $244,900-4%$194/sqft |
Source: Re/Max Associates West #08324325 Report a problem | ||
| 4/16/2013 | Listing removed | $255,000$202/sqft |
Source: Unlimited NW LLC #08235563 Report a problem | ||
| 3/5/2013 | Price change | $255,000-3.8%$202/sqft |
Source: Unlimited NW LLC #08235563 Report a problem | ||
| 2/24/2013 | Price change | $265,000-1.9%$210/sqft |
Source: Unlimited NW LLC #08235563 Report a problem | ||
| 2/10/2013 | Price change | $270,000-1.1%$214/sqft |
Source: Unlimited NW LLC #08235563 Report a problem | ||
| 12/16/2012 | Listed for sale | $273,000+11.7%$217/sqft |
Source: Unlimited NW LLC #08235563 Report a problem | ||
| 12/12/2002 | Sold | $244,500$194/sqft |
Source: Public Record Report a problem | ||
Public tax history
| Year | Property taxes | Tax assessment |
|---|---|---|
| 2025 | $9,259 +5.7% | $120,306 +9.3% |
| 2024 | $8,756 +5.8% | $110,060 +9.3% |
| 2023 | $8,278 +4.1% | $100,650 +9.1% |
| 2022 | $7,956 +4.9% | $92,240 +5.2% |
| 2021 | $7,584 +2.7% | $87,640 +3.5% |
| 2020 | $7,383 +4% | $84,710 +4.1% |
| 2019 | $7,101 -7.2% | $81,410 -7.9% |
| 2018 | $7,653 +5.8% | $88,380 +7.9% |
| 2017 | $7,234 +5.6% | $81,910 +8% |
| 2016 | $6,849 +2.4% | $75,810 +7.2% |
| 2015 | $6,691 +0.6% | $70,740 +2.3% |
| 2014 | $6,649 -0.6% | $69,170 -3.3% |
| 2013 | $6,686 +2.1% | $71,530 -6.3% |
| 2012 | $6,549 +0.5% | $76,380 -9.4% |
| 2011 | $6,515 +3.5% | $84,330 -2.8% |
| 2010 | $6,297 -0.3% | $86,790 -6.9% |
| 2009 | $6,317 +1.5% | $93,190 |
| 2008 | $6,227 +4.5% | $93,190 +5.3% |
| 2007 | $5,960 +1.7% | $88,490 +2.9% |
| 2006 | $5,863 +8.7% | $85,960 +6.6% |
| 2005 | $5,394 +8% | $80,640 +6.8% |
| 2004 | $4,997 +7.9% | $75,500 +10% |
| 2003 | $4,629 +24.3% | $68,640 +18.5% |
| 2002 | $3,725 +4.4% | $57,910 +9% |
| 2001 | $3,566 +3.1% | $53,110 +4.9% |
| 2000 | $3,458 | $50,630 |
Find assessor info on the county website
Monthly payment
Est. payment
Payment breakdown
Explore the cost of this home by adjusting the details. Changes won't be saved.Climate risks
Neighborhood: 60188
Nearby schools
Schools provided by the listing agent
- Elementary: Western Trails Elementary School
- Middle: Jay Stream Middle School
- High: Glenbard North High School
- District: 93
Source: MRED as distributed by MLS GRID. This data may not be complete. We recommend contacting the local school district to confirm school assignments for this home.

Similar homes
- $429,9004 bd3 ba1.6k sqft677 Windemere Ln, Carol Stream, IL 60188New
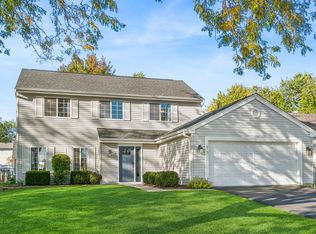 MLS ID #12749472, Joanne Spagnola, Baird & Warner Fox Valley-Geneva. MRED as distributed by MLS GRID
 - $419,9003 bd2 ba1.1k sqft1110 N President St, Wheaton, IL 60187Active
 MLS ID #12774525, Diana Hardek, CSC, Keller Williams Premiere Properties. MRED as distributed by MLS GRID
 - $425,0003 bd2 ba1.5k sqft23W328 Great Western Ave, Glen Ellyn, IL 60137Active
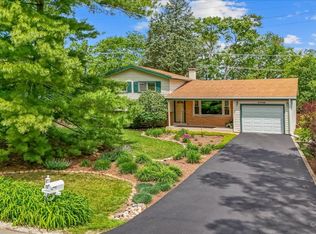 MLS ID #12772617, John Garry, LPT Realty. MRED as distributed by MLS GRID
 - $400,0003 bd2 ba1.5k sqft430 E Morse Ave, Bartlett, IL 60103New
 MLS ID #12773488, Michael Herrick, Redfin Corporation. MRED as distributed by MLS GRID
