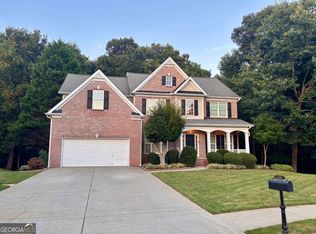
Exceptional craftsmanship by premium Hooper Homes in the sought-after Wyndham Park community. This 6BD/5.5BA residence boasts a dramatic two-story family room with intricate coffered ceilings, gleaming hardwood floors throughout the main level, and an expanded sunroom. Designed for versatility, the main level offers a full bedroom and private en suite bath—perfect for guests or an in-law suite. The oversized master suite on the second level features a spacious sitting room. Entertain with ease in the upscale finished basement with a rustic theme, equipped with a full kitchen, a bar, a home theater, and a flexible bedroom/yoga studio. Recent updates include a 2018 roof and renovated baths and builtins in the additional bedrooms. The premium, fenced wooded lot offers privacy and space, with a flat driveway and additional parking space all tucked away in a quiet enclave off McGinnis Ferry Road. Located in the prestigious Forsyth County School District, this home is zoned for top-rated schools: Johns Creek Elementary (ranked among Georgia’s best elementaries), Riverwatch Middle (one of the top middle schools in the state), and Lambert High School (consistently ranked in the top 10 high schools in Georgia with a perfect 10/10 GreatSchools rating).
Pending
$969,000
970 Gardiner Cir, Suwanee, GA 30024
6beds
5,182sqft
Single Family Residence, Residential
Built in 2007
8,712 Square Feet Lot
$923,500 Zestimate®
$187/sqft
$78/mo HOA
What's special
Intricate coffered ceilingsExpanded sunroomDramatic two-story family room
- 174 days
- 110
- 3
Zillow last checked:
Listing updated:
Listed by:
Thaze Shajith,
S4 Labs Mortgage & Real Estate, LLC 404-353-7038
Source: FMLS GA,MLS#: 7751437
Facts & features
Interior
Bedrooms & bathrooms
- Bedrooms: 6
- Bathrooms: 6
- Full bathrooms: 5
- 1/2 bathrooms: 1
- Main level bathrooms: 1
- Main level bedrooms: 1
Rooms
- Room types: Attic, Basement, Dining Room, Family Room, Great Room, Kitchen, Laundry, Living Room, Sun Room
Primary bedroom
- Features: Oversized Master, Sitting Room
- Level: Oversized Master, Sitting Room
Bedroom
- Features: Oversized Master, Sitting Room
Primary bathroom
- Features: Double Vanity, Separate Tub/Shower, Vaulted Ceiling(s), Whirlpool Tub
Dining room
- Features: Seats 12+, Separate Dining Room
Kitchen
- Features: Breakfast Bar, Breakfast Room, Cabinets Stain, Pantry Walk-In, Stone Counters, View to Family Room
Heating
- Central, Hot Water, Natural Gas, Zoned
Cooling
- Ceiling Fan(s), Central Air, Electric, Zoned
Appliances
- Included: Dishwasher, Disposal, Double Oven, Gas Cooktop, Gas Water Heater, Range Hood, Refrigerator
- Laundry: Laundry Room, Sink, Upper Level
Features
- Coffered Ceiling(s), Crown Molding, Double Vanity, Entrance Foyer 2 Story, High Ceilings 9 ft Main, High Speed Internet, Recessed Lighting, Sound System, Tray Ceiling(s), Walk-In Closet(s), Wet Bar
- Flooring: Carpet, Hardwood, Laminate, Tile
- Windows: Double Pane Windows, Insulated Windows
- Basement: Daylight,Exterior Entry,Finished,Finished Bath,Full,Walk-Out Access
- Number of fireplaces: 1
- Fireplace features: Circulating, Factory Built, Family Room, Great Room, Ventless
- Common walls with other units/homes: No Common Walls
Interior area
- Total structure area: 5,182
- Total interior livable area: 5,182 sqft
- Finished area above ground: 3,702
- Finished area below ground: 1,480
Property
Parking
- Total spaces: 2
- Parking features: Attached, Driveway, Garage, Garage Door Opener, Garage Faces Front, Kitchen Level, Level Driveway
- Attached garage spaces: 2
- Has uncovered spaces: Yes
Accessibility
- Accessibility features: None
Features
- Levels: Two
- Stories: 2
- Patio & porch: Deck, Front Porch
- Exterior features: Private Yard, No Dock
- Pool features: None
- Has spa: Yes
- Spa features: Bath, None
- Fencing: Back Yard
- Has view: Yes
- View description: Trees/Woods
- Waterfront features: None
- Body of water: None
Lot
- Size: 8,712 Square Feet
- Features: Landscaped, Level, Private, Sprinklers In Front, Sprinklers In Rear, Wooded
Details
- Additional structures: None
- Parcel number: 163 292
- Other equipment: Irrigation Equipment
- Horse amenities: None
Construction
Type & style
- Home type: SingleFamily
- Architectural style: Traditional
- Property subtype: Single Family Residence, Residential
Materials
- Brick 4 Sides, HardiPlank Type
- Foundation: Concrete Perimeter
- Roof: Shingle
Condition
- Resale
- New construction: No
- Year built: 2007
Details
- Builder name: Hooper Homes
Utilities & green energy
- Electric: 110 Volts
- Sewer: Public Sewer
- Water: Public
- Utilities for property: Cable Available, Electricity Available, Natural Gas Available, Phone Available, Sewer Available, Underground Utilities, Water Available
Green energy
- Energy efficient items: Appliances
- Energy generation: None
Community & HOA
Community
- Features: Homeowners Assoc, Near Schools, Near Shopping, Pool
- Security: Smoke Detector(s)
- Subdivision: Wyndham Park
HOA
- Has HOA: Yes
- Services included: Trash
- HOA fee: $940 annually
- HOA phone: 470-238-9150
Location
- Region: Suwanee
Financial & listing details
- Price per square foot: $187/sqft
- Tax assessed value: $959,040
- Annual tax amount: $7,744
- Date on market: 4/20/2026
- Cumulative days on market: 139 days
- Listing terms: Cash,Conventional,FHA,VA Loan
- Electric utility on property: Yes
- Road surface type: Asphalt
Estimated market value
$923,500
$877,000 - $970,000
$4,848/mo
Price history
| Date | Event | Price |
|---|---|---|
| 9/3/2026 | Pending sale | $969,000$187/sqft |
Source:  FMLS GA #7751437 Report a problem FMLS GA #7751437 Report a problem | ||
| 6/16/2026 | Price change | $969,000-2.6%$187/sqft |
Source: FMLS GA #7751437 Report a problem | ||
| 4/20/2026 | Listed for sale | $995,000+107.3%$192/sqft |
Source: FMLS GA #7751437 Report a problem | ||
| 2/20/2008 | Sold | $480,000$93/sqft |
Source: Public Record Report a problem | ||
Public tax history
| Year | Property taxes | Tax assessment |
|---|---|---|
| 2025 | $7,744 +1.8% | $383,616 +1.3% |
| 2024 | $7,604 +24.8% | $378,636 +22.3% |
| 2023 | $6,092 -1.6% | $309,484 +17.7% |
| 2022 | $6,192 +13.5% | $262,896 +22.6% |
| 2021 | $5,454 +3.1% | $214,412 +3.9% |
| 2020 | $5,289 +4.4% | $206,436 +5.7% |
| 2019 | $5,067 +1.7% | $195,300 +2.9% |
| 2017 | $4,984 +4.7% | $189,744 +5.9% |
| 2016 | $4,762 | $179,224 |
| 2015 | $4,762 +20.5% | $179,224 +17.4% |
| 2014 | $3,953 -7.6% | $152,608 -8.1% |
| 2013 | $4,279 -0.8% | $166,088 -0.8% |
| 2012 | $4,315 -4.3% | $167,504 -5.3% |
| 2011 | $4,511 | $176,956 |
| 2010 | -- | $176,956 |
| 2009 | -- | $176,956 |
| 2008 | -- | -- |
| 2007 | -- | $30,000 |
Find assessor info on the county website
Monthly payment
Est. payment
Payment breakdown
Explore the cost of this home by adjusting the details. Changes won't be saved.Climate risks
Neighborhood: 30024
Nearby schools
Schools provided by the listing agent
- Elementary: Johns Creek
- Middle: Riverwatch
- High: Lambert
Source: FMLS GA. This data may not be complete. We recommend contacting the local school district to confirm school assignments for this home.

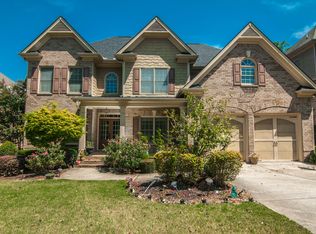
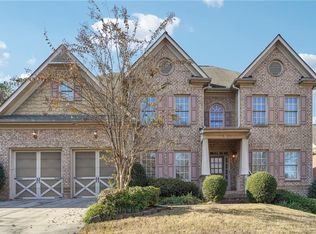
Similar homes
- $1,099,9005 bd5 ba4.3k sqft7605 Wentworth Dr, Duluth, GA 30097Active
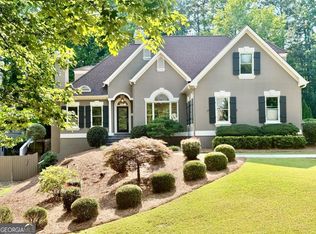
 MLS ID #10848755, Amanda Fard, Keller Williams Realty Cityside. GAMLS
 - $988,0004 bd4 ba3.6k sqft11385 Crestview Ter, Johns Creek, GA 30024For Sale

 MLS ID #7826603, Eric Huang, Great Brokers Realty, LLC.. FMLS GA
 - $748,0008 bd5 ba4.3k sqft1550 Eaglerock Dr, Suwanee, GA 30024For Sale
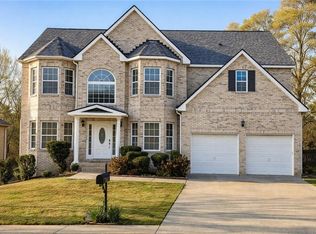 MLS ID #7836833, Nidhi Poddar, Chapman Hall Realtors. FMLS GA
 - $759,9006 bd4 ba4k sqft4804 Austin Hills Dr, Suwanee, GA 30024Active
 MLS ID #10847136, Kenneth Giles, Chafin Realty, Inc.. GAMLS
 - $739,0005 bd3 ba2.7k sqft555 Midhurst Pl, Johns Creek, GA 30024For SaleMLS ID #7839946, WEIMIN FENG, HomeSmart. FMLS GA
- $709,8005 bd4 ba3.5k sqft767 White Rock Trl, Suwanee, GA 30024For SaleMLS ID #7820535, Susie Hyeju Kim, Heritage GA. Realty. FMLS GA
- $799,0004 bd3 ba4.1k sqft4993 W Price Rd, Suwanee, GA 30024For SaleMLS ID #7832574, Yun Hwan Oh, Trustus Realty, Inc.. FMLS GA
- $611,0006 bd4 ba4.3k sqft1495 Rocky Shoals Ln, Suwanee, GA 30024For SaleMLS ID #7833616, Qiru Hong, All Choices Realty, LLC.. FMLS GA
- $659,9007 bd4 ba4.1k sqft4010 Magnolia Leaf Ln, Suwanee, GA 30024For SaleMLS ID #7795057, June Yeo, Heritage GA. Realtors. FMLS GA
- $615,0004 bd3 ba2.7k sqft147 Crystal Downs Way, Suwanee, GA 30024ActiveMLS ID #10869040, Sammy Hadid, Atlanta Communities. GAMLS
- $915,0005 bd6 ba4.6k sqft4548 Duncan Dr, Sugar Hill, GA 30518For SaleMLS ID #7833899, STEDDY GRISHAM, J Stedman and Associates, Inc.. FMLS GA
- $749,9004 bd3 ba5.1k sqft780 River Cliff Ct, Suwanee, GA 30024ActiveMLS ID #10818787, Jonathan Lee, BHHS Georgia Properties. GAMLS
- $748,0005 bd3 ba2.9k sqft582 Walkers Ln, Johns Creek, GA 30097For SaleMLS ID #7826021, Yating Bai, AJ Summit Realty, LLC. FMLS GA
- $739,9005 bd4 ba3.4k sqft4750 Heathcliff Way, Cumming, GA 30041ActiveMLS ID #10869535, Harvey Johnson, Vylla Home. GAMLS
- $1,034,9006 bd5 ba5.8k sqft8350 Jacobs Ridge Ln, Cumming, GA 30028For SaleMLS ID #7830427, Crystal Ridling, Virtual Properties Realty. Biz. FMLS GA
- $765,0005 bd4 ba3.4k sqft240 Creekside Park Dr, Johns Creek, GA 30022For SaleMLS ID #7800274, Yueqing Chen, Virtual Properties Realty. Biz. FMLS GA
- $780,0004 bd4 ba3.6k sqft4083 Roberts Crest Dr, Suwanee, GA 30024ActiveMLS ID #10845116, Ray Perez, Maximum One Realty Greater Atlanta. GAMLS
- $859,0006 bd4 ba4.7k sqft1525 Hartford Ter, Alpharetta, GA 30004For SaleMLS ID #7820166, PATRICIA CHATMAN, HomeSmart. FMLS GA
- $765,0005 bd4 ba3k sqft5005 Heathcliff Way, Cumming, GA 30041For SaleMLS ID #7839009, Sheldon Guan, Trend Atlanta Realty, Inc.. FMLS GA
- $835,0005 bd6 ba5.9k sqft1658 Autumn Sage Dr, Dacula, GA 30019ActiveMLS ID #10853070, Tracy Cousineau, Tracy Cousineau Real Estate. GAMLS
