Welcome to a home that has been thoughtfully reimagined from top to bottom. Just under 3,000 square feet of beautifully finished living space, this 4-bedroom, 3.5-bath residence offers the rare and coveted layout of TWO primary suites — perfect for multigenerational living, guests, or simply having a private retreat on each level. Step inside to a bright, open-concept main floor where the kitchen takes center stage. Completely renovated with all-new cabinetry, fixtures, and finishes, it flows seamlessly into the living and dining areas — ideal for both everyday living and entertaining. Refinished hardwood floors bring warmth and timeless character, while new luxury vinyl plank (LVP) adds durability and modern style throughout. Every bathroom has been taken down to the studs and rebuilt with fresh, contemporary design, including all-new plumbing fixtures and lighting. The upstairs primary suite is finished with plush new carpet for cozy comfort, while the entire home wears a crisp coat of all-new paint that makes every room feel move-in ready. Major systems have been addressed too — including a brand-NEW ROOF — giving you peace of mind for years to come. Outside, the fully fenced yard offers a private space for pets, play, gardening, or weekend gatherings. The location is just as impressive as the home itself. You’re only minutes from Chesterfield Towne Center, with easy access to all major highways for an effortless commute in any direction. Plus, you’ll have some of the area’s best shopping, dining, and everyday conveniences right at your fingertips along Midlothian Turnpike. This isn’t a flip with shortcuts; it’s a complete, quality renovation where the big-ticket items and the finishing details have all been handled. New roof, new kitchen, new baths, new flooring, new paint, new fixtures throughout — all you have to do is move in and enjoy. Homes with this combination of space, dual primary suites, a true full renovation, and an unbeatable location rarely come to market.
Pending
Price cut: $10K (6/22)
$505,000
9707 Goodward Ct, North Chesterfield, VA 23236
4beds
2,807sqft
:
Get pre-qualified$3,135/mo
Single Family Residence
Built in 1968
0.4 Acres Lot
$501,400 Zestimate®
$180/sqft
$-- HOA
What's special
Beautifully finished living spaceBrand-new roofBright open-concept main floorTwo primary suitesRefinished hardwood floors
- 54 days |
- 1,312 |
- 83 |
Likely to sell faster than
Zillow last checked:
Listing updated:
Listed by:
Ana Nuckols 240-507-3362,
EXP Realty, LLC 804-729-5188
Source: CVRMLS,MLS#: 2615030 Originating MLS: Central Virginia Regional MLS
Originating MLS: Central Virginia Regional MLSFacts & features
Interior
Bedrooms & bathrooms
- Bedrooms: 4
- Bathrooms: 4
- Full bathrooms: 3
- 1/2 bathrooms: 1
Primary bedroom
- Description: Refinished hardwood floors, ensuite bath
- Level: Third
- Dimensions: 0 x 0
Primary bedroom
- Description: Brand new carpet, ensuite bath
- Level: Fourth
- Dimensions: 0 x 0
Bedroom 2
- Description: Refinished hardwood floors
- Level: Third
- Dimensions: 0 x 0
Bedroom 3
- Description: Refinished hardwood floors
- Level: Third
- Dimensions: 0 x 0
Dining room
- Description: Open concept, LVP, fully renovated
- Level: Second
- Dimensions: 0 x 0
Other
- Description: Tub & Shower
- Level: Third
Other
- Description: Shower
- Level: Fourth
Great room
- Description: LVP flooring throughout & fully painted
- Level: First
- Dimensions: 0 x 0
Half bath
- Level: First
Kitchen
- Description: Open concept, new tile, coffee bar, hood vent
- Level: Second
- Dimensions: 0 x 0
Laundry
- Description: New tile flooring throughout, HWH, oil furnace
- Level: First
- Dimensions: 0 x 0
Living room
- Description: Open concept, hardwood floors
- Level: Second
- Dimensions: 0 x 0
Heating
- Forced Air, Hot Water, Oil
Cooling
- Central Air, Whole House Fan
Appliances
- Included: Dishwasher, Exhaust Fan, Electric Cooking, Electric Water Heater, Disposal, Microwave, Oven, Range, Refrigerator
- Laundry: Washer Hookup
Features
- Bookcases, Built-in Features, Ceiling Fan(s), Dining Area, Separate/Formal Dining Room, Eat-in Kitchen, Fireplace, Granite Counters, Kitchen Island, Bath in Primary Bedroom, Recessed Lighting, Walk-In Closet(s), Paneling/Wainscoting
- Flooring: Ceramic Tile, Partially Carpeted, Vinyl, Wood
- Basement: Crawl Space,Full,Walk-Out Access
- Attic: Finished,Walk-up
- Number of fireplaces: 1
- Fireplace features: Electric
Interior area
- Total interior livable area: 2,807 sqft
- Finished area above ground: 2,807
- Finished area below ground: 0
Video & virtual tour
Property
Parking
- Parking features: Driveway, Paved
- Has uncovered spaces: Yes
Features
- Levels: Three Or More,Multi/Split
- Stories: 3
- Patio & porch: Front Porch, Porch
- Exterior features: Lighting, Out Building(s), Porch, Storage, Shed, Paved Driveway
- Pool features: None, Community
- Fencing: Chain Link,Fenced,Full,Privacy
Lot
- Size: 0.4 Acres
- Features: Cul-De-Sac
Details
- Additional structures: Shed(s), Outbuilding
- Parcel number: 750705576300000
- Zoning description: R7
Construction
Type & style
- Home type: SingleFamily
- Architectural style: Tri-Level
- Property subtype: Single Family Residence
Materials
- Brick, Drywall, Frame
- Roof: Shingle
Condition
- Resale
- New construction: No
- Year built: 1968
Utilities & green energy
- Electric: Generator Hookup
- Sewer: Public Sewer
- Water: Public
Community & HOA
Community
- Features: Clubhouse, Fitness, Pool
- Security: Smoke Detector(s)
- Subdivision: Shenandoah
Location
- Region: North Chesterfield
Financial & listing details
- Price per square foot: $180/sqft
- Tax assessed value: $384,200
- Annual tax amount: $3,301
- Date on market: 6/3/2026
- Ownership: Individuals
- Ownership type: Sole Proprietor
Estimated market value
$501,400
$476,000 - $526,000
$2,980/mo
Price history
| Date | Event | Price |
|---|---|---|
| 7/11/2026 | Pending sale | $505,000$180/sqft |
Source:  CVRMLS #2615030 Report a problem CVRMLS #2615030 Report a problem | ||
| 6/22/2026 | Price change | $505,000-1.9%$180/sqft |
Source: CVRMLS #2615030 Report a problem | ||
| 6/4/2026 | Listed for sale | $515,000+46.1%$183/sqft |
Source: CVRMLS #2615030 Report a problem | ||
| 10/27/2025 | Sold | $352,500$126/sqft |
Source: Public Record Report a problem | ||
Public tax history
| Year | Property taxes | Tax assessment |
|---|---|---|
| 2025 | $3,301 +7.7% | $370,900 +8.9% |
| 2024 | $3,065 +1.3% | $340,600 +2.4% |
| 2023 | $3,026 +8.1% | $332,500 +9.3% |
| 2022 | $2,800 +7.7% | $304,300 +11.2% |
| 2021 | $2,599 +6.1% | $273,600 +6.1% |
| 2020 | $2,449 +8.2% | $257,800 +8.2% |
| 2019 | $2,264 +0.6% | $238,300 +2.9% |
| 2018 | $2,249 +13.8% | $231,500 +8.4% |
| 2017 | $1,977 | $213,600 +5.1% |
| 2016 | $1,977 | $203,300 |
| 2015 | $1,977 +2.7% | $203,300 +2.8% |
| 2014 | $1,924 | $197,800 +6.6% |
| 2013 | -- | $185,500 -4.3% |
| 2012 | -- | $193,800 |
| 2011 | -- | $193,800 -12.3% |
| 2010 | -- | $220,900 -7% |
| 2009 | -- | $237,600 -1.9% |
| 2008 | -- | $242,200 +11.4% |
| 2007 | -- | $217,500 +41.1% |
| 2005 | -- | $154,100 +3.5% |
| 2004 | -- | $148,900 +5% |
| 2003 | -- | $141,800 +6.9% |
| 2002 | -- | $132,700 +1.1% |
| 2001 | -- | $131,200 |
Find assessor info on the county website
Monthly payment
Est. payment
Payment breakdown
Explore the cost of this home by adjusting the details. Changes won't be saved.Climate risks
Neighborhood: 23236
Nearby schools
GreatSchools rating
- 4/10Reams Road Elementary SchoolGrades: PK-5Distance: 0.8 mi
- 2/10Providence Middle SchoolGrades: 6-8Distance: 2 mi
- 5/10Monacan High SchoolGrades: 9-12Distance: 2.3 mi
Schools provided by the listing agent
- Elementary: Reams
- Middle: Providence
- High: Monacan
Source: CVRMLS. This data may not be complete. We recommend contacting the local school district to confirm school assignments for this home.
- $409,0004 bd3 ba2.3k sqft110 Goodward Rd, North Chesterfield, VA 23236Sold

- $438,0004 bd2 ba2.8k sqft9709 Goodward Ct, North Chesterfield, VA 23236Off Market
- $414,2004 bd3 ba2.5k sqft9706 Goodward Pl, North Chesterfield, VA 23236Off Market
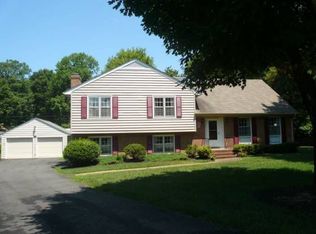
- $402,4004 bd3 ba2.6k sqft100 Goodward Rd, North Chesterfield, VA 23236Off Market
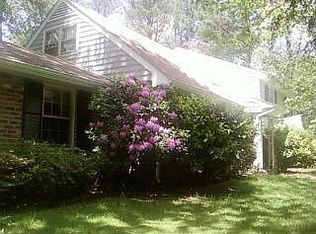
- $435,2004 bd3 ba2.8k sqft9710 Goodward Ct, North Chesterfield, VA 23236Off Market
- $391,3005 bd2 ba2.6k sqft9700 Goodward Ct, North Chesterfield, VA 23236Off Market
- $323,2003 bd2 ba1.8k sqft9708 Goodward Pl, North Chesterfield, VA 23236Off Market
- $271,4004 bd2 ba2.5k sqft241 Northfield Ln, North Chesterfield, VA 23236Off Market
A local agent can set up tours, give advice and negotiate with sellers.
Similar homes
- $475,9003 bd3 ba2k sqft11507 Woodmill Pl, North Chesterfield, VA 23236For Sale
 MLS ID #2620084, Mike Hogan, The Hogan Group Real Estate. CVRMLS
 - $494,9994 bd4 ba2.3k sqft508 Bayliss Dr, North Chesterfield, VA 23235For Sale
 MLS ID #2614521, Allison Schwalm, Summit Properties RVA. CVRMLS
 - $556,0004 bd3 ba2.7k sqft10260 Maplested Ln, Richmond, VA 23235For Sale
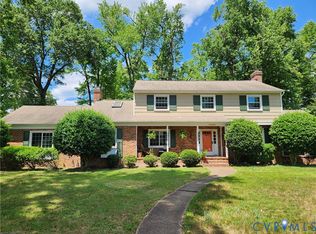 MLS ID #2617515, Steve Sawyer, Brick & Ivy Real Estate Collective. CVRMLS
 - $749,9004 bd3 ba3.2k sqft11820 Wexwood Dr, North Chesterfield, VA 23236For Sale
 MLS ID #2616018, Charlie Bickel, Real Broker LLC. CVRMLS
 - $589,0004 bd3 ba2.5k sqft7842 Lakeforest Dr, North Chesterfield, VA 23235For SaleMLS ID #2615857, Chris Joseph, Joseph Realty Group RVA. CVRMLS
- $425,0003 bd2 ba1.6k sqft11041 W Huguenot Rd, North Chesterfield, VA 23235For SaleMLS ID #2619792, Daniel Keeton, Keeton & Co Real Estate. CVRMLS
- $477,0004 bd3 ba2k sqft904 Faye St, Richmond, VA 23225For SaleMLS ID #2618671, Bilal Hosn, The Sasso Group. CVRMLS
- $495,0004 bd4 ba2.9k sqft9367 Springmount Ter, Chesterfield, VA 23832For SaleMLS ID #2616218, Annemarie Franz, RE/MAX Commonwealth. CVRMLS
- $395,0004 bd3 ba2k sqft1500 Stone River Rd, North Chesterfield, VA 23235For SaleMLS ID #2617328, Peggy Thibodeau, Keller Williams Realty. CVRMLS
- $499,9004 bd2 ba2.6k sqft11400 Coalboro Rd, Chesterfield, VA 23838For SaleMLS ID #2619357, Christina Goodpaster, Providence Hill Real Estate. CVRMLS
- $634,5004 bd3 ba3.5k sqft8224 Halstead Rd, Richmond, VA 23235For SaleMLS ID #2612785, Eric Morehouse, River Fox Realty. CVRMLS
- $399,9504 bd3 ba1.9k sqft4024 Litchfield Dr, Chesterfield, VA 23832For SaleMLS ID #2619853, Drew Kisamore, The Hogan Group Real Estate. CVRMLS
- $409,9003 bd2 ba1.9k sqft7435 Kirkwall Dr, North Chesterfield, VA 23235For SaleMLS ID #2613898, Maria Andrea Febres, Spring Hill Real Estate. CVRMLS
- $490,0004 bd2 ba1.9k sqft13430 Hensley Rd, Midlothian, VA 23112For SaleMLS ID #2613428, Lauryn Haynie, Samson Properties. CVRMLS
- $480,0004 bd3 ba2.5k sqft8724 Hillcreek Dr, Midlothian, VA 23112For SaleMLS ID #2614464, Erin Hungerford, Long & Foster REALTORS. CVRMLS
- $535,0004 bd3 ba2.7k sqft12512 Second Branch Rd, Chesterfield, VA 23838For SaleMLS ID #2614742, Barbara Reagan, Long & Foster REALTORS. CVRMLS
- $485,0004 bd3 ba1.9k sqft1617 Swinton Ln, Henrico, VA 23238For SaleMLS ID #2615947, Robbie Tyler, ERA Woody Hogg & Assoc. CVRMLS
- $379,9504 bd3 ba1.8k sqft4209 Round Hill Dr, Chesterfield, VA 23832For SaleMLS ID #2619941, Chris Elliott, Keller Williams Realty. CVRMLS
- $430,0004 bd3 ba1.8k sqft1519 Wilson Wood Rd, Midlothian, VA 23114For SaleMLS ID #2615123, Richard Sena, Redfin Corporation. CVRMLS
- $525,0004 bd3 ba2.3k sqft7807 Hampton Meadows Ln, Chesterfield, VA 23832For SaleMLS ID #2619976, Stephanie Brown, Real Broker LLC. CVRMLS
