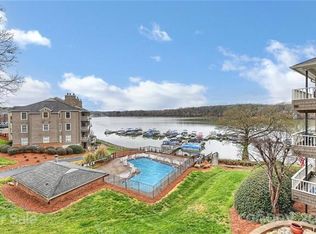
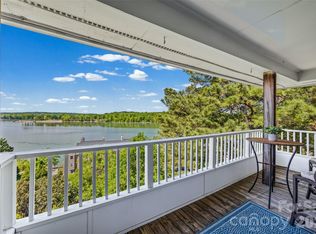
Enjoy breathtaking views of Lake Wylie from this beautifully maintained waterfront condo in the sought-after Emerald Point community. The open, light-filled floor plan showcases stunning lake views from the main living areas and the spacious primary suite. The inviting great room is highlighted by a stacked stone fireplace and opens to the private covered balcony—the perfect place to relax while taking in spectacular sunsets over the water. The spacious primary suite also offers direct balcony access and features an ensuite bath with dual vanities, a walk-in shower, separate garden tub, and a large walk-in closet. A generously sized secondary bedroom, full guest bath, and dedicated laundry area complete the home.
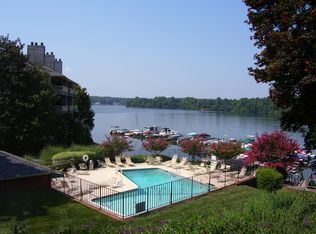
Emerald Point offers resort-style amenities including a waterfront pool, sidewalks, and beautifully maintained grounds. HOA dues include water and a termite bond. Conveniently located near Charlotte Douglas International Airport, I-485, I-77, Charlotte Premium Outlets, shopping, dining, and more, this home offers the perfect blend of peaceful lakefront living and everyday convenience.
Active
$399,000
9709 Emerald Point Dr Unit 8, Charlotte, NC 28278
2beds
1,374sqft
:
Get pre-qualified$2,811/mo
Condominium
Built in 1990
-- sqft lot
$387,800 Zestimate®
$290/sqft
$410/mo HOA
What's special
Stacked stone fireplaceWaterfront poolBeautifully maintained waterfront condoPrivate covered balconyWalk-in showerDedicated laundry areaLarge walk-in closet
- 10 days |
- 189 |
- 13 |
Zillow last checked:
Listing updated:
Listed by:
Kenneth Yates Ken@YatesEstatesNC.com,
Realty One Group Revolution,
Shaina Beechler,
Realty One Group Revolution
Source: Canopy MLS as distributed by MLS GRID,MLS#: 4403326
Facts & features
Interior
Bedrooms & bathrooms
- Bedrooms: 2
- Bathrooms: 2
- Full bathrooms: 2
- Main level bedrooms: 2
Primary bedroom
- Level: Main
Bedroom s
- Level: Main
Bathroom full
- Level: Main
Dining room
- Level: Main
Kitchen
- Level: Main
Laundry
- Level: Main
Living room
- Level: Main
Heating
- Electric, Forced Air
Cooling
- Ceiling Fan(s), Central Air
Appliances
- Included: Dishwasher, Double Oven, Electric Oven, Electric Range, Electric Water Heater, Microwave, Refrigerator, Self Cleaning Oven
- Laundry: Main Level
Features
- Soaking Tub, Open Floorplan, Walk-In Closet(s)
- Flooring: Carpet, Tile, Vinyl
- Doors: Insulated Door(s), Storm Door(s)
- Has basement: No
- Fireplace features: Living Room, Wood Burning
Interior area
- Total structure area: 1,374
- Total interior livable area: 1,374 sqft
- Finished area above ground: 1,374
- Finished area below ground: 0
Property
Parking
- Total spaces: 1
- Parking features: Parking Space(s)
- Uncovered spaces: 1
- Details: Parking Spaces: 1
Features
- Levels: Three Or More
- Stories: 3
- Entry location: Main
- Patio & porch: Covered, Deck, Rear Porch
- Pool features: Community
- Has view: Yes
- View description: Long Range, Water
- Has water view: Yes
- Water view: Water
Details
- Parcel number: 19941174
- Zoning: R5
- Special conditions: Standard
Construction
Type & style
- Home type: Condo
- Architectural style: Transitional
- Property subtype: Condominium
Materials
- Fiber Cement, Hardboard Siding
- Foundation: Slab
Condition
- New construction: No
- Year built: 1990
Utilities & green energy
- Sewer: Public Sewer
- Water: City
Community & HOA
Community
- Features: Recreation Area
- Subdivision: Emerald Point
HOA
- Has HOA: Yes
- HOA fee: $410 monthly
- HOA name: RealManage
- HOA phone: 866-473-2573
Location
- Region: Charlotte
Financial & listing details
- Price per square foot: $290/sqft
- Tax assessed value: $370,005
- Annual tax amount: $3,002
- Date on market: 7/17/2026
- Cumulative days on market: 10 days
- Listing terms: Cash,Conventional,FHA,VA Loan
- Road surface type: Asphalt, Paved
Estimated market value
$387,800
$368,000 - $407,000
$2,155/mo
Price history
| Date | Event | Price |
|---|---|---|
| 7/17/2026 | Listed for sale | $399,000+42.6%$290/sqft |
Source:  Canopy MLS as distributed by MLS GRID #4403326 Report a problem Canopy MLS as distributed by MLS GRID #4403326 Report a problem | ||
| 10/6/2025 | Listing removed | $2,375$2/sqft |
Source: Zillow Rentals Report a problem | ||
| 9/29/2025 | Listed for rent | $2,375+3.7%$2/sqft |
Source: Zillow Rentals Report a problem | ||
| 3/4/2025 | Listing removed | $2,290$2/sqft |
Source: Zillow Rentals Report a problem | ||
| 1/20/2025 | Price change | $2,290-2.3%$2/sqft |
Source: Zillow Rentals Report a problem | ||
| 11/14/2024 | Listed for rent | $2,345+7.3%$2/sqft |
Source: Zillow Rentals Report a problem | ||
| 8/28/2023 | Listing removed | -- |
Source: Zillow Rentals Report a problem | ||
| 7/11/2023 | Price change | $2,185-8.4%$2/sqft |
Source: Zillow Rentals Report a problem | ||
| 6/26/2023 | Listed for rent | $2,385$2/sqft |
Source: Zillow Rentals Report a problem | ||
| 11/23/2019 | Listing removed | $279,900$204/sqft |
Source: RE/MAX Executive #3530924 Report a problem | ||
| 11/22/2019 | Listed for sale | $279,900+3.7%$204/sqft |
Source: RE/MAX Executive #3530924 Report a problem | ||
| 11/20/2019 | Sold | $270,000-3.5%$197/sqft |
Source: Canopy MLS as distributed by MLS GRID #3530924 Report a problem | ||
| 10/25/2019 | Pending sale | $279,900$204/sqft |
Source: RE/MAX Executive #3530924 Report a problem | ||
| 10/10/2019 | Price change | $279,900-2.1%$204/sqft |
Source: RE/MAX Executive #3530924 Report a problem | ||
| 9/27/2019 | Listed for sale | $285,900+28.2%$208/sqft |
Source: RE/MAX Executive #3530924 Report a problem | ||
| 10/30/2007 | Sold | $223,000+67.7%$162/sqft |
Source: Public Record Report a problem | ||
| 7/1/2003 | Sold | $133,000+6.4%$97/sqft |
Source: Public Record Report a problem | ||
| 10/30/1998 | Sold | $125,000$91/sqft |
Source: Public Record Report a problem | ||
Public tax history
| Year | Property taxes | Tax assessment |
|---|---|---|
| 2025 | $3,002 +1.6% | $370,005 |
| 2024 | $2,955 +3.6% | $370,005 |
| 2023 | $2,853 +20.7% | $370,005 +59.6% |
| 2022 | $2,363 +0.5% | $231,900 |
| 2021 | $2,352 +0.3% | $231,900 |
| 2020 | $2,345 +0.7% | $231,900 |
| 2019 | $2,329 +9.7% | $231,900 +48.4% |
| 2018 | $2,124 +2.3% | $156,300 |
| 2017 | $2,077 | $156,300 |
| 2016 | $2,077 | $156,300 |
| 2015 | $2,077 +1.5% | $156,300 |
| 2014 | $2,047 | $156,300 |
| 2013 | -- | $156,300 -0.1% |
| 2012 | -- | $156,400 |
| 2011 | -- | $156,400 +14.3% |
| 2010 | -- | $136,800 |
| 2009 | -- | $136,800 |
| 2008 | -- | $136,800 |
| 2007 | -- | $136,800 |
| 2006 | -- | $136,800 |
| 2005 | -- | $136,800 |
| 2004 | -- | $136,800 |
| 2003 | -- | $136,800 +11.1% |
| 2002 | -- | $123,120 |
| 2001 | -- | $123,120 |
| 2000 | -- | $123,120 |
Find assessor info on the county website
Monthly payment
Est. payment
Payment breakdown
Explore the cost of this home by adjusting the details. Changes won't be saved.Climate risks
Neighborhood: Berewick
Nearby schools
GreatSchools rating
- 3/10Berewick ElementaryGrades: PK-5Distance: 1.7 mi
- 7/10Robert F Kennedy MiddleGrades: 6-8Distance: 2.8 mi
- 5/10Olympic High SchoolGrades: 9-12Distance: 3 mi
Schools provided by the listing agent
- Elementary: Berewick
- Middle: Kennedy
- High: Olympic
Source: Canopy MLS as distributed by MLS GRID. This data may not be complete. We recommend contacting the local school district to confirm school assignments for this home.
- $61,7002 bd2 ba1.1k sqft9809 Emerald Point Dr, Charlotte, NC 28278Off Market
- $341,4002 bd2 ba1.1k sqft9809 Emerald Point Dr UNIT 1, Charlotte, NC 28278Off Market
- $334,5002 bd2 ba1.1k sqft9809 Emerald Point Dr UNIT 2, Charlotte, NC 28278Off Market
- $328,6002 bd2 ba1k sqft9809 Emerald Point Dr UNIT 3, Charlotte, NC 28278Off Market
- $497,1003 bd2 ba1.9k sqft9809 Emerald Point Dr UNIT 4, Charlotte, NC 28278Off Market
- $362,1002 bd2 ba1.1k sqft9809 Emerald Point Dr UNIT 5, Charlotte, NC 28278Off Market
- $341,1002 bd2 ba1k sqft9809 Emerald Point Dr UNIT 6, Charlotte, NC 28278Off Market
- $395,0002 bd2 ba1.1k sqft9809 Emerald Point Dr UNIT 7, Charlotte, NC 28278Sold
- $484,1002 bd2 ba1.3k sqft9809 Emerald Point Dr UNIT 8, Charlotte, NC 28278Off Market
A local agent can set up tours, give advice and negotiate with sellers.
Similar homes
- $375,0002 bd2 ba1.3k sqftEmerald Point, Charlotte, NC 28278For Sale

 MLS ID #4386586, Kyle Bender, EXP Realty LLC Ballantyne. Canopy MLS as distributed by MLS GRID
 - $450,0002 bd2 ba1.3k sqftEmerald Point, Charlotte, NC 28278For Sale
 MLS ID #4371327, Stefanie Janky, Howard Hanna Allen Tate Fort Mill. Canopy MLS as distributed by MLS GRID
 - $399,9003 bd3 ba2k sqft9237 Seamill Rd, Charlotte, NC 28278For Sale
 MLS ID #4402343, Eva Hockenberry, Mainstay Brokerage LLC. Canopy MLS as distributed by MLS GRID
 - $375,0003 bd3 ba1.6k sqft5550 Mount Mansfield Rd, Charlotte, NC 28278For Sale
 MLS ID #4403284, Joel Hargett, Keller Williams South Park. Canopy MLS as distributed by MLS GRID
 - $415,0003 bd2 ba1.7k sqft10112 Withers Rd, Charlotte, NC 28278For SaleMLS ID #4392504, Tracy Dowling, Homecoin.com. Canopy MLS as distributed by MLS GRID
- $400,0003 bd3 ba1.9k sqft9257 Glenburn Ln, Charlotte, NC 28278For SaleMLS ID #4403571, Heather Claxton, Savvy + Co Real Estate. Canopy MLS as distributed by MLS GRID
- $399,0004 bd3 ba1.8k sqft13518 Krislyn Woods Pl, Charlotte, NC 28278For SaleMLS ID #4402936, Kathy Smith, Homes by Kathy Smith. Canopy MLS as distributed by MLS GRID
- $519,0002 bd3 ba2k sqft7332 Lakefront Dr Unit 4, Charlotte, NC 28278For SaleMLS ID #4394925, Kathy McMahon, Rinehart Realty Corporation. Canopy MLS as distributed by MLS GRID
- $390,0003 bd3 ba1.8k sqft6658 Berewick Commons Pkwy, Charlotte, NC 28278For SaleMLS ID #4400971, Keeley Ryan, RE/MAX Executive. Canopy MLS as distributed by MLS GRID
- $415,0003 bd3 ba1.9k sqft13222 Kenworth Rd, Charlotte, NC 28278For SaleMLS ID #4407119, Jeremy Ordan, Howard Hanna Allen Tate Charlotte South. Canopy MLS as distributed by MLS GRID
- $385,0003 bd3 ba1.6k sqft10609 Spring Rain Ct, Charlotte, NC 28278For SaleMLS ID #4390035, Valeriy Solodyankin, ERA Live Moore. Canopy MLS as distributed by MLS GRID
- $410,0003 bd3 ba2k sqft11202 Broadbent Ct, Charlotte, NC 28278For SaleMLS ID #4370699, Meghan Wilkinson, Corcoran HM Properties. Canopy MLS as distributed by MLS GRID
- $410,0003 bd3 ba2k sqft14339 Crown Harbor Dr, Charlotte, NC 28278For SaleMLS ID #4351125, Olivia Bersin, Brandon Lawn Real Estate LLC. Canopy MLS as distributed by MLS GRID
- $425,0003 bd2 ba1.7k sqft11916 Creek Turn Dr, Charlotte, NC 28278For SaleMLS ID #4390883, Kelly Ellis Hare, Helen Adams Realty. Canopy MLS as distributed by MLS GRID
- $369,9003 bd3 ba1.4k sqft15331 Dehavilland Dr, Charlotte, NC 28278For SaleMLS ID #4382294, Robert Salmons, Entera Realty LLC. Canopy MLS as distributed by MLS GRID
- from $362,6203 bd3 ba1.6k sqftBruckner Quick Move In Plan, Stowe Branch Townhomes, Charlotte, NC 28278New ConstructionRyan Homes
- $359,9993 bd3 ba1.6k sqft5606 Stonewells Dr, Charlotte, NC 28278For SaleMLS ID #4398404, Claudette Jacobs, NorthGroup Real Estate LLC. Canopy MLS as distributed by MLS GRID
- $408,0003 bd3 ba1.7k sqft2080 S Point Rd, Belmont, NC 28012For SaleMLS ID #4404063, Abbey Reetz, Coldwell Banker Realty. Canopy MLS as distributed by MLS GRID
- from $424,9903 bd3 ba1.6k sqftDouglas Plan, Parkside Crossing, Charlotte, NC 28278New ConstructionPulte
- $345,0003 bd3 ba1.7k sqftThe Village Of Prestwick, Charlotte, NC 28278For SaleMLS ID #4400112, Kranthi Aella, Red Bricks Realty LLC. Canopy MLS as distributed by MLS GRID
