East Dallas living at its best. Tucked away on an oversized lot near White Rock Lake, the Dallas Arboretum, and Casa Linda Plaza, this one of a kind property feels more like a private resort than a home. Designed for entertaining and everyday fun, the incredible outdoor oasis features a putting green, custom playground and treehouse, fire pit lounge, sauna, and multiple spaces to relax and unwind under the trees. Inside, the home offers stylish updated living with an easy flow to the backyard retreat, creating the ultimate indoor outdoor lifestyle. Whether hosting friends for game day, enjoying evenings by the fire pit, relaxing in the sauna, or spending weekends at the lake and Arboretum, this property delivers a lifestyle that is hard to find in East Dallas. An added bonus is the flexibility of the layout for potential income producing opportunities. With the ability to close off portions of the home for guest use or short term rental potential, this property offers versatility for multi generational living, guests, or Airbnb income possibilities. A rare opportunity to own a true staycation property just minutes from shopping, dining, White Rock Lake trails, and everything East Dallas has to offer.
Pending
Price cut: $25K (6/25)
$625,000
9710 Cloister Dr, Dallas, TX 75228
3beds
1,839sqft
:
Get pre-qualified$4,472/mo
Single Family Residence
Built in 1953
9,583 Square Feet Lot
$614,600 Zestimate®
$340/sqft
$-- HOA
What's special
Custom playground and treehouseStylish updated livingFire pit loungeIncredible outdoor oasisFlexibility of the layoutOversized lotPutting green
- 57 days |
- 126 |
- 7 |
Likely to sell faster than
Zillow last checked:
Listing updated:
Listed by:
Katie Aspen 0584821 214-909-9668,
Compass RE Texas, LLC 214-814-8100
Source: NTREIS,MLS#: 21296395
Facts & features
Interior
Bedrooms & bathrooms
- Bedrooms: 3
- Bathrooms: 3
- Full bathrooms: 2
- 1/2 bathrooms: 1
Primary bedroom
- Features: Ceiling Fan(s), En Suite Bathroom
- Level: First
- Dimensions: 14 x 12
Bedroom
- Features: Ceiling Fan(s), En Suite Bathroom
- Level: First
- Dimensions: 12 x 12
Primary bathroom
- Features: Built-in Features, Dual Sinks, En Suite Bathroom, Separate Shower
- Level: First
- Dimensions: 11 x 8
Dining room
- Features: Built-in Features
- Level: First
- Dimensions: 14 x 12
Other
- Level: First
- Dimensions: 9 x 5
Other
- Features: Built-in Features, Ceiling Fan(s), Galley Kitchen
- Level: First
- Dimensions: 18 x 20
Half bath
- Level: First
- Dimensions: 7 x 3
Kitchen
- Features: Breakfast Bar, Built-in Features, Eat-in Kitchen, Kitchen Island, Pantry, Walk-In Pantry
- Level: First
- Dimensions: 14 x 13
Living room
- Features: Built-in Features, Ceiling Fan(s)
- Level: First
- Dimensions: 27 x 13
Heating
- Central
Cooling
- Central Air
Appliances
- Included: Built-In Gas Range, Dishwasher, Disposal, Gas Range, Refrigerator, Tankless Water Heater, Wine Cooler
- Laundry: Washer Hookup, Dryer Hookup
Features
- Wet Bar, Built-in Features, Decorative/Designer Lighting Fixtures, Double Vanity, Eat-in Kitchen, Kitchen Island, Multiple Master Suites, Pantry, Vaulted Ceiling(s)
- Flooring: Hardwood
- Has basement: No
- Has fireplace: No
Interior area
- Total interior livable area: 1,839 sqft
Video & virtual tour
Property
Parking
- Parking features: Driveway
Features
- Levels: One
- Stories: 1
- Patio & porch: Covered, Deck
- Exterior features: Deck
- Pool features: None
- Fencing: Back Yard,Wood
Lot
- Size: 9,583 Square Feet
Details
- Parcel number: 00000375871000000
Construction
Type & style
- Home type: SingleFamily
- Architectural style: Mid-Century Modern,Ranch,Traditional,Detached
- Property subtype: Single Family Residence
Materials
- Foundation: Pillar/Post/Pier
- Roof: Composition
Condition
- Year built: 1953
Utilities & green energy
- Sewer: Public Sewer
- Water: Public
- Utilities for property: Electricity Connected, Natural Gas Available, Sewer Available, Separate Meters, Water Available
Community & HOA
Community
- Features: Curbs, Putting Green, Sidewalks
- Security: Other
- Subdivision: Alger Park
HOA
- Has HOA: No
Location
- Region: Dallas
Financial & listing details
- Price per square foot: $340/sqft
- Tax assessed value: $502,000
- Annual tax amount: $8,050
- Date on market: 6/10/2026
- Cumulative days on market: 64 days
- Listing terms: Cash,Conventional
- Exclusions: Window treatments in primary bedroom
Estimated market value
$614,600
$584,000 - $645,000
$2,956/mo
Price history
| Date | Event | Price |
|---|---|---|
| 7/13/2026 | Pending sale | $625,000$340/sqft |
Source: NTREIS #21296395 Report a problem | ||
| 7/6/2026 | Contingent | $625,000$340/sqft |
Source: NTREIS #21296395 Report a problem | ||
| 6/25/2026 | Price change | $625,000-3.8%$340/sqft |
Source: NTREIS #21296395 Report a problem | ||
| 6/10/2026 | Listed for sale | $650,000$353/sqft |
Source: NTREIS #21296395 Report a problem | ||
| 6/9/2026 | Listing removed | $650,000$353/sqft |
Source: NTREIS #21282265 Report a problem | ||
| 5/27/2026 | Listed for sale | $650,000+41.6%$353/sqft |
Source: NTREIS #21282265 Report a problem | ||
| 3/9/2026 | Listing removed | $4,500$2/sqft |
Source: Zillow Rentals Report a problem | ||
| 3/8/2026 | Listed for rent | $4,500+9.8%$2/sqft |
Source: Zillow Rentals Report a problem | ||
| 6/13/2025 | Listing removed | $4,100$2/sqft |
Source: Zillow Rentals Report a problem | ||
| 5/22/2025 | Listed for rent | $4,100-4.7%$2/sqft |
Source: Zillow Rentals Report a problem | ||
| 4/28/2025 | Listing removed | $4,300$2/sqft |
Source: Zillow Rentals Report a problem | ||
| 3/19/2025 | Listed for rent | $4,300$2/sqft |
Source: Zillow Rentals Report a problem | ||
| 2/24/2025 | Listing removed | $4,300$2/sqft |
Source: Zillow Rentals Report a problem | ||
| 1/25/2025 | Price change | $4,300-6.5%$2/sqft |
Source: Zillow Rentals Report a problem | ||
| 1/13/2025 | Listed for rent | $4,600$3/sqft |
Source: Zillow Rentals Report a problem | ||
| 6/1/2023 | Sold | -- |
Source: NTREIS #20303379 Report a problem | ||
| 4/26/2023 | Pending sale | $459,000$250/sqft |
Source: NTREIS #20303379 Report a problem | ||
| 4/17/2023 | Contingent | $459,000$250/sqft |
Source: NTREIS #20303379 Report a problem | ||
| 4/13/2023 | Listed for sale | $459,000+45.8%$250/sqft |
Source: NTREIS #20303379 Report a problem | ||
| 4/2/2019 | Listing removed | $314,900$171/sqft |
Source: Keller Williams Realty Rockwall #13949724 Report a problem | ||
| 3/4/2019 | Price change | $314,900-1.6%$171/sqft |
Source: Keller Williams Realty Rockwall #13949724 Report a problem | ||
| 1/24/2019 | Price change | $319,900-1.4%$174/sqft |
Source: Keller Williams Realty Rockwall #13949724 Report a problem | ||
| 11/29/2018 | Price change | $324,500-1.6%$176/sqft |
Source: Keller Williams Realty Rockwall #13949724 Report a problem | ||
| 10/10/2018 | Listed for sale | $329,900+22.6%$179/sqft |
Source: Keller Williams Rockwall #13949724 Report a problem | ||
| 8/15/2017 | Listing removed | $269,000$146/sqft |
Source: Ebby Halliday, REALTORS #13641955 Report a problem | ||
Public tax history
| Year | Property taxes | Tax assessment |
|---|---|---|
| 2025 | $8,050 -28.5% | $502,000 -0.3% |
| 2024 | $11,259 +95.5% | $503,740 +34.3% |
| 2023 | $5,760 -8.4% | $374,970 |
| 2022 | $6,287 +2.3% | $374,970 +29.7% |
| 2021 | $6,148 -2.8% | $289,000 |
| 2020 | $6,323 -0.8% | $289,000 |
| 2019 | $6,371 -16.3% | $289,000 +8% |
| 2018 | $7,612 +80.4% | $267,520 +29.1% |
| 2017 | $4,219 +10.8% | $207,190 +15.6% |
| 2016 | $3,807 +6.1% | $179,160 +5.2% |
| 2015 | $3,589 | $170,240 +4.6% |
| 2014 | $3,589 | $162,810 |
| 2013 | -- | -- |
| 2012 | -- | -- |
| 2011 | -- | -- |
| 2010 | -- | -- |
| 2009 | -- | -- |
| 2008 | -- | -- |
| 2007 | -- | -- |
| 2005 | -- | -- |
| 2004 | -- | -- |
| 2003 | -- | -- |
| 2002 | -- | -- |
| 2001 | -- | -- |
Find assessor info on the county website
Monthly payment
Est. payment
Payment breakdown
Explore the cost of this home by adjusting the details. Changes won't be saved.Climate risks
Neighborhood: Alger Park-Ash Creek
Nearby schools
GreatSchools rating
- 8/10Reinhardt Elementary SchoolGrades: PK-5Distance: 0.7 mi
- 5/10W High Gaston Middle SchoolGrades: 6-8Distance: 0.2 mi
- 4/10Bryan Adams High SchoolGrades: 9-12Distance: 0.5 mi
Schools provided by the listing agent
- Elementary: Reinhardt
- Middle: Gaston
- High: Adams
- District: Dallas ISD
Source: NTREIS. This data may not be complete. We recommend contacting the local school district to confirm school assignments for this home.
- $404,7002 bd2 ba1.2k sqft9702 Cloister Dr, Dallas, TX 75228Off Market
- $344,1002 bd1 ba1.2k sqft9716 Cloister Dr, Dallas, TX 75228Off Market
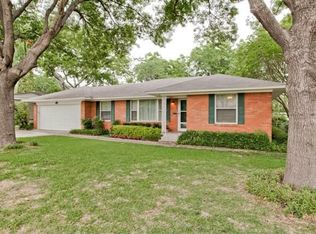
- $378,3003 bd2 ba1.3k sqft9765 Ash Creek Dr, Dallas, TX 75228Off Market

- $508,2003 bd2 ba1.7k sqft9771 Ash Creek Dr, Dallas, TX 75228Off Market
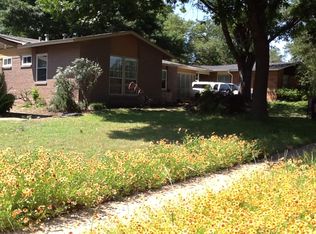
- $297,6002 bd1 ba1.1k sqft9658 Cloister Dr, Dallas, TX 75228Off Market
- $408,8003 bd2 ba1.3k sqft9761 Ash Creek Dr, Dallas, TX 75228Off Market
- $498,3003 bd2 ba1.8k sqft9722 Cloister Dr, Dallas, TX 75228Off Market
- $342,7003 bd2 ba1.3k sqft9775 Ash Creek Dr, Dallas, TX 75228Off Market
A local agent can set up tours, give advice and negotiate with sellers.
A local lender can help you make sure your offer is ready when you are.
Similar homes
- $465,0003 bd2 ba1.3k sqft9740 Ash Creek Dr, Dallas, TX 75228For Sale
 MLS ID #21344839, Steven Rigely. NTREIS
 - $555,0003 bd3 ba1.9k sqft9135 Bretshire Dr, Dallas, TX 75228For Sale
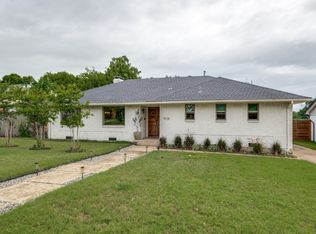 MLS ID #21301961, Randy Caudell. NTREIS
 - $550,0003 bd2 ba2.1k sqft9016 Bretshire Dr, Dallas, TX 75228For Sale
 MLS ID #21300987, Russell Thornton. NTREIS
 - $659,0003 bd2 ba1.7k sqft9008 Flicker Ln, Dallas, TX 75238For Sale
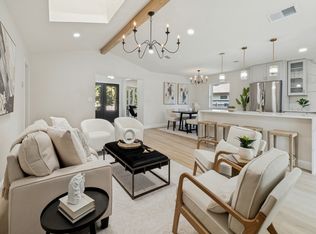 MLS ID #21350141, Anna Kemp. NTREIS
 - $550,0003 bd2 ba1.5k sqft8915 Diceman Dr, Dallas, TX 75218For SaleMLS ID #21343847, Kristen Boothe. NTREIS
- $450,0004 bd2 ba1.7k sqft2203 Healey Dr, Dallas, TX 75228For SaleMLS ID #21308628, Stacy Baucum Daccache. NTREIS
- $649,9003 bd3 ba1.7k sqft327 Bon Aire Dr, Dallas, TX 75218For SaleMLS ID #21320259, Emily Herrig. NTREIS
- $625,0004 bd2 ba1.9k sqft9639 Leaside Dr, Dallas, TX 75238For SaleMLS ID #21325784, James Sheehan. NTREIS
- $599,0003 bd2 ba1.8k sqft10521 Evangeline Way, Dallas, TX 75218For SaleMLS ID #21237152, Billie Sheppard. NTREIS
- $497,0002 bd2 ba1.8k sqft2320 Chart Dr, Dallas, TX 75228For SaleMLS ID #21325961, Heather Guild. NTREIS
- $785,9003 bd2 ba1.7k sqft1511 Verano Dr, Dallas, TX 75218For SaleMLS ID #21300139, Kristen Boothe. NTREIS
- $600,0002 bd2 ba1.8k sqft7418 Fenton Dr, Dallas, TX 75231For SaleMLS ID #21349391, Samuel Dickie. NTREIS
- $585,0003 bd2 ba2k sqft11207 Sinclair Ave, Dallas, TX 75218For SaleMLS ID #21277270, Liz Mello. NTREIS
- $654,9004 bd2 ba1.6k sqft523 Martinique Ave, Dallas, TX 75223For SaleMLS ID #21336915, Katherine Allen. NTREIS
- $400,0004 bd2 ba1.5k sqft10353 Newcombe Dr, Dallas, TX 75228For SaleMLS ID #21332640, Maggie Terilli. NTREIS
- $499,9005 bd3 ba2.3k sqft8434 Bellingham Dr, Dallas, TX 75228For SaleMLS ID #21325438, Matthew Rice. NTREIS
- $675,0004 bd3 ba2.3k sqft12022 Dixfield Dr, Dallas, TX 75218For SaleMLS ID #21334819, Cindy Johnson. NTREIS
- $517,0004 bd3 ba2.3k sqft4837 Ashbrook Rd, Dallas, TX 75227For SaleMLS ID #21343523, Tish Diaz. NTREIS
- $594,9003 bd2 ba1.9k sqft5705 Tremont St, Dallas, TX 75214For SaleMLS ID #21309651, Diana Burks. NTREIS
- $620,0003 bd2 ba1.8k sqft5914 Victor St, Dallas, TX 75214For SaleMLS ID #21183327, Martin Harvey. NTREIS
