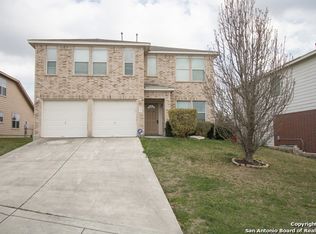
Back on market due to buyer changing THEIR MIND for personal reasons only! Home features newly installed roof June 2026 with 2yr warranty. The foundation has been professionally repaired and includes a transferable warranty through Olshan Foundation!! Welcome home to this beautifully maintained two-story residence, where comfort, style, and thoughtful updates come together in a peaceful cul-de-sac setting!! Offering 4 spacious bedrooms, 2.5 bathrooms and a 2-car garage this home is designed for both everyday living and entertaining. Step inside to discover custom paint throughout, 17 ft ceilings, abundant natural light from the many oversized windows, and a versatile study with elegant French doors perfect for working from home or creating a quiet reading retreat. The inviting kitchen is the heart of the home and features stainless steel appliances, a convenient breakfast bar, and plenty of workspace for preparing meals while staying connected with family and guests. The private primary suite is a true retreat complete with dual vanities, a relaxing jetted garden tub, a separate walk-in shower, and generous closet space. Upstairs, you'll find a perfect Loft/Game room area that provides the ideal space for movie nights, a playroom or a second living area. Need more quiet space? Enjoy the airy sunroom surrounded by large windows which is a perfect place to enjoy your morning coffee or unwind while overlooking the backyard. Outside you'll appreciate the covered patio overlooking a private backyard with no rear neighbors creating the perfect setting for bbq's and weekend gatherings. The attractive rock and brick exterior, mature trees, and lush landscaping provide exceptional curb appeal, while the quiet cul-de-sac location offers added privacy. Best of all, the neighborhood pool is just a short walk away making it easy to enjoy sunny Texas days. This move-in-ready home offers the perfect blend of warmth, functionality, and valuable updates in a location you'll love. Schedule your private showing today and experience everything this exceptional home has to offer!
Pending
$275,000
9726 Falcon Bay, Converse, TX 78109
4beds
2,336sqft
Single Family Residence
Built in 2005
7,579 Square Feet Lot
$272,300 Zestimate®
$118/sqft
$32/mo HOA
What's special
Beautifully maintained two-story residenceCustom paint throughoutStainless steel appliancesPlenty of workspaceInviting kitchenLush landscapingMature trees
- 82 days
- 29
- 1
Zillow last checked:
Listing updated:
Listed by:
Roland Cornejo TREC #487426 (210) 643-6954,
RE/MAX North-San Antonio
Source: LERA MLS,MLS#: 2000661
Facts & features
Interior
Bedrooms & bathrooms
- Bedrooms: 4
- Bathrooms: 3
- Full bathrooms: 2
- 1/2 bathrooms: 1
Primary bedroom
- Features: Walk-In Closet(s), Ceiling Fan(s), Full Bath
- Area: 204
- Dimensions: 17 x 12
Bedroom 2
- Area: 192
- Dimensions: 16 x 12
Bedroom 3
- Area: 154
- Dimensions: 14 x 11
Bedroom 4
- Area: 110
- Dimensions: 11 x 10
Primary bathroom
- Features: Tub/Shower Separate, Double Vanity
- Area: 110
- Dimensions: 11 x 10
Dining room
- Area: 70
- Dimensions: 10 x 7
Kitchen
- Area: 130
- Dimensions: 13 x 10
Living room
- Area: 256
- Dimensions: 16 x 16
Office
- Area: 108
- Dimensions: 12 x 9
Heating
- Central, Electric
Cooling
- Ceiling Fan(s), Central Air
Appliances
- Included: Microwave, Range, Dishwasher, Electric Water Heater
- Laundry: Main Level, Washer Hookup, Dryer Connection
Features
- One Living Area, Liv/Din Combo, Two Eating Areas, Breakfast Bar, Study/Library, Florida Room, Game Room, Utility Room Inside, High Ceilings, Open Floorplan, Walk-In Closet(s), Master Downstairs, Ceiling Fan(s), Chandelier, Programmable Thermostat
- Flooring: Carpet, Vinyl
- Windows: Window Coverings
- Has basement: No
- Has fireplace: No
- Fireplace features: Not Applicable
Interior area
- Total interior livable area: 2,336 sqft
Video & virtual tour
Property
Parking
- Total spaces: 2
- Parking features: Two Car Garage, Attached, Garage Door Opener
- Attached garage spaces: 2
Features
- Levels: Two
- Stories: 2
- Patio & porch: Patio, Covered
- Pool features: None, Community
- Has spa: Yes
- Spa features: Bath
- Fencing: Privacy
Lot
- Size: 7,579 Square Feet
- Features: Cul-De-Sac, Curbs, Sidewalks
- Residential vegetation: Mature Trees
Details
- Parcel number: 050537520060
Construction
Type & style
- Home type: SingleFamily
- Architectural style: Traditional
- Property subtype: Single Family Residence
Materials
- Brick, Stone, Siding
- Foundation: Slab
- Roof: Composition
Condition
- Pre-Owned
- New construction: No
- Year built: 2005
Details
- Builder name: PULTE
Utilities & green energy
- Electric: CPS
- Sewer: CITY OF CONV, Sewer System
- Water: CITY OF CONV, Water System
Community & HOA
Community
- Security: Smoke Detector(s), Security System Owned
- Subdivision: Hanover Cove
HOA
- Has HOA: Yes
- HOA fee: $95 quarterly
- HOA name: HANOVER COVE HOMEOWNERS ASSOCIATION
Location
- Region: Converse
Financial & listing details
- Price per square foot: $118/sqft
- Tax assessed value: $287,070
- Annual tax amount: $5,902
- Price range: $275K - $275K
- Date on market: 7/15/2026
- Cumulative days on market: 83 days
- Listing terms: Conventional,FHA,VA Loan,Cash
- Road surface type: Paved
Estimated market value
$272,300
$259,000 - $286,000
$1,857/mo
Price history
| Date | Event | Price |
|---|---|---|
| 9/10/2026 | Pending sale | $275,000$118/sqft |
Source:  LERA MLS #2000661 Report a problem LERA MLS #2000661 Report a problem | ||
| 8/28/2026 | Contingent | $275,000$118/sqft |
Source: LERA MLS #2000661 Report a problem | ||
| 8/20/2026 | Listed for sale | $275,000$118/sqft |
Source: LERA MLS #2000661 Report a problem | ||
| 8/17/2026 | Contingent | $275,000$118/sqft |
Source: LERA MLS #2000661 Report a problem | ||
| 7/15/2026 | Listed for sale | $275,000+61.9%$118/sqft |
Source: LERA MLS #2000661 Report a problem | ||
| 6/30/2023 | Listing removed | -- |
Source: Zillow Rentals Report a problem | ||
| 6/6/2023 | Listed for rent | $1,975+4.2%$1/sqft |
Source: Zillow Rentals Report a problem | ||
| 4/13/2022 | Listing removed | -- |
Source: Zillow Rental Network Premium Report a problem | ||
| 4/2/2022 | Listed for rent | $1,895$1/sqft |
Source: Zillow Rental Network Premium Report a problem | ||
| 8/30/2013 | Sold | -- |
Source: LERA MLS #44006_1009838 Report a problem | ||
| 7/10/2013 | Listed for sale | $169,900$73/sqft |
Source: RE/MAX Access #1009838 Report a problem | ||
Public tax history
| Year | Property taxes | Tax assessment |
|---|---|---|
| 2025 | $6,282 -1.6% | $287,070 -0.7% |
| 2024 | $6,386 -1.8% | $289,040 -2.2% |
| 2023 | $6,502 -1.2% | $295,640 +7.2% |
| 2022 | $6,580 +20.9% | $275,870 +24.7% |
| 2021 | $5,442 | $221,280 +2.5% |
| 2020 | $5,442 -0.2% | $215,780 +2.7% |
| 2019 | $5,452 | $210,050 +2.4% |
| 2018 | $5,452 +5.5% | $205,070 +6.1% |
| 2017 | $5,168 +145.5% | $193,250 +15.2% |
| 2016 | $2,105 -6.3% | $167,810 -0.9% |
| 2015 | $2,247 | $169,380 +1.2% |
| 2014 | $2,247 | $167,360 +8.4% |
| 2013 | -- | $154,430 +1.7% |
| 2012 | -- | $151,790 0% |
| 2011 | -- | $151,800 -1.8% |
| 2010 | -- | $154,550 +3.9% |
| 2009 | -- | $148,820 -0.9% |
| 2008 | -- | $150,170 -0.9% |
| 2007 | -- | $151,560 +12.2% |
| 2006 | -- | $135,030 +575.1% |
| 2005 | -- | $20,000 |
Find assessor info on the county website
Monthly payment
Est. payment
Payment breakdown
Explore the cost of this home by adjusting the details. Changes won't be saved.Climate risks
Neighborhood: 78109
Nearby schools
Schools provided by the listing agent
- District: Judson
Source: LERA MLS. This data may not be complete. We recommend contacting the local school district to confirm school assignments for this home.
Similar homes
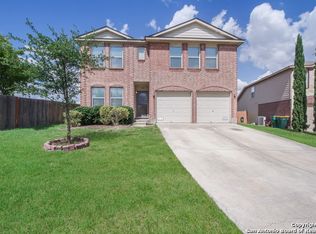
- $292,0004 bd3 ba2.6k sqft9006 Arabian King, Converse, TX 78109For Sale

 MLS ID #1966174, Antonette Curry TREC #821522, BK Real Estate. LERA MLS
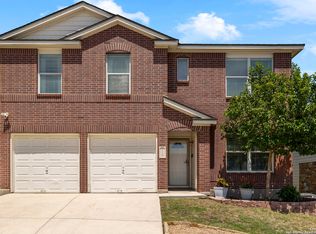
 - $275,0003 bd3 ba1.9k sqft9019 Lilac, Universal City, TX 78148For Sale
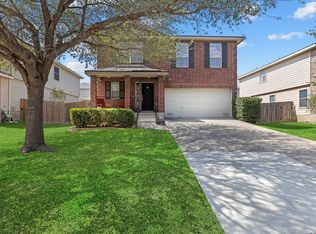 MLS ID #1954958, Yolanda Burroughs TREC #779013, Real Broker, LLC. LERA MLS
 - $265,0004 bd2 ba1.6k sqft10519 HAMMOCK HILL, Converse, TX 78109For Sale
 MLS ID #2002656, Christine Mayes TREC #635611, Full Spectrum Realty. LERA MLS
 - $273,5003 bd3 ba1.8k sqft6814 Turnpike, Converse, TX 78109For Sale
 MLS ID #1964585, Esmeralda Ramahi TREC #736216, Our Texas Real Estate. LERA MLS
 - $255,0004 bd2 ba1.7k sqft10334 FRANCISCO WAY, Converse, TX 78109For SaleMLS ID #2002537, Renee Bachman TREC #640837, JB Goodwin, REALTORS. LERA MLS
- $308,0004 bd3 ba1.9k sqft9118 Longhorn Park, Converse, TX 78109For SaleMLS ID #1992538, Scott Jauregui TREC #503369, Keller Williams Legacy. LERA MLS
- $300,0005 bd4 ba2.6k sqft3418 ARANDA FLDS, Converse, TX 78109For SaleMLS ID #2003487, Vilma Pineda TREC #736499, Real Broker, LLC. LERA MLS
- $325,0005 bd4 ba2.6k sqft4310 BRIGADIER DR, Converse, TX 78109For SaleMLS ID #2015642, Derrell Skillman TREC #639690, Redfin Corporation. LERA MLS
- $279,9004 bd3 ba2.1k sqft125 Pinto Pl, Cibolo, TX 78108For SaleMLS ID #2017162, David Kline TREC #416665, Coldwell Banker D'Ann Harper. LERA MLS
- $265,0003 bd2 ba1.6k sqft2818 Moon Rock, Converse, TX 78109For SaleMLS ID #2008510, Veronica Mendoza TREC #732052, eXp Realty. LERA MLS
- $270,0003 bd3 ba2.2k sqft137 Goldenrod, Cibolo, TX 78108For SaleMLS ID #2002490, Alejandro Harlow TREC #619059, Root Advisory. LERA MLS
- $299,9995 bd3 ba2.8k sqft1921 Walter Raleigh, Windcrest, TX 78239For SaleMLS ID #2015644, Samantha Vandenheuvel TREC #789547, Exquisite Properties, LLC. LERA MLS
- $270,0003 bd2 ba2.2k sqft2537 Crusader, Schertz, TX 78108For SaleMLS ID #2015954, Michael Schultz TREC #612159, Keller Williams Heritage. LERA MLS
- $380,0004 bd4 ba2.6k sqft8926 Grand Western, Converse, TX 78109For SaleMLS ID #2008255, Shane Neal TREC #608871, eXp Realty. LERA MLS
- $298,0004 bd3 ba2.4k sqft4111 FORT PALMER BLVD, St Hedwig, TX 78152For SaleMLS ID #1999107, Tiffany Forehand TREC #702595, Option One Real Estate. LERA MLS
- $295,0003 bd2 ba1.5k sqft13103 STONEY CREEK DR, Universal City, TX 78148For SaleMLS ID #2012151, Patricia Broyles TREC #423746, Select Properties. LERA MLS
- $271,0004 bd3 ba2.2k sqft13423 Summer Light, St Hedwig, TX 78152For SaleMLS ID #1965450, Katelynn Sanchez TREC #834376, Real Broker, LLC. LERA MLS
- $290,0004 bd3 ba2.7k sqft3445 Whisper Blf, Schertz, TX 78108For SaleMLS ID #2007389, Scott Malouff TREC #658231, Keller Williams Heritage. LERA MLS
- $269,9003 bd2 ba1.8k sqft3953 BROOK HOLLOW DR, Schertz, TX 78154For SaleMLS ID #2009084, Alicia Vo TREC #685291, Real Broker, LLC. LERA MLS
