Just minutes from I-57, this distinctive country estate combines peaceful rural living with modern convenience. Nestled on 2.26 beautifully maintained acres, the property features a heated three-car garage and an impressive 50' 50' insulated Morton building. Inside, timeless architecture and thoughtful updates complement stunning original woodwork, custom built-ins, and rich character throughout. Designed for both elegant entertaining and comfortable everyday living, the spectacular great room features soaring cathedral ceilings with exposed timber beams, expansive windows that fill the space with natural light, and a dramatic floor-to-ceiling stone fireplace that serves as the heart of the home. The private primary suite is a true retreat, featuring direct access to a composite balcony overlooking the property, an oversized walk-in closet, and a spa-inspired en-suite bathroom complete with dual vanities and a jetted soaking tub. The beautifully appointed kitchen blends classic charm with modern functionality, showcasing quartz countertops, original custom cabinetry, a built-in butler's pantry, and generous prep space. Just beyond, the formal dining room highlights the exceptional original millwork, while a dedicated home office provides an ideal space for remote work, studying, or managing everyday life. Nine walk-in closets provide abundant storage throughout the home, an uncommon feature that adds both functionality and flexibility. Step outside to enjoy the expansive patio, welcoming covered front porch, saltwater hot tub, professionally landscaped grounds, and custom-built garden. The Morton building features updated electrical, a concrete apron, and a dedicated dog run, providing exceptional versatility for vehicle or equipment storage, a workshop, hobbies, or collections. Surrounded by open countryside, this move-in-ready estate brings together privacy, distinctive craftsmanship, versatile outbuilding space, and convenient highway access in a truly unique country setting. Some photos have been virtually rendered.
Active
Price cut: $25K (8/16)
$475,000
973 E 2500 North Rd, Ashkum, IL 60911
5beds
4,318sqft
Single Family Residence
Built in 1920
2.26 Acres Lot
$-- Zestimate®
$110/sqft
$-- HOA
What's special
Stunning original woodworkProfessionally landscaped groundsTimeless architectureSpa-inspired en-suite bathroomPrivate primary suiteExpansive patioDedicated home office
- 60 days
- 667
- 54
Likely to sell faster than
Zillow last checked:
Listing updated:
Listed by:
Misael Chacon (804)656-5007,
Beycome Brokerage Realty LLC
Source: MRED as distributed by MLS GRID,MLS#: 12720584
Facts & features
Interior
Bedrooms & bathrooms
- Bedrooms: 5
- Bathrooms: 3
- Full bathrooms: 3
Rooms
- Room types: Bedroom 5
Primary bedroom
- Features: Bathroom (Full)
- Level: Second
- Area: 392 Square Feet
- Dimensions: 14X28
Bedroom 2
- Level: Second
- Area: 288 Square Feet
- Dimensions: 16X18
Bedroom 3
- Level: Main
- Area: 130 Square Feet
- Dimensions: 10X13
Bedroom 4
- Level: Main
- Area: 143 Square Feet
- Dimensions: 11X13
Bedroom 5
- Level: Second
- Area: 210 Square Feet
- Dimensions: 14X15
Dining room
- Level: Main
- Area: 266 Square Feet
- Dimensions: 14X19
Family room
- Level: Main
- Area: 264 Square Feet
- Dimensions: 11X24
Kitchen
- Level: Main
- Area: 192 Square Feet
- Dimensions: 12X16
Living room
- Level: Main
- Area: 238 Square Feet
- Dimensions: 14X17
Heating
- Propane
Cooling
- Central Air
Features
- Basement: Unfinished,Full
Interior area
- Total structure area: 0
- Total interior livable area: 4,318 sqft
Property
Parking
- Total spaces: 2
- Parking features: Yes, Attached, Garage
- Attached garage spaces: 2
Accessibility
- Accessibility features: No Disability Access
Features
- Stories: 2
- Patio & porch: Deck
Lot
- Size: 2.26 Acres
- Dimensions: 299.9 x 353.9 x 304.5 x 2
Details
- Parcel number: 10332000060000
- Special conditions: Standard
Construction
Type & style
- Home type: SingleFamily
- Property subtype: Single Family Residence
Materials
- Brick
- Foundation: Stone
- Roof: Asphalt
Condition
- New construction: No
- Year built: 1920
Utilities & green energy
- Sewer: Septic Tank
- Water: Well
Community & HOA
HOA
- Services included: None
Location
- Region: Ashkum
Financial & listing details
- Price per square foot: $110/sqft
- Tax assessed value: $401,070
- Annual tax amount: $4,380
- Date on market: 7/31/2026
- Ownership: Fee Simple
Estimated market value
Not available
Estimated sales range
Not available
Not available
Price history
| Date | Event | Price |
|---|---|---|
| 8/16/2026 | Price change | $475,000-5%$110/sqft |
Source:  MRED as distributed by MLS GRID #12720584 Report a problem MRED as distributed by MLS GRID #12720584 Report a problem | ||
| 7/31/2026 | Listed for sale | $500,000+11.1%$116/sqft |
Source: MRED as distributed by MLS GRID #12720584 Report a problem | ||
| 7/15/2024 | Sold | $450,000-5.3%$104/sqft |
Source: MRED as distributed by MLS GRID #12007253 Report a problem | ||
| 5/7/2024 | Contingent | $475,000$110/sqft |
Source: MRED as distributed by MLS GRID #12007253 Report a problem | ||
| 4/22/2024 | Price change | $475,000-3%$110/sqft |
Source: MRED as distributed by MLS GRID #12007253 Report a problem | ||
| 3/22/2024 | Listed for sale | $489,900$113/sqft |
Source: MRED as distributed by MLS GRID #12007253 Report a problem | ||
| 5/19/2023 | Listing removed | -- |
Source: MRED as distributed by MLS GRID #11779993 Report a problem | ||
| 5/10/2023 | Listed for sale | $489,900+210.3%$113/sqft |
Source: MRED as distributed by MLS GRID #11779993 Report a problem | ||
| 11/8/2013 | Sold | $157,900-2.5%$37/sqft |
Source: MRED as distributed by MLS GRID #08355227 Report a problem | ||
| 10/18/2013 | Listed for sale | $162,000-49.4%$38/sqft |
Source: RE/MAX 2000 #200177 Report a problem | ||
| 3/7/2007 | Sold | $319,900$74/sqft |
Source: Agent Provided Report a problem | ||
Public tax history
| Year | Property taxes | Tax assessment |
|---|---|---|
| 2024 | $9,184 +97% | $133,690 +94% |
| 2023 | $4,662 +7.7% | $68,910 +2% |
| 2022 | $4,329 +0.4% | $67,560 +8.1% |
| 2021 | $4,314 +13.5% | $62,490 +16.6% |
| 2020 | $3,802 +2% | $53,590 +3.4% |
| 2019 | $3,727 +3.5% | $51,830 +2.7% |
| 2018 | $3,601 +0.3% | $50,470 +1.8% |
| 2017 | $3,590 -5.4% | $49,573 +10.3% |
| 2016 | $3,796 +6.3% | $44,950 +7.5% |
| 2015 | $3,572 +0.5% | $41,830 +1.9% |
| 2014 | $3,556 -51.3% | $41,070 -4.2% |
| 2013 | $7,307 | $42,880 -55.4% |
| 2012 | $7,307 -5.7% | $96,080 -3.5% |
| 2010 | $7,747 | $99,530 |
Find assessor info on the county website
Monthly payment
Est. payment
Payment breakdown
Explore the cost of this home by adjusting the details. Changes won't be saved.Climate risks
Neighborhood: 60911
Nearby schools
Schools provided by the listing agent
- District: 4
Source: MRED as distributed by MLS GRID. This data may not be complete. We recommend contacting the local school district to confirm school assignments for this home.
- $179,500-- bd-- ba-- sqft2492 N Thousand East Rd, Ashkum, IL 60911Off Market
- $264,800-- bd-- ba-- sqft2518 N Thousand East Rd, Ashkum, IL 60911Off Market
- $242,700-- bd-- ba-- sqft937 E 2500 North Rd, Ashkum, IL 60911Off Market
- $195,100-- bd-- ba-- sqft2464 N Thousand East Rd, Ashkum, IL 60911Off Market
Similar homes
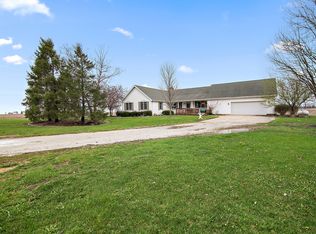
- $475,0004 bd4 ba2.2k sqft2078 N 1100th Rd E, Danforth, IL 60930Active
 MLS ID #12764704, Leanne Provost, ABR,CRS,PSA,SRES, Berkshire Hathaway HomeServices Speckman Realty. MRED as distributed by MLS GRID
 - $650,0003 bd4 ba3k sqft2437 N 1480 East Rd, Ashkum, IL 60911Active
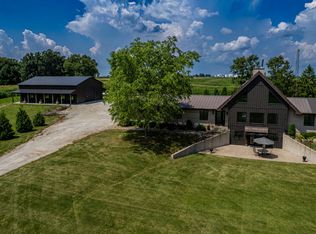 MLS ID #12704675, Kelly Winterroth, Village Realty Inc. MRED as distributed by MLS GRID
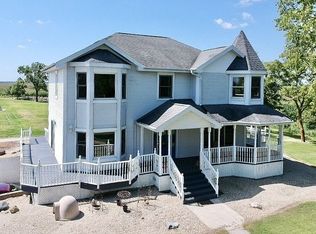
 - $450,0005 bd5 ba3k sqft737 E 3400 North Rd, Chebanse, IL 60922For Sale By Owner
- $445,0004 bd3 ba2.9k sqft5 Marquette Ln, Kankakee, IL 60901Active
 MLS ID #12766263, Peter Grant, GRI, Berkshire Hathaway HomeServices Speckman Realty. MRED as distributed by MLS GRID
