Welcome home to a warm and inviting tri-level offering 1,850 square feet of living space. The thoughtfully designed layout creates distinct yet connected spaces for everyday life, from relaxed mornings in the bright living and dining areas to cozy evenings beside the fireplace in the spacious family room. Across the home’s split main levels, you’ll also find a versatile fourth bedroom and full bath, great for guests, a home office, or hobbies. Upstairs, three additional bedrooms and a second full bath provide a comfortable retreat. Step outside to enjoy the deck and 0.28-acre lot, with an attached 2-car garage and an unfinished basement offering ample storage. Conveniently located near Sun Prairie schools, shopping, dining, and recreation, with easy access to Highway 19 and US-151 for travel to Madison and surrounding communities. Come explore the possibilities and schedule a showing today!
Offer-show
$417,900
973 Harvest Ln, Sun Prairie, WI 53590
4beds
1,850sqft
Single Family Residence
Built in 1975
0.28 Acres Lot
$420,300 Zestimate®
$226/sqft
$-- HOA
What's special
- --
- on Zillow
- 903
- views
- 46
- saves
Zillow last checked:
Listing updated:
Listed by:
Jon Bruns,
Century 21 Affiliated
Source: SCWMLS,MLS#: 2032659
Facts & features
Interior
Bedrooms & bathrooms
- Bedrooms: 4
- Bathrooms: 2
- Full bathrooms: 2
- Main level bathrooms: 1
Primary bedroom
- Level: Upper
- Area: 165
- Dimensions: 15 x 11
Bedroom 2
- Level: Upper
- Area: 104
- Dimensions: 13 x 8
Bedroom 3
- Level: Upper
- Area: 72
- Dimensions: 9 x 8
Bedroom 4
- Level: Main
- Area: 144
- Dimensions: 16 x 9
Family room
- Area: 360
- Dimensions: 24 x 15
Kitchen
- Features: Range/Oven, Refrigerator, Microwave
- Level: Main
- Area: 90
- Dimensions: 10 x 9
Living room
- Level: Main
- Area: 253
- Dimensions: 23 x 11
Heating
- Forced Air
Cooling
- Central Air
Appliances
- Included: Washer, Dryer
Features
- Basement: Full
- Number of fireplaces: 1
- Fireplace features: 1 fireplace
Interior area
- Total structure area: 1,850
- Total interior livable area: 1,850 sqft
- Finished area above ground: 1,850
Property
Parking
- Total spaces: 2
- Parking features: 2 car, Attached
- Attached garage spaces: 2
- Has uncovered spaces: Yes
Features
- Levels: Multi/Split,Tri-level
- Patio & porch: Deck
Lot
- Size: 0.28 Acres
Details
- Parcel number: 081104140380
- Zoning: Res
Construction
Type & style
- Home type: SingleFamily
- Property subtype: Single Family Residence
Materials
- Vinyl Siding, Aluminum Siding
Condition
- Year built: 1975
Utilities & green energy
- Sewer: Public Sewer
- Water: Public
Community & HOA
Location
- Region: Sun Prairie
Financial & listing details
- Price per square foot: $226/sqft
- Tax assessed value: $299,800
- Annual tax amount: $5,886
- Date on market: 9/14/2026
- Inclusions: Refrigerator, Stove, Microwave, Washer, Dryer
- Exclusions: Seller's Personal Property
Estimated market value
$420,300
$399,000 - $441,000
$2,678/mo
Price history
| Date | Event | Price |
|---|---|---|
| 9/24/2026 | Listed for sale | $417,900$226/sqft |
Source: SCWMLS #2032659 Report a problem | ||
Public tax history
| Year | Property taxes | Tax assessment |
|---|---|---|
| 2024 | $5,607 +10.5% | $299,800 |
| 2023 | $5,073 -1% | $299,800 +23.5% |
| 2022 | $5,123 +2.2% | $242,700 |
| 2021 | $5,012 -2.7% | $242,700 |
| 2020 | $5,152 +11.3% | $242,700 +16% |
| 2019 | $4,629 +0% | $209,300 |
| 2018 | $4,629 +3.9% | $209,300 |
| 2017 | $4,457 +0.8% | $209,300 +11.2% |
| 2016 | $4,421 +2.9% | $188,300 |
| 2015 | $4,299 -1.4% | $188,300 -0.7% |
| 2014 | $4,358 -7.3% | $189,600 |
| 2013 | $4,702 +2.4% | $189,600 -5.7% |
| 2012 | $4,592 +2.2% | $201,000 |
| 2011 | $4,495 | $201,000 -2.5% |
| 2010 | $4,495 +0.9% | $206,200 |
| 2009 | $4,454 +6.8% | $206,200 -0.7% |
| 2008 | $4,170 +1.1% | $207,700 |
| 2007 | $4,124 +3% | $207,700 |
| 2006 | $4,006 +4.8% | $207,700 +18.6% |
| 2005 | $3,820 | $175,100 |
| 2004 | $3,820 +9.9% | $175,100 +13.8% |
| 2003 | $3,478 +3.1% | $153,800 |
| 2002 | $3,373 +1.6% | $153,800 +18.8% |
| 2001 | $3,321 +3.4% | $129,500 |
| 2000 | $3,212 | $129,500 |
Find assessor info on the county website
Monthly payment
Est. payment
Payment breakdown
Explore the cost of this home by adjusting the details. Changes won't be saved.Climate risks
Neighborhood: 53590
Nearby schools
Schools provided by the listing agent
- Elementary: Eastside
- Middle: Patrick Marsh
- High: Sun Prairie East
- District: Sun Prairie
Source: SCWMLS. This data may not be complete. We recommend contacting the local school district to confirm school assignments for this home.
Similar homes
- $410,0003 bd2 ba1.8k sqft146 W Mac Arthur St, Sun Prairie, WI 53590For Sale
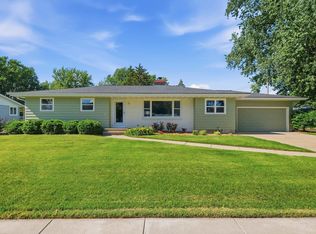 MLS ID #2031989, Ashley Jacobs. SCWMLS
 - $430,0004 bd3 ba1.9k sqft1030 Carriage Dr, Sun Prairie, WI 53590For Sale
 MLS ID #2029277, Kristin Shields. SCWMLS
 - $454,9004 bd2 ba2.2k sqft401 Woodview Dr, Sun Prairie, WI 53590For Sale
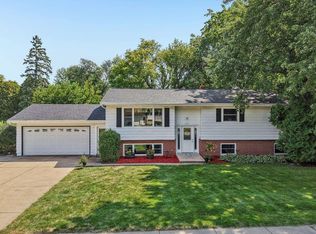 MLS ID #2030968, June Streveler. SCWMLS
 - $375,0003 bd3 ba2.2k sqft3165 Edmonton Dr, Sun Prairie, WI 53590For Sale
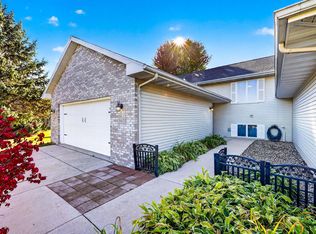 MLS ID #2034174, Tiffany Tobias. SCWMLS
