Under contract-accepting backup offers. *SELLER WELCOMES ALL OFFERS!* Welcome to a beautifully maintained POOL HOME in the highly desirable Pebble Creek community in New Tampa. Tucked away on a quiet, established street with sidewalks and mature landscaping, this home offers a comfortable and inviting atmosphere that is hard to find in newer developments. The neighborhood has a welcoming feel with plenty of space to walk, bike, and enjoy the outdoors, all while benefiting from LOW HOA FEES & NO CDD, which is a major advantage in NEW TAMPA. This home has been EXTENSIVELY IMPROVED with OVER $100,000 IN UPDATES that truly set it apart, ALL COMPLETED WITHIN LAST 3 YEARS. SUBSTANTIAL UPGRADES including BRAND NEW HURRICANE IMPACT RESISTANT WINDOWS (2025 $30,000), NEWER ROOF (2023) and SKYLIGHTS, NEW HVAC (2024 $14,000), ADDED GUTTERS, NEW EXTERIOR PAINT ($3,000), all giving peace of mind for years to come. The garage has been upgraded with EPOXY ($2,500), EV - ELECTRIC VEHICLE CHARGER ($1,100), as well as a NEW STACKABLE WASHER AND DRYER in the laundry room. Inside, you will immediately notice the fresh, clean feel from the UPDATED INTERIOR PAINT AND SMOOTH CEILINGS ($8,500 all popcorn ceiling removed), along with NEW LVP FLOORING throughout (2023 $17,000) that gives the home a more modern and cohesive look. The RENOVATED KITCHEN has been refreshed with NEW APPLIANCES ($3,500), along with updated lighting that brightens the space and ties everything together. Additional upgrades like BLINDS, NEW LIGHT FIXTURES, UPDATED FANS IN THE BEDROOMS, AND MODERN BLACK HARDWARE throughout the home add luxury. The layout itself is functional and offers plenty of flexibility. With 4 BEDROOMS, 2 BATHROOMS, and over 2,000 square feet, there’s room to spread out without wasted space. You have both formal and casual living areas, along with a comfortable family room and dining space that all connect naturally. The fourth bedroom with double doors works perfectly as a HOME OFFICE, PLAYROOM, OR FLEX SPACE depending on your needs. The PRIMARY SUITE is spacious and set up for privacy, with direct access to the outdoor area. The en suite BATHROOM is UPGRADED including a soaking tub, separate shower with luxury tile and frameless glass door. Step outside and you’ll really start to see where this home stands out. The PRIVATE HEATED SALT WATER POOL AREA is set up for year-round Florida living. The thoughtfully upgraded outdoor space offers freshly SEALED TRAVERTINE PAVERS ($800), ASTROTURF FOR EASY MAINTENANCE, TRAVERTINE RETENTION WALL ($3,600), FULLY FENCED BACKYARD, AND A FRENCH DRAIN SYSTEM ($6,400) for maximum drainage around the property. All of these details may not be flashy, but they make a big difference in how the home lives day to day. Pebble Creek offers a wide range of COMMUNITY AMENITIES including a pool, tennis courts, basketball courts, playgrounds, and open green spaces, making it easy to stay active and enjoy the neighborhood. The location is another major plus, with quick access to Bruce B Downs, placing you close to major highways like I-75 & I-275, shopping, dining, and grocery stores with everything minutes away. With OVER $100K IN UPGRADES, A POOL, A FLEXIBLE LAYOUT, AND LOW FEES, this home offers a strong combination of value and livability. It’s been IMPECCABLY MAINTAINED, thoughtfully improved, is positioned in a community that continues to be a top choice in New Tampa. Opportunities to own a home with this caliber of updates and outdoor living are exceptionally rare.
Accepting backups
Price cut: $40K (7/17)
$509,900
9735 CYPRESS POND AVENUE, TAMPA, FL 33647
4beds
2,129sqft
Single Family Residence
Built in 1989
7,200 Square Feet Lot
$-- Zestimate®
$240/sqft
$53/mo HOA
What's special
New light fixturesBeautifully maintained pool homeNew exterior paintNewer roofNew lvp flooring throughoutAdded guttersTravertine retention wall
- 102 days |
- 931 |
- 87 |
Zillow last checked:
Listing updated:
Listed by:
Dee Strom 813-525-7851,
FLORIDA EXECUTIVE REALTY 813-972-3430
Source: Stellar MLS,MLS#: TB8500594 Originating MLS: Suncoast Tampa
Originating MLS: Suncoast Tampa
Facts & features
Interior
Bedrooms & bathrooms
- Bedrooms: 4
- Bathrooms: 2
- Full bathrooms: 2
Rooms
- Room types: Breakfast Room Separate, Den/Library/Office, Dining Room, Living Room
Primary bedroom
- Features: Ceiling Fan(s), En Suite Bathroom, Built-in Closet
- Level: First
- Area: 221 Square Feet
- Dimensions: 13x17
Bedroom 2
- Features: Ceiling Fan(s), Built-in Closet
- Level: First
- Area: 144 Square Feet
- Dimensions: 12x12
Bedroom 3
- Features: Ceiling Fan(s), Built-in Closet
- Level: First
- Area: 110 Square Feet
- Dimensions: 10x11
Primary bathroom
- Features: Tub with Separate Shower Stall, Water Closet/Priv Toilet
- Level: First
- Area: 128.25 Square Feet
- Dimensions: 9.5x13.5
Bathroom 2
- Level: First
- Area: 40 Square Feet
- Dimensions: 8x5
Balcony porch lanai
- Features: Ceiling Fan(s)
- Level: First
Dinette
- Features: Walk-In Closet(s)
- Level: First
- Area: 66.5 Square Feet
- Dimensions: 9.5x7
Dining room
- Features: Built-In Shelving, Kitchen Island
- Level: First
- Area: 147 Square Feet
- Dimensions: 10.5x14
Family room
- Features: Ceiling Fan(s)
- Level: First
- Area: 214.5 Square Feet
- Dimensions: 13x16.5
Kitchen
- Features: Breakfast Bar, Kitchen Island
- Level: First
- Area: 141.75 Square Feet
- Dimensions: 13.5x10.5
Laundry
- Level: First
- Area: 33 Square Feet
- Dimensions: 5.5x6
Living room
- Features: Ceiling Fan(s)
- Level: First
- Area: 175 Square Feet
- Dimensions: 14x12.5
Office
- Features: Ceiling Fan(s)
- Level: First
- Area: 120 Square Feet
- Dimensions: 10x12
Heating
- Central
Cooling
- Central Air
Appliances
- Included: Dishwasher, Dryer, Range, Range Hood, Refrigerator, Washer
- Laundry: Electric Dryer Hookup, Inside, Laundry Room, Washer Hookup
Features
- Ceiling Fan(s), Crown Molding, Eating Space In Kitchen, High Ceilings, Kitchen/Family Room Combo, Open Floorplan, Primary Bedroom Main Floor, Stone Counters, Thermostat, Vaulted Ceiling(s)
- Flooring: Luxury Vinyl, Tile
- Doors: French Doors
- Windows: Hurricane Shutters/Windows
- Has fireplace: Yes
- Fireplace features: Family Room, Wood Burning
Interior area
- Total structure area: 2,933
- Total interior livable area: 2,129 sqft
Video & virtual tour
Property
Parking
- Total spaces: 2
- Parking features: Driveway
- Attached garage spaces: 2
- Has uncovered spaces: Yes
Features
- Levels: One
- Stories: 1
- Patio & porch: Covered, Front Porch, Rear Porch
- Exterior features: Private Mailbox, Rain Gutters, Sidewalk
- Has private pool: Yes
- Pool features: Heated, In Ground, Other, Salt Water
- Fencing: Fenced,Vinyl
Lot
- Size: 7,200 Square Feet
- Dimensions: 72 x 100
- Features: Landscaped, Sidewalk
- Residential vegetation: Trees/Landscaped
Details
- Parcel number: U08272021R00000200049.0
- Zoning: PD
- Special conditions: None
Construction
Type & style
- Home type: SingleFamily
- Architectural style: Florida
- Property subtype: Single Family Residence
Materials
- Block, Stucco
- Foundation: Slab
- Roof: Shingle
Condition
- New construction: No
- Year built: 1989
Utilities & green energy
- Sewer: Public Sewer
- Water: Public
- Utilities for property: BB/HS Internet Available, Cable Available, Electricity Connected, Phone Available, Public, Sewer Connected, Street Lights, Water Connected
Green energy
- Energy efficient items: Windows
Community & HOA
Community
- Features: Deed Restrictions, Playground, Pool, Tennis Court(s)
- Security: Security System
- Pet fee: $0 monthly
- Subdivision: PEBBLE CREEK VILLAGE UNIT 6
HOA
- Has HOA: Yes
- Amenities included: Basketball Court, Fence Restrictions, Playground, Pool, Tennis Court(s)
- Services included: Community Pool, Recreational Facilities
- HOA fee: $53 monthly
- HOA name: Herbeck Hospitality LLC/John Rowles
Location
- Region: Tampa
Financial & listing details
- Price per square foot: $240/sqft
- Tax assessed value: $359,157
- Annual tax amount: $6,487
- Date on market: 5/7/2026
- Cumulative days on market: 103 days
- Listing terms: Cash,Conventional,FHA,VA Loan
- Ownership: Fee Simple
- Total actual rent: 0
- Electric utility on property: Yes
- Road surface type: Paved
Estimated market value
Not available
Estimated sales range
Not available
Not available
Price history
| Date | Event | Price |
|---|---|---|
| 7/17/2026 | Price change | $509,900-7.3%$240/sqft |
Source:  Stellar MLS #TB8500594 Report a problem Stellar MLS #TB8500594 Report a problem | ||
| 6/26/2026 | Price change | $549,900-4.4%$258/sqft |
Source: Stellar MLS #TB8500594 Report a problem | ||
| 6/13/2026 | Price change | $575,000-3.4%$270/sqft |
Source: Stellar MLS #TB8500594 Report a problem | ||
| 5/7/2026 | Listed for sale | $595,000+17.1%$279/sqft |
Source: Stellar MLS #TB8500594 Report a problem | ||
| 9/1/2023 | Sold | $508,000-2.3%$239/sqft |
Source: Stellar MLS #T3458415 Report a problem | ||
| 7/30/2023 | Pending sale | $519,900$244/sqft |
Source: Stellar MLS #T3458415 Report a problem | ||
| 7/29/2023 | Price change | $519,900-2.8%$244/sqft |
Source: Stellar MLS #T3458415 Report a problem | ||
| 7/20/2023 | Price change | $534,900-0.9%$251/sqft |
Source: Stellar MLS #T3458415 Report a problem | ||
| 7/13/2023 | Listed for sale | $539,900+96.3%$254/sqft |
Source: Stellar MLS #T3458415 Report a problem | ||
| 7/13/2020 | Sold | $275,000-1.6%$129/sqft |
Source: Stellar MLS #T3229056 Report a problem | ||
| 5/22/2020 | Pending sale | $279,500$131/sqft |
Source: EXP REALTY LLC #T3229056 Report a problem | ||
| 5/9/2020 | Price change | $279,500-2.2%$131/sqft |
Source: EXP REALTY LLC #T3229056 Report a problem | ||
| 3/13/2020 | Listed for sale | $285,900+10%$134/sqft |
Source: FLORIDA REALTY INVESTMENTS #T3229056 Report a problem | ||
| 6/19/2017 | Listing removed | $260,000$122/sqft |
Source: Owner Report a problem | ||
| 6/1/2017 | Listed for sale | $260,000+3%$122/sqft |
Source: Owner Report a problem | ||
| 12/8/2016 | Listing removed | $252,500$119/sqft |
Source: KELLER WILLIAMS - NEW TAMPA #T2829749 Report a problem | ||
| 11/29/2016 | Price change | $252,500-1%$119/sqft |
Source: KELLER WILLIAMS - NEW TAMPA #T2829749 Report a problem | ||
| 10/5/2016 | Price change | $255,000-1.9%$120/sqft |
Source: FLORIDA LUXURY REALTY #T2829749 Report a problem | ||
| 7/21/2016 | Listed for sale | $260,000+30.7%$122/sqft |
Source: FLORIDA LUXURY REALTY #T2829749 Report a problem | ||
| 4/29/2009 | Sold | $199,000-17%$93/sqft |
Source: Public Record Report a problem | ||
| 5/25/2008 | Listing removed | $239,900$113/sqft |
Source: Point2 #u7322639 Report a problem | ||
| 5/11/2008 | Listed for sale | $239,900+71.4%$113/sqft |
Source: Point2 #u7322639 Report a problem | ||
| 10/13/1999 | Sold | $140,000$66/sqft |
Source: Public Record Report a problem | ||
Public tax history
| Year | Property taxes | Tax assessment |
|---|---|---|
| 2025 | $6,488 +4.7% | $359,157 -0.8% |
| 2024 | $6,196 +40% | $362,193 +38.4% |
| 2023 | $4,426 +4.8% | $261,782 +3% |
| 2022 | $4,222 +7.5% | $254,157 +9.8% |
| 2021 | $3,928 +39.1% | $231,419 +37.8% |
| 2020 | $2,824 +2.7% | $167,994 +2.1% |
| 2019 | $2,749 | $164,475 +2.3% |
| 2018 | $2,749 +3.4% | $160,779 -9.4% |
| 2017 | $2,658 +3.9% | $177,500 +22.2% |
| 2016 | $2,558 +4.8% | $145,222 +5.2% |
| 2015 | $2,442 +9.2% | $138,030 +4.6% |
| 2014 | $2,235 | $131,980 +5.4% |
| 2013 | $2,235 +6.2% | $125,169 +3.7% |
| 2012 | $2,105 +1.7% | $120,747 +2.4% |
| 2011 | $2,070 -3.6% | $117,949 -5.3% |
| 2010 | $2,147 -28.4% | $124,551 -6.9% |
| 2009 | $2,998 -22.3% | $133,789 -24% |
| 2008 | $3,859 +69.9% | $176,095 +40.8% |
| 2007 | $2,271 -4.5% | $125,061 +2.5% |
| 2006 | $2,377 +0.3% | $122,011 +3% |
| 2005 | $2,369 | $118,457 +3% |
| 2004 | -- | $115,007 +1.9% |
| 2003 | -- | $112,863 +2.4% |
| 2002 | -- | $110,218 +1.6% |
| 2001 | -- | $108,482 +3% |
| 2000 | $2,164 | $105,322 |
Find assessor info on the county website
Monthly payment
Est. payment
Payment breakdown
Explore the cost of this home by adjusting the details. Changes won't be saved.Climate risks
Neighborhood: 33647
Nearby schools
GreatSchools rating
- 7/10Turner Elementary SchoolGrades: PK-8Distance: 1.3 mi
- 3/10Wharton High SchoolGrades: 9-12Distance: 1.3 mi
Schools provided by the listing agent
- Elementary: Turner Elem-HB
- Middle: Bartels Middle
- High: Wharton-HB
Source: Stellar MLS. This data may not be complete. We recommend contacting the local school district to confirm school assignments for this home.
- $414,1004 bd3 ba2.1k sqft9733 Cypress Pond Ave, Tampa, FL 33647Off Market

- $369,6003 bd2 ba1.8k sqft9737 Cypress Pond Ave, Tampa, FL 33647Off Market
- $342,8003 bd2 ba1.6k sqft9732 Cypress Shadow Ave, Tampa, FL 33647Off Market
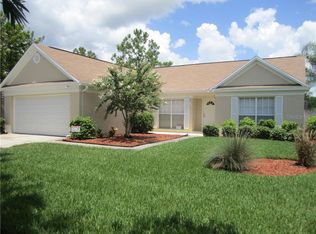
- $383,1004 bd2 ba2k sqft9730 Cypress Shadow Ave, Tampa, FL 33647Off Market
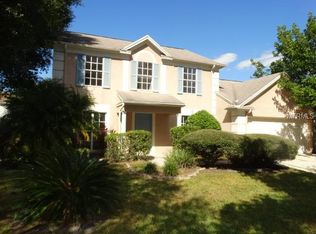
- $325,9003 bd2 ba1.8k sqft9734 Cypress Shadow Ave, Tampa, FL 33647Off Market
- $358,6003 bd2 ba2k sqft9731 Cypress Pond Ave, Tampa, FL 33647Off Market
- $428,2004 bd2 ba2k sqft9739 Cypress Pond Ave, Tampa, FL 33647Off Market
- $423,9003 bd3 ba1.8k sqft9728 Cypress Shadow Ave, Tampa, FL 33647Off Market
A local agent can set up tours, give advice and negotiate with sellers.
A local lender can help you make sure your offer is ready when you are.
Similar homes
- $450,0004 bd3 ba2.2k sqft20057 OAKFLOWER AVENUE, TAMPA, FL 33647For Sale
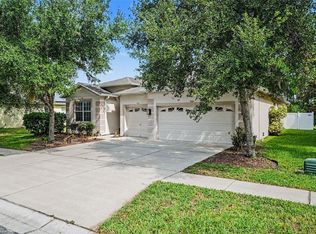
 MLS ID #TB8516780, Norma Vargas, PA, EXP REALTY LLC. Stellar MLS
 - $470,0004 bd3 ba2k sqft20233 MERRY OAK AVENUE, TAMPA, FL 33647For Sale
 MLS ID #TB8537667, Heather Kuipers, KELLER WILLIAMS TAMPA CENTRAL. Stellar MLS
 - $470,0004 bd2 ba2k sqft9207 MILL CIRCLE, TAMPA, FL 33647For Sale
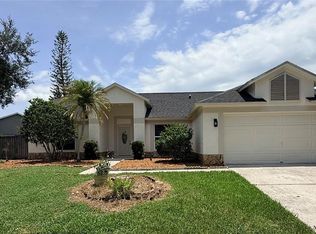 MLS ID #TB8534131, Miguel Davila, PA, PEOPLE'S CHOICE REALTY SVC LLC. Stellar MLS
 - $575,0003 bd2 ba2k sqft9601 REGENTS PARK DRIVE, TAMPA, FL 33647For Sale
 MLS ID #TB8517604, Marta Cabrisas Gonzalez, ALIGN RIGHT REALTY CARROLLWOOD. Stellar MLS
 - $505,0004 bd3 ba2k sqft10422 GLEN WILLOW LANE, TAMPA, FL 33647For SaleMLS ID #TB8510880, Michael Lightner, COLDWELL BANKER REALTY. Stellar MLS
- $485,0003 bd2 ba2.2k sqft9309 HAMPSHIRE PARK DRIVE, TAMPA, FL 33647For SaleMLS ID #TB8538081, Melissa Davis, COLDWELL BANKER REALTY. Stellar MLS
- $469,0004 bd3 ba2.1k sqft20122 NOB OAK AVENUE, TAMPA, FL 33647For SaleMLS ID #TB8499820, Neha Mehta, PEOPLE'S CHOICE REALTY SVC LLC. Stellar MLS
- $489,9004 bd3 ba2.5k sqft10526 Beneva Dr, Tampa, FL 33647For SaleMLS ID #856630, Holly Schmidt, Magnolia Homes and Land LLC. Realtors Association of Citrus County
- $504,9004 bd3 ba2.1k sqft9303 HERITAGE OAK COURT, TAMPA, FL 33647For SaleMLS ID #O6422823, Mark D'Italia, PROPERTY LOGIC RE. Stellar MLS
- $499,9994 bd2 ba2k sqft10110 WHISPER POINTE DRIVE, TAMPA, FL 33647For SaleMLS ID #TB8516510, Kerrie Weltman, FUTURE HOME REALTY INC. Stellar MLS
- $539,9004 bd2 ba2k sqft19009 FALCONS PLACE, TAMPA, FL 33647For SaleMLS ID #TB8533442, Sylvia Haddad, REDFIN CORPORATION. Stellar MLS
- $390,0004 bd2 ba1.6k sqft9718 PLEASANT RUN WAY, TAMPA, FL 33647For SaleMLS ID #C7528326, William Figueroa, SOVEREIGN REAL ESTATE GROUP. Stellar MLS
- $574,0004 bd3 ba2.8k sqft18425 EASTWYCK DR, TAMPA, FL 33647For SaleMLS ID #TB8526932, Justin Meyers, ORCHARD BROKERAGE, LLC. Stellar MLS
- $450,0003 bd2 ba2.2k sqft9237 PEBBLE CREEK DRIVE, TAMPA, FL 33647For SaleMLS ID #TB8527842, Michelle Garcia, CENTURY 21 EXECUTIVE TEAM. Stellar MLS
- $545,0004 bd2 ba2k sqft10117 WHISPER POINTE DRIVE, TAMPA, FL 33647For SaleMLS ID #TB8513029, Jared Davis, SANCTUARY REAL ESTATE GROUP, LLC. Stellar MLS
- $360,0003 bd2 ba1.6k sqft9736 CYPRESS SHADOW AVENUE, TAMPA, FL 33647For SaleMLS ID #TB8535714, Deborah Brady, PLATINUM KEY REAL ESTATE. Stellar MLS
- $590,0004 bd3 ba2.5k sqft19908 BLUFF OAK BOULEVARD, TAMPA, FL 33647For SaleMLS ID #TB8531037, Stephen Scott PA, PINEYWOODS REALTY LLC. Stellar MLS
- $459,9004 bd4 ba2.5k sqft18111 SWEET JASMINE DRIVE, TAMPA, FL 33647For SaleMLS ID #TB8406239, Jonathan Macias, JAY ALAN REAL ESTATE. Stellar MLS
- $410,0002 bd2 ba1.7k sqft9301 BROOKHURST COURT, TAMPA, FL 33647For SaleMLS ID #TB8532270, Phyllis Emmert, COLDWELL BANKER REALTY. Stellar MLS
- $560,0004 bd2 ba2.1k sqft19027 DOVE CREEK DRIVE, TAMPA, FL 33647For SaleMLS ID #TB8499729, Christopher Johnson, KELLER WILLIAMS REALTY AT THE LAKES. Stellar MLS
