Welcome Home to Bloomfield Hills! Check out this 4 bed 2.5 bath two story home located close to Lake Sara! This home has been nicely updated and is ready for a new owner! Enter to find all newer LVT flooring throughout the main floor, a large living room with a custom ceiling and a gas fireplace, and a patio door to the 14x16 wood deck, to the open nook to the kitchen complete with stainless appliances and concrete countertops, lastly to the formal dining room. Upstairs you will find a nice master bedroom with its own bathroom and walk-in closet. Down the hall to 3 other bedrooms and a full bath! The basement has an office space, a spacious family room, and laundry room with storage! 2 Car attached garage! Outside you will find a 12x24 shed for all your extras, plenty of extra parking, an above ground pool! A great space to relax! Custom Landscaping! Private Street! Close to 2 golf courses and just minutes to town! What's not to Love! Don't Delay!
Under contract
$309,900
9735 E Bloomfield Hills Dr, Effingham, IL 62401
4beds
2,376sqft
Single Family Residence
Built in 1997
0.31 Acres Lot
$-- Zestimate®
$130/sqft
$-- HOA
What's special
Gas fireplaceAbove ground poolPrivate streetCustom landscapingSpacious family roomPlenty of extra parkingLaundry room with storage
- 13 days |
- 948 |
- 34 |
Zillow last checked:
Listing updated:
Listed by:
Brian Henning 217-803-0145,
Full Circle Realty
Source: CIBR,MLS#: 6260050 Originating MLS: Central Illinois Board Of REALTORS
Originating MLS: Central Illinois Board Of REALTORSFacts & features
Interior
Bedrooms & bathrooms
- Bedrooms: 4
- Bathrooms: 3
- Full bathrooms: 2
- 1/2 bathrooms: 1
Primary bedroom
- Description: Flooring: Carpet
- Level: Second
- Dimensions: 16 x 11
Bedroom
- Description: Flooring: Carpet
- Level: Second
- Dimensions: 11.1 x 9.3
Bedroom
- Description: Flooring: Carpet
- Level: Second
- Dimensions: 11.1 x 9.3
Bedroom
- Description: Flooring: Carpet
- Level: Second
- Dimensions: 10.5 x 9.2
Primary bathroom
- Description: Flooring: Ceramic Tile
- Level: Second
- Dimensions: 8.9 x 4.9
Breakfast room nook
- Description: Flooring: Vinyl
- Level: Main
- Dimensions: 10.1 x 8.7
Dining room
- Description: Flooring: Vinyl
- Level: Main
- Dimensions: 10.9 x 10.6
Family room
- Description: Flooring: Carpet
- Level: Basement
- Dimensions: 20.2 x 16.6
Other
- Description: Flooring: Ceramic Tile
- Level: Second
- Dimensions: 8.3 x 5
Half bath
- Description: Flooring: Vinyl
- Level: Main
- Dimensions: 5.5 x 4.9
Kitchen
- Description: Flooring: Vinyl
- Level: Main
- Dimensions: 11.9 x 10.2
Laundry
- Description: Flooring: Vinyl
- Level: Basement
- Dimensions: 17.5 x 13
Living room
- Description: Flooring: Vinyl
- Level: Main
- Dimensions: 21.3 x 14.7
Office
- Description: Flooring: Ceramic Tile
- Level: Basement
- Dimensions: 10.5 x 7.9
Heating
- Forced Air, Gas
Cooling
- Central Air
Appliances
- Included: Dishwasher, Disposal, Gas Water Heater, Microwave, Range, Refrigerator
Features
- Breakfast Area, Bath in Primary Bedroom, Walk-In Closet(s)
- Basement: Finished,Full,Sump Pump
- Has fireplace: No
Interior area
- Total structure area: 2,376
- Total interior livable area: 2,376 sqft
- Finished area above ground: 1,584
- Finished area below ground: 792
Property
Parking
- Total spaces: 2
- Parking features: Attached, Garage
- Attached garage spaces: 2
Features
- Levels: Two
- Stories: 2
- Patio & porch: Deck
- Exterior features: Deck, Pool, Shed
- Pool features: Above Ground
Lot
- Size: 0.31 Acres
- Dimensions: 100 x 135
Details
- Additional structures: Shed(s)
- Parcel number: 1107152046
- Zoning: RES
- Special conditions: None
Construction
Type & style
- Home type: SingleFamily
- Architectural style: Other
- Property subtype: Single Family Residence
Materials
- Vinyl Siding
- Foundation: Basement
- Roof: Shingle
Condition
- Year built: 1997
Utilities & green energy
- Sewer: Septic Tank
- Water: Public
Community & HOA
Community
- Security: Security System
- Subdivision: Bloomfield Hills Sub
Location
- Region: Effingham
Financial & listing details
- Price per square foot: $130/sqft
- Tax assessed value: $235,890
- Annual tax amount: $4,210
- Date on market: 8/3/2026
- Cumulative days on market: 14 days
- Road surface type: Concrete
Estimated market value
Not available
Estimated sales range
Not available
Not available
Price history
| Date | Event | Price |
|---|---|---|
| 8/5/2026 | Contingent | $309,900$130/sqft |
Source:  CIBR #6260050 Report a problem CIBR #6260050 Report a problem | ||
| 8/3/2026 | Listed for sale | $309,900+10.7%$130/sqft |
Source: CIBR #6260050 Report a problem | ||
| 2/20/2025 | Sold | $280,000+0%$118/sqft |
Source: CIBR #6243333 Report a problem | ||
| 1/5/2025 | Contingent | $279,999$118/sqft |
Source: CIBR #6243333 Report a problem | ||
| 12/15/2024 | Listed for sale | $279,999-6.4%$118/sqft |
Source: CIBR #6243333 Report a problem | ||
| 9/30/2024 | Listing removed | $299,000$126/sqft |
Source: CIBR #6243333 Report a problem | ||
| 6/14/2024 | Listed for sale | $299,000-5.1%$126/sqft |
Source: CIBR #6243333 Report a problem | ||
| 6/12/2024 | Listing removed | -- |
Source: Owner Report a problem | ||
| 5/1/2024 | Listed for sale | $314,999+133.3%$133/sqft |
Source: Owner Report a problem | ||
| 9/17/2012 | Sold | $135,000$57/sqft |
Source: CIBR #4216415 Report a problem | ||
Public tax history
| Year | Property taxes | Tax assessment |
|---|---|---|
| 2024 | $4,210 +20.1% | $78,630 +10.5% |
| 2023 | $3,505 +6.5% | $71,160 +8% |
| 2022 | $3,290 +4.8% | $65,890 +5% |
| 2021 | $3,138 +4% | $62,760 +4% |
| 2020 | $3,018 +3.4% | $60,350 +3% |
| 2019 | $2,920 +4.7% | $58,600 +5% |
| 2018 | $2,790 +1.6% | $55,810 +2% |
| 2017 | $2,746 | $54,720 +4.5% |
| 2016 | -- | $52,360 +1% |
| 2015 | -- | $51,840 +1% |
| 2014 | -- | $51,330 |
| 2013 | -- | $51,330 |
| 2012 | -- | $51,330 +1% |
| 2010 | -- | $50,820 |
Find assessor info on the county website
Monthly payment
Est. payment
Payment breakdown
Explore the cost of this home by adjusting the details. Changes won't be saved.Climate risks
Neighborhood: 62401
Nearby schools
GreatSchools rating
- NASouth Side Grade SchoolGrades: 1-2Distance: 4.5 mi
- 6/10Effingham Junior High SchoolGrades: 6-8Distance: 3.8 mi
- 8/10Effingham High SchoolGrades: 9-12Distance: 3.5 mi
Schools provided by the listing agent
- District: Effingham Dist. 40
Source: CIBR. This data may not be complete. We recommend contacting the local school district to confirm school assignments for this home.
- $300,4003 bd3 ba2.9k sqft9727 E Bloomfield Ct, Effingham, IL 62401Off Market
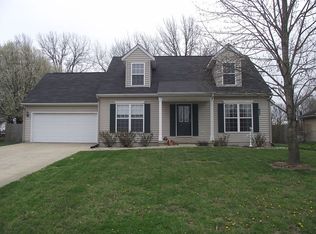
- $297,2001 bd-- ba1.4k sqft9769 E Bloomfield Hills Dr, Effingham, IL 62401Off Market
- $312,1001 bd-- ba1.6k sqft9760 E Bloomfield Hills Dr, Effingham, IL 62401Off Market
- $14,760-- bd-- ba-- sqft9738 E Bloomfield Ct, Effingham, IL 62401Off Market
- $2,7600.41 acresBloomfield Hills Dr, Effingham, IL 62401Off Market
- $297,4001 bd-- ba1.5k sqft9713 E Bloomfield Hills Dr, Effingham, IL 62401Off Market
- $288,3001 bd-- ba1.4k sqft9752 E Bloomfield Hills Dr, Effingham, IL 62401Off Market
- $281,5001 bd-- ba1.5k sqft9770 E Bloomfield Hills Dr, Effingham, IL 62401Off Market
A local agent can set up tours, give advice and negotiate with sellers.
A local lender can help you make sure your offer is ready when you are.
Similar homes
- $309,0004 bd3 ba2.1k sqft1004 N Oceola St, Effingham, IL 62401For Sale
 MLS ID #6259919, Taylor Dammerman. CIBR
 - $274,9003 bd2 ba1.9k sqft1208 N Martin St, Effingham, IL 62401For Sale
 MLS ID #6259983, Justin Ruholl. CIBR
 - $284,9003 bd2 ba1.5k sqft906 Flame Ave, Effingham, IL 62401For Sale
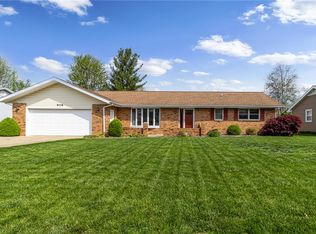 MLS ID #6260180, Alex Steppe. CIBR
 - $450,0003 bd3 ba2.2k sqft15774 N Bluebird Dr, Effingham, IL 62401For Sale
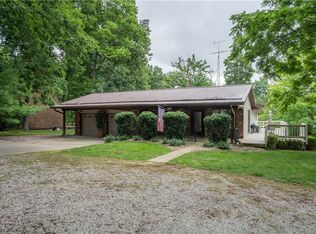 MLS ID #6259542, Brenda Jansen. CIBR
 - $249,0003 bd2 ba2k sqft5 Woodland Dr, Effingham, IL 62401For SaleMLS ID #6259302, Kevin Gouchenouer. CIBR
- $269,9003 bd2 ba2k sqft14326 E Persimmon Ave, Effingham, IL 62401For SaleMLS ID #6257610, Keith Hartman. CIBR
- $249,9003 bd2 ba2.1k sqft302 N Main St, Effingham, IL 62401For SaleMLS ID #6257267, Alex Steppe. CIBR
- $249,9003 bd2 ba1.6k sqft807 N Cardinal St, Effingham, IL 62401For SaleMLS ID #6259182, Courtney Kidd. CIBR
- $399,9003 bd2 ba1.7k sqft805 N Keller Dr, Effingham, IL 62401For SaleMLS ID #6257509, Kurt Endebrock. CIBR
- $449,9002 bd1 ba1.3k sqft14689 N Court Six, Effingham, IL 62401For SaleMLS ID #6256472, Alex Steppe. CIBR
- $408,0004 bd3 ba3.1k sqft807 N Keller Dr, Effingham, IL 62401For SaleMLS ID #6257513, Kurt Endebrock. CIBR
- $239,9003 bd2 ba1.9k sqft1000 Lynn Dr, Effingham, IL 62401For SaleMLS ID #6259079, Kevin Gouchenouer. CIBR
- $189,0003 bd2 ba1.3k sqft12059 N 875th St, Effingham, IL 62401For SaleMLS ID #6258261, Emily Nunamaker. CIBR
- $225,0005 bd2 ba1.9k sqft1008 E Grove Ave, Effingham, IL 62401For SaleMLS ID #6259115, Susan Hayes. CIBR
- $349,9006 bd3 ba3.2k sqft439 County Road 200 E, Sigel, IL 62462For SaleMLS ID #6259885, Courtney Kidd. CIBR
- $299,9004 bd2 ba1.4k sqft306 E Main St, Teutopolis, IL 62467For Sale
 MLS ID #26033697, Barry Schulhofer, Strano & Associates. MARIS
 - $199,9993 bd3 ba2.9k sqft806 S 4th St, Effingham, IL 62401For SaleMLS ID #6256785, Grant Beals. CIBR
- $375,0004 bd3 ba2.8k sqft14411 N 1610th St, Teutopolis, IL 62467For SaleMLS ID #6258527, Rhea Huddlestun. CIBR
- $249,9004 bd2 ba2k sqft301 E Main St, Stewardson, IL 62463For SaleMLS ID #6259999, Matt Forcum. CIBR
- $185,0002 bd2 ba1.2k sqft514 N 4th St, Effingham, IL 62401For SaleMLS ID #6258293, Justin Ruholl. CIBR
