This charming center entry Colonial located on .30 acres in the coveted Sunset Park neighborhood, offers 4 bedrooms, 2 full baths and 1 half bath. The home features timeless vintage details including crown moldings and hardwood floors throughout the first and second floors. The first floor welcomes you into a charming vestibule/foyer that leads to a large sun-filled living room with fireplace and opens to a sunroom that makes a perfect office area, with sliders to wood deck and yard. The dining room is perfect for large gatherings and leads to the eat-in kitchen with wood cabinetry, granite counters, tumbled stone backsplash and stainless steel appliances. Four bedrooms all with great closet space and hardwood floors utilize two full baths. Unfinished attic has additional storage. Lower level features a family room and powder room plus unfinished basement with laundry and tons of storage. One car garage. Huge yard with deck and patio is the perfect entertaining spot. Just steps from Sunset Park with walking and biking paths, playgrounds, tennis/pickleball courts, a bocce lane and sports fields. Prime walk-to-town location near shopping and restaurants. This Sunset Park charmer is not to be missed!
Pending
$699,000
974 Princeton Ave, Highland Park, IL 60035
4beds
2,428sqft
:
Get pre-qualified$5,012/mo
Single Family Residence
Built in 1920
0.3 Acres Lot
$-- Zestimate®
$288/sqft
$-- HOA
What's special
One car garageCrown moldingsTimeless vintage details
- --
- on Zillow |
- 161
- views |
- 8
- saves |
Zillow last checked:
Listing updated:
Listed by:
Beth Wexler 312-446-6666,
@properties Christie's International Real Estate,
Liz Salinas, SRES,
@properties Christie's International Real Estate
Source: MRED as distributed by MLS GRID,MLS#: 12643018
Facts & features
Interior
Bedrooms & bathrooms
- Bedrooms: 4
- Bathrooms: 3
- Full bathrooms: 2
- 1/2 bathrooms: 1
Rooms
- Room types: Heated Sun Room
Primary bedroom
- Features: Flooring (Hardwood), Window Treatments (Curtains/Drapes)
- Level: Second
- Area: 322 Square Feet
- Dimensions: 14X23
Bedroom 2
- Features: Flooring (Hardwood), Window Treatments (Curtains/Drapes)
- Level: Second
- Area: 154 Square Feet
- Dimensions: 14X11
Bedroom 3
- Features: Flooring (Hardwood), Window Treatments (Curtains/Drapes)
- Level: Second
- Area: 168 Square Feet
- Dimensions: 14X12
Bedroom 4
- Features: Flooring (Hardwood), Window Treatments (Curtains/Drapes)
- Level: Second
- Area: 154 Square Feet
- Dimensions: 11X14
Dining room
- Features: Flooring (Hardwood), Window Treatments (Curtains/Drapes)
- Level: Main
- Area: 168 Square Feet
- Dimensions: 14X12
Family room
- Features: Flooring (Carpet)
- Level: Main
- Area: 220 Square Feet
- Dimensions: 11X20
Other
- Features: Flooring (Hardwood)
- Level: Main
- Area: 170 Square Feet
- Dimensions: 10X17
Kitchen
- Features: Kitchen (Eating Area-Table Space), Flooring (Hardwood)
- Level: Main
- Area: 154 Square Feet
- Dimensions: 14X11
Laundry
- Features: Flooring (Other)
- Level: Basement
- Area: 300 Square Feet
- Dimensions: 15X20
Living room
- Features: Flooring (Hardwood), Window Treatments (Curtains/Drapes)
- Level: Main
- Area: 322 Square Feet
- Dimensions: 14X23
Heating
- Natural Gas, Forced Air, Baseboard, Radiant
Cooling
- Wall Unit(s)
Appliances
- Included: Range, Microwave, Dishwasher, Refrigerator, Freezer, Washer, Dryer, Disposal, Stainless Steel Appliance(s)
- Laundry: Sink
Features
- Built-in Features
- Flooring: Hardwood
- Doors: Panel Door(s)
- Basement: Unfinished,Partial
- Attic: Interior Stair,Unfinished
- Number of fireplaces: 1
- Fireplace features: Wood Burning, Attached Fireplace Doors/Screen, Living Room
Interior area
- Total structure area: 0
- Total interior livable area: 2,428 sqft
Video & virtual tour
Property
Parking
- Total spaces: 1
- Parking features: Asphalt, Garage Door Opener, Yes, Garage Owned, Attached, Garage
- Attached garage spaces: 1
- Has uncovered spaces: Yes
Accessibility
- Accessibility features: No Disability Access
Features
- Stories: 2
- Patio & porch: Deck, Patio
Lot
- Size: 0.3 Acres
- Features: Landscaped
Details
- Additional structures: None
- Parcel number: 16224150080000
- Special conditions: List Broker Must Accompany
- Other equipment: TV-Cable, Sump Pump
Construction
Type & style
- Home type: SingleFamily
- Architectural style: Colonial
- Property subtype: Single Family Residence
Materials
- Vinyl Siding
- Roof: Asphalt
Condition
- New construction: No
- Year built: 1920
Utilities & green energy
- Electric: Circuit Breakers, 200+ Amp Service
- Sewer: Public Sewer
- Water: Lake Michigan
Community & HOA
Community
- Features: Park, Tennis Court(s), Curbs, Sidewalks, Street Lights, Street Paved
- Security: Carbon Monoxide Detector(s)
- Subdivision: Sunset Park
HOA
- Services included: None
Location
- Region: Highland Park
Financial & listing details
- Price per square foot: $288/sqft
- Tax assessed value: $506,816
- Annual tax amount: $14,299
- Date on market: 5/19/2026
- Ownership: Fee Simple
Estimated market value
Not available
Estimated sales range
Not available
Not available
Price history
| Date | Event | Price |
|---|---|---|
| 10/9/1997 | Sold | $216,666$89/sqft |
Source: Public Record Report a problem | ||
Public tax history
| Year | Property taxes | Tax assessment |
|---|---|---|
| 2024 | $13,554 -6.7% | $179,175 +6.1% |
| 2023 | $14,524 +19.5% | $168,922 -2.6% |
| 2022 | $12,155 +8.5% | $173,403 +23.1% |
| 2021 | $11,198 +3.3% | $140,822 +3.4% |
| 2020 | $10,836 +3.5% | $136,126 +0.5% |
| 2019 | $10,474 -2.3% | $135,489 -8.9% |
| 2018 | $10,716 | $148,712 +0.6% |
| 2017 | $10,716 +7.4% | $147,855 +5% |
| 2016 | $9,976 -7.6% | $140,761 +7.6% |
| 2015 | $10,799 +1.6% | $130,782 -3.7% |
| 2014 | $10,626 +2.7% | $135,747 -0.6% |
| 2012 | $10,342 +2.2% | $136,539 -3.5% |
| 2011 | $10,114 -4.1% | $141,418 -15% |
| 2010 | $10,543 +2.6% | $166,282 -8.1% |
| 2009 | $10,278 +0.1% | $180,893 -1% |
| 2008 | $10,270 +11.5% | $182,720 +4.8% |
| 2006 | $9,209 +5.6% | $174,434 |
| 2005 | $8,723 +3.4% | -- |
| 2004 | $8,438 -5.4% | -- |
| 2003 | $8,918 +10.8% | -- |
| 2002 | $8,048 +2.8% | -- |
| 2001 | $7,826 +0.5% | $118,415 +6.6% |
| 2000 | $7,787 | $111,087 |
Find assessor info on the county website
Monthly payment
Est. payment
Payment breakdown
Explore the cost of this home by adjusting the details. Changes won't be saved.Climate risks
Neighborhood: 60035
Nearby schools
GreatSchools rating
- 8/10Indian Trail Elementary SchoolGrades: K-5Distance: 0.7 mi
- 9/10Edgewood Middle SchoolGrades: 6-8Distance: 1.3 mi
- 9/10Highland Park High SchoolGrades: 9-12Distance: 0.8 mi
Schools provided by the listing agent
- Elementary: Indian Trail Elementary School
- Middle: Edgewood Middle School
- High: Highland Park High School
- District: 112
Source: MRED as distributed by MLS GRID. This data may not be complete. We recommend contacting the local school district to confirm school assignments for this home.
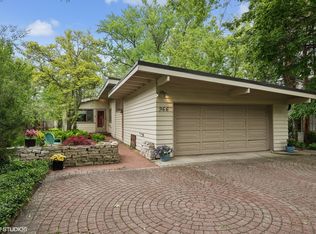
- $665,0003 bd3 ba1.8k sqft966 Princeton Ave, Highland Park, IL 60035Sold
- $607,300-- bd-- ba-- sqftPatten Rd, Highland park, IL 60035Off Market
- $1,247,800-- bd-- ba-- sqftPatten Rd, Highland park, IL 60035Off Market
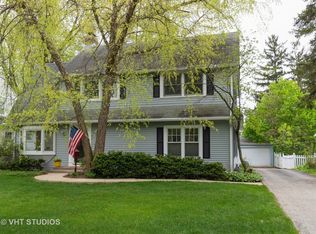
- $1,123,1005 bd4 ba3.7k sqft988 Princeton Ave, Highland Park, IL 60035Off Market
- $705,700-- bd-- ba-- sqft1 Street, Highland park, IL 60035Off Market
- $540,0003 bd2 ba1.5k sqft646 Pine Street, Highland Park, IL 60035Off Market
- $583,1002 bd2 ba2.1k sqft95o Augusta Way #111, Highland Park, IL 60035Off Market
- $--2 Acres0 Bentley Road, Highland Park, IL 60035Off Market
A local agent can set up tours, give advice and negotiate with sellers.
A local lender can help you make sure your offer is ready when you are.
Similar homes
- $650,0003 bd2 ba1.7k sqft1223 Ridgewood Dr, Highland Park, IL 60035Active
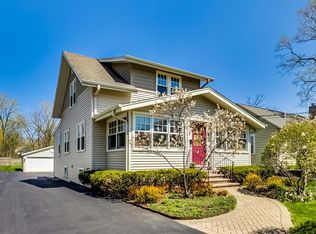 MLS ID #12715083, Earl B Ruthman, Century 21 Circle. MRED as distributed by MLS GRID
 - $750,0004 bd3 ba2.4k sqft6 Londonderry Ln, Lincolnshire, IL 60069New
 MLS ID #12719149, Laurian Greenbury, @properties Christie's International Real Estate. MRED as distributed by MLS GRID
 - $550,0005 bd4 ba2.3k sqft2648 Western Ave, Highland Park, IL 60035Active
 MLS ID #12671439, Aaron Walsh, @properties Christie's International Real Estate. MRED as distributed by MLS GRID
 - $599,0004 bd2 ba1.8k sqft552 Burton Ave, Highland Park, IL 60035Active
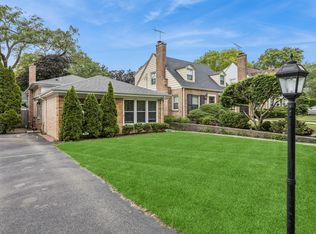 MLS ID #12706025, Jeanine Shimer, Baird & Warner. MRED as distributed by MLS GRID
 - $699,0004 bd3 ba2.1k sqft728 Price Ln, Deerfield, IL 60015ActiveMLS ID #12685099, Ethan Nagar, Keller Williams ONEChicago. MRED as distributed by MLS GRID
- $775,0004 bd3 ba2.9k sqft2302 Lisa Ct, Palatine, IL 60067NewMLS ID #12718167, Holly Connors, @properties Christie's International Real Estate. MRED as distributed by MLS GRID
- $600,0004 bd3 ba2.1k sqft34 Londonderry Ln, Lincolnshire, IL 60069ActiveMLS ID #12652674, Winfield Cohen, Keller Williams Success Realty. MRED as distributed by MLS GRID
- $699,9003 bd1 ba2k sqft6317 Kirschoff St, Rosemont, IL 60018ActiveMLS ID #12690653, Yvonne Carns, Real People Realty. MRED as distributed by MLS GRID
- $559,9005 bd3 ba2.5k sqft219 W Appletree Ln, Arlington Heights, IL 60004NewMLS ID #12718471, Jay Reid, HomeSmart Connect LLC. MRED as distributed by MLS GRID
- $699,9003 bd3 ba1.9k sqft2288 S Westwood Ln, Palatine, IL 60067NewMLS ID #12719174, Caroline Starr, @properties Christie's International Real Estate. MRED as distributed by MLS GRID
- $925,0004 bd5 ba3.2k sqft2120 Kenton Ln, Libertyville, IL 60048NewMLS ID #12716742, Shaunna Patterson, @properties Christies International Real Estate. MRED as distributed by MLS GRID
- $699,0004 bd3 ba2.2k sqft2505 E Mayfair Rd, Arlington Heights, IL 60004ActiveMLS ID #12699885, Holly Connors, @properties Christie's International Real Estate. MRED as distributed by MLS GRID
- $819,9004 bd4 ba2.8k sqft5544 Oak Grove Dr, Long Grove, IL 60047ActiveMLS ID #12707080, Jane Lee, RE/MAX Top Performers. MRED as distributed by MLS GRID
- $849,0004 bd3 ba2.6k sqft1240 Bar Harbor Ter, Northbrook, IL 60062ActiveMLS ID #12699863, Marsha Schwartz, ABR,CRS,GRI,SRES, Coldwell Banker Realty. MRED as distributed by MLS GRID
- $575,0005 bd3 ba2.1k sqft8449 N Kedvale Ave, Skokie, IL 60076Price ChangeMLS ID #12618613, Stephanie Sullivan, Baird & Warner. MRED as distributed by MLS GRID
- $750,0004 bd3 ba1.9k sqft1123 Breckenridge Ave, Lake Forest, IL 60045ActiveMLS ID #12655209, Lori Glattly, Berkshire Hathaway HomeServices Chicago. MRED as distributed by MLS GRID
- $450,0003 bd3 ba2.2k sqft(Undisclosed Address), Highland Park, IL 60035ActiveMLS ID #12679632, Ted Pickus, @properties Christie's International Real Estate. MRED as distributed by MLS GRID
- $689,0004 bd2 ba2.2k sqft1108 E Oxford Ln, Arlington Heights, IL 60004ActiveMLS ID #12686864, Karen Gatta, Baird & Warner. MRED as distributed by MLS GRID
- $739,9004 bd3 ba2.8k sqft5725 N Sacramento Ave, Chicago, IL 60659ActiveMLS ID #12712253, James Miller, DIRECT BROKER LLC. MRED as distributed by MLS GRID
- $664,9994 bd3 ba2.3k sqft1408 Juliet Ln, Libertyville, IL 60048ActiveMLS ID #12522805, Andy Patel, Provident Realty, Inc.. MRED as distributed by MLS GRID
