Agent to please refer to "Private Remarks."
Welcome to this warm and inviting 4-bedroom, 3-bath home with over 3,000 square feet of comfortable living space, perfect for family life. The spacious open floor plan makes it easy to gather with loved ones, whether in the bright, airy living room or around the kitchen island during meals and celebrations. Kids and guests will love the generous bedrooms, while the primary suite offers parents a peaceful retreat with a private shower. Step outside to a roomy backyard ideal for backyard games, barbecues, or quiet evenings under the stars. Tucked away on a calm, friendly street yet close to local schools, parks, and shops, this home is ready to make family memories for years to come.
The large recreation room in the basement is a great place to shoot some pool or send the kids to play games.
This home was taken off the market for a short period of time to do some updates.
This comes with all new sculptured carpeting and luxury LVP flooring. You will appreciate the newer energy-efficient windows, newer exterior paint, updated electrical panel, newer furnace, and AC. Newer appliances in the kitchen with pantry, eat-at island, dining area, and vast family room with a wood-burning fireplace/insert make this a great place to just hang out. Tons of storage in this home. You will also love the spacious covered front porch to relax on a summer evening. There is also a Bonus room/enclosed porch, off the kitchen, for whatever needs you have. You will find a rare, expansive concrete RV parking along the side of the house all the way to the street. You have an immense concrete patio with electricity available for a hot tub or gazebo in your tranquil backyard with a large storage shed.
Accepting backups
Price cut: $39K (7/3)
$560,000
9749 W Fairview Avenue, Littleton, CO 80127
4beds
3,224sqft
:
Get pre-qualified$3,464/mo
Single Family Residence
Built in 1979
0.26 Acres Lot
$558,100 Zestimate®
$174/sqft
$-- HOA
What's special
Tranquil backyardSpacious covered front porchLarge storage shedNewer exterior paintEat at islandTons of storageGenerous bedrooms
- 72 days |
- 534 |
- 30 |
Zillow last checked:
Listing updated:
Listed by:
Rick Allan 303-919-8472,
HomeSmart
Source: REcolorado as distributed by MLS GRID,MLS#: 2434158
Facts & features
Interior
Bedrooms & bathrooms
- Bedrooms: 4
- Bathrooms: 3
- Full bathrooms: 1
- 3/4 bathrooms: 2
- Main level bathrooms: 2
- Main level bedrooms: 3
Bedroom
- Description: Primary
- Features: Primary Suite
- Level: Main
Bedroom
- Features: Primary Suite
- Level: Main
Bedroom
- Level: Main
Bedroom
- Description: Egress
- Level: Basement
Bathroom
- Description: Hallway
- Features: En Suite Bathroom
- Level: Main
Bathroom
- Description: En Suite
- Features: En Suite Bathroom
- Level: Main
Bathroom
- Description: Basement
- Features: Primary Suite
- Level: Basement
Family room
- Level: Main
Family room
- Level: Basement
Great room
- Description: Finished
- Level: Basement
Kitchen
- Level: Main
Laundry
- Level: Basement
Laundry
- Level: Basement
Living room
- Level: Main
Sun room
- Description: This Is An Enclosed Porch.
- Level: Main
Utility room
- Level: Basement
Utility room
- Description: Tons Of Storage
- Level: Basement
Heating
- Forced Air, Natural Gas
Cooling
- Central Air
Appliances
- Included: Dishwasher, Disposal, Dryer, Gas Water Heater, Microwave, Oven, Range, Range Hood, Refrigerator, Self Cleaning Oven, Washer
Features
- Ceiling Fan(s), Eat-in Kitchen, Kitchen Island, Pantry, Solid Surface Counters, Wet Bar
- Flooring: Carpet, Vinyl
- Windows: Double Pane Windows, Window Coverings
- Basement: Finished,Partial
- Number of fireplaces: 1
- Fireplace features: Family Room, Insert, Wood Burning Stove
Interior area
- Total structure area: 3,224
- Total interior livable area: 3,224 sqft
- Finished area above ground: 1,712
- Finished area below ground: 934
Video & virtual tour
Property
Parking
- Total spaces: 5
- Parking features: Concrete
- Attached garage spaces: 2
- Details: Off Street Spaces: 2, RV Spaces: 1
Features
- Levels: One
- Stories: 1
- Patio & porch: Front Porch
- Exterior features: Private Yard
- Fencing: Partial
- Has view: Yes
- View description: Mountain(s)
Lot
- Size: 0.26 Acres
- Features: Sloped, Sprinklers In Front, Sprinklers In Rear
Details
- Parcel number: 149057
- Zoning: P-D
- Special conditions: Standard
Construction
Type & style
- Home type: SingleFamily
- Architectural style: Traditional
- Property subtype: Single Family Residence
Materials
- Brick, Frame, Wood Siding
Condition
- Year built: 1979
Utilities & green energy
- Electric: 110V, 220 Volts, Single Phase
- Sewer: Public Sewer
- Water: Public
- Utilities for property: Cable Available, Internet Access (Wired), Natural Gas Available, Natural Gas Connected, Phone Available, Phone Connected
Community & HOA
Community
- Security: Carbon Monoxide Detector(s)
- Subdivision: Williamsburg
HOA
- Has HOA: No
Location
- Region: Littleton
Financial & listing details
- Price per square foot: $174/sqft
- Tax assessed value: $695,697
- Annual tax amount: $4,224
- Date on market: 3/6/2026
- Listing terms: 1031 Exchange,Cash,Conventional
- Exclusions: Staging And Personal Items.
- Ownership: Individual
- Electric utility on property: Yes
- Road surface type: Paved
Estimated market value
$558,100
$530,000 - $586,000
$3,425/mo
Price history
| Date | Event | Price |
|---|---|---|
| 7/5/2026 | Pending sale | $560,000$174/sqft |
Source:  REcolorado as distributed by MLS GRID #2434158 Report a problem REcolorado as distributed by MLS GRID #2434158 Report a problem | ||
| 7/3/2026 | Price change | $560,000-6.5%$174/sqft |
Source: REcolorado as distributed by MLS GRID #2434158 Report a problem | ||
| 6/30/2026 | Pending sale | $599,000$186/sqft |
Source: REcolorado as distributed by MLS GRID #2434158 Report a problem | ||
| 6/22/2026 | Price change | $599,000-2.6%$186/sqft |
Source: REcolorado as distributed by MLS GRID #2434158 Report a problem | ||
| 6/11/2026 | Price change | $615,000-0.8%$191/sqft |
Source: REcolorado as distributed by MLS GRID #2434158 Report a problem | ||
| 6/5/2026 | Pending sale | $620,000$192/sqft |
Source: REcolorado as distributed by MLS GRID #2434158 Report a problem | ||
| 6/1/2026 | Price change | $620,000-3.4%$192/sqft |
Source: REcolorado as distributed by MLS GRID #2434158 Report a problem | ||
| 5/22/2026 | Listed for sale | $642,000+7%$199/sqft |
Source: REcolorado as distributed by MLS GRID #2434158 Report a problem | ||
| 4/23/2026 | Listing removed | $599,900$186/sqft |
Source: REcolorado as distributed by MLS GRID #2434158 Report a problem | ||
| 4/12/2026 | Price change | $599,900-5.5%$186/sqft |
Source: REcolorado as distributed by MLS GRID #2434158 Report a problem | ||
| 4/6/2026 | Listed for sale | $635,000$197/sqft |
Source: REcolorado as distributed by MLS GRID #2434158 Report a problem | ||
| 3/11/2026 | Pending sale | $635,000$197/sqft |
Source: REcolorado as distributed by MLS GRID #2434158 Report a problem | ||
| 3/6/2026 | Listed for sale | $635,000+95.4%$197/sqft |
Source: REcolorado as distributed by MLS GRID #2434158 Report a problem | ||
| 4/21/2017 | Sold | $325,000+20.4%$101/sqft |
Source: Public Record Report a problem | ||
| 1/24/2005 | Sold | $270,000+58.9%$84/sqft |
Source: Public Record Report a problem | ||
| 5/10/1999 | Sold | $169,900+17.2%$53/sqft |
Source: Public Record Report a problem | ||
| 11/23/1998 | Sold | $145,000+23.4%$45/sqft |
Source: Public Record Report a problem | ||
| 2/28/1994 | Sold | $117,500$36/sqft |
Source: Public Record Report a problem | ||
Public tax history
| Year | Property taxes | Tax assessment |
|---|---|---|
| 2025 | $4,224 +0% | $43,481 +0.9% |
| 2024 | $4,223 +17.1% | $43,114 |
| 2023 | $3,605 -1.3% | $43,114 +19.3% |
| 2022 | $3,651 +12.4% | $36,141 -2.8% |
| 2021 | $3,250 | $37,181 +12.1% |
| 2020 | $3,250 +1.3% | $33,166 |
| 2019 | $3,209 +10.2% | $33,166 +14.1% |
| 2018 | $2,912 | $29,067 |
| 2017 | $2,912 +17.7% | $29,067 +12.8% |
| 2016 | $2,475 | $25,775 |
| 2015 | $2,475 +21.3% | $25,775 +27.7% |
| 2014 | $2,040 -6.9% | $20,191 |
| 2013 | $2,192 +1.9% | $20,191 -7.8% |
| 2012 | $2,151 +5.5% | $21,906 |
| 2011 | $2,039 +0.1% | $21,906 +4.9% |
| 2010 | $2,037 -3.8% | $20,890 |
| 2009 | $2,118 +0.4% | $20,890 -3.6% |
| 2008 | $2,110 +1.9% | $21,660 |
| 2007 | $2,072 +2.4% | $21,660 +3.1% |
| 2006 | $2,024 -1.3% | $21,000 +0.9% |
| 2005 | $2,050 +8.3% | $20,810 |
| 2004 | $1,893 +2.6% | $20,810 |
| 2003 | $1,845 +1.7% | $20,810 +4.1% |
| 2002 | $1,815 +12.6% | $19,990 +23.4% |
| 2001 | $1,612 +4.1% | $16,200 |
| 2000 | $1,548 | $16,200 |
Find assessor info on the county website
Monthly payment
Est. payment
Payment breakdown
Explore the cost of this home by adjusting the details. Changes won't be saved.Climate risks
Neighborhood: 80127
Nearby schools
GreatSchools rating
- 8/10Shaffer Elementary SchoolGrades: PK-5Distance: 0.5 mi
- 7/10Falcon Bluffs Middle SchoolGrades: 6-8Distance: 1 mi
- 9/10Chatfield High SchoolGrades: 9-12Distance: 1.5 mi
Schools provided by the listing agent
- Elementary: Shaffer
- Middle: Falcon Bluffs
- High: Chatfield
- District: Jefferson County R-1
Source: REcolorado as distributed by MLS GRID. This data may not be complete. We recommend contacting the local school district to confirm school assignments for this home.
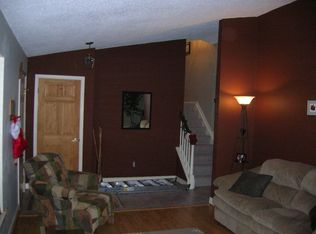
- $684,4004 bd2 ba2.6k sqft9729 W Fairview Ave, Littleton, CO 80127Off Market
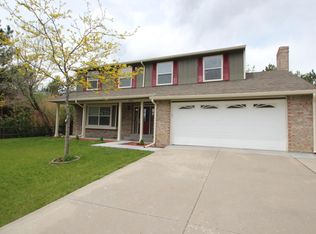
- $650,0004 bd2 ba2.2k sqft9769 W Fairview Ave, Littleton, CO 80127Off Market
- $687,5005 bd3 ba2.4k sqft7670 S Jellison St, Littleton, CO 80127Off Market

- $653,0004 bd3 ba2k sqft9789 W Fairview Ave, Littleton, CO 80127Off Market
- $691,3004 bd3 ba2.8k sqft9709 W Fairview Ave, Littleton, CO 80127Off Market
- $619,2003 bd3 ba1.9k sqft9788 W Nova Ave, Littleton, CO 80127Off Market
- $630,0004 bd3 ba3k sqft9778 W Nova Ave, Littleton, CO 80127Sold
- $650,9004 bd3 ba2k sqft9768 W Nova Ave, Littleton, CO 80127Off Market
A local agent can set up tours, give advice and negotiate with sellers.
Similar homes
- $620,0005 bd4 ba3.1k sqft9798 W Nova Avenue, Littleton, CO 80127For Sale

 MLS ID #6722594, Lindsay Turner, Keller Williams DTC. REcolorado as distributed by MLS GRID
 - $699,9004 bd3 ba2.5k sqft7273 S Yarrow Way, Littleton, CO 80128For Sale

 MLS ID #3341178, Jacob Graber, Better Homes and Gardens Real Estate Kenney & Company. elevateMLS
 - $700,0004 bd3 ba2.4k sqft7772 S Marshall Court, Littleton, CO 80128For Sale
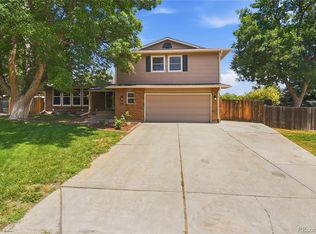 MLS ID #8500065, Tim Hoyman, The Group Inc - Centerra. REcolorado as distributed by MLS GRID
 - $605,0004 bd3 ba2.8k sqft633 S Everett Street, Denver, CO 80226For Sale
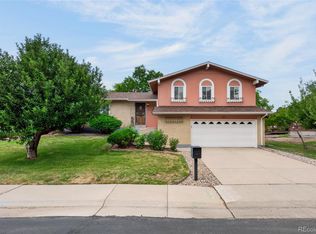 MLS ID #6246100, Steve Novak, LoKation Real Estate. REcolorado as distributed by MLS GRID
 - $725,0004 bd4 ba2.5k sqft12560 W Gould Drive, Littleton, CO 80127For SaleMLS ID #8545874, Shannon Petrone, eXp Realty, LLC. REcolorado as distributed by MLS GRID
- $575,0003 bd2 ba2.3k sqft190 E Geddes Avenue, Centennial, CO 80122For SaleMLS ID #9440078, Brent Malia, NAV Real Estate. REcolorado as distributed by MLS GRID
- $709,0004 bd3 ba3.1k sqftGray Hawk, Littleton, CO 80123For SaleMLS ID #8411037, Melissa Griffin, Keller Williams Foothills Realty. REcolorado as distributed by MLS GRID
- $699,9994 bd3 ba2.4k sqft6259 S Fenton Court, Littleton, CO 80123For SaleMLS ID #7671624, Danielle Ullom, 3B Realty LLC. REcolorado as distributed by MLS GRID
- $650,0004 bd3 ba2.6k sqft1260 E Easter Avenue, Centennial, CO 80122For SaleMLS ID #6094682, Shanon DeBelle, RE/MAX Professionals. REcolorado as distributed by MLS GRID
- $565,0004 bd3 ba2.2k sqft3196 W Tufts Avenue, Englewood, CO 80110For SaleMLS ID #5277087, Jennifer White, Keller Williams Real Estate LLC. REcolorado as distributed by MLS GRID
- $774,9004 bd3 ba2.2k sqft7582 S Ames Way, Littleton, CO 80128For SaleMLS ID #7950726, Diane Florschuetz, Clear Peak Realty. REcolorado as distributed by MLS GRID
- $799,9005 bd4 ba3.3k sqft7325 W Clifton Avenue, Littleton, CO 80128For SaleMLS ID #7566294, Scott Matthias, Madison & Company Properties. REcolorado as distributed by MLS GRID
- $525,0004 bd3 ba2.5k sqft1648 S Kingston Street, Aurora, CO 80012For SaleMLS ID #3816593, Tatyana Sturm, EXIT Realty DTC, Cherry Creek, Pikes Peak.. REcolorado as distributed by MLS GRID
- $750,0004 bd4 ba2.5k sqft7706 S Curtice Circle, Littleton, CO 80120For SaleMLS ID #6941407, Jan Baer, Baer Realty LLC. REcolorado as distributed by MLS GRID
- $659,5004 bd3 ba2.4k sqft7521 S Downing Street, Littleton, CO 80122For SaleMLS ID #3177404, Chad Murphy, Orchard Brokerage LLC. REcolorado as distributed by MLS GRID
- $620,0004 bd3 ba2.2k sqft6861 S Washington Street, Littleton, CO 80122For SaleMLS ID #4513864, Natalie Force, The Steller Group, Inc. REcolorado as distributed by MLS GRID
- $650,0005 bd3 ba2.7k sqft9864 W Maryland Drive, Lakewood, CO 80232For SaleMLS ID #3554800, Laura Stewart, HomeSmart. REcolorado as distributed by MLS GRID
- $710,0005 bd3 ba2.3k sqft6521 S Logan Street, Centennial, CO 80121For SaleMLS ID #6837085, Rick Cavallaro, Rhino Realty Pros. REcolorado as distributed by MLS GRID
- $775,0006 bd4 ba3.3k sqft6902 S Lamar Street, Littleton, CO 80128For SaleMLS ID #1605949, Tanner Curry, HomeSmart Realty. REcolorado as distributed by MLS GRID
- $675,0005 bd4 ba3.2k sqft825 Northridge Road, Highlands Ranch, CO 80126For SaleMLS ID #3265552, Joseph Bingham, MB Bingham & Co. REcolorado as distributed by MLS GRID
