Under contract-accepting backup offers. Welcome to this updated townhome located in the Villages of Bloomingdale. This highly desirable unit is located in the back of the community, and the front faces lush Florida foliage directly across the street. This floor plan features two generously sized bedrooms upstairs with their own en-suites and large closets. This floor plan doesn't come available often in the community. Downstairs, you'll find an open-concept living/dining/kitchen space. The downstairs features beautiful woodgrain tile, an updated half bath, a newer dining room light fixture, and fresh paint. The kitchen has been refreshed with new stainless-steel appliances, new countertops, a newer sink/disposal/faucet, new hardware, and a new backsplash. There is a pantry located in the kitchen as well, which is great for additional storage. This unit also comes with a fully fenced-in backyard with a six-foot privacy white vinyl fence. There is parking for two cars in the driveway, parking for one car in the garage, and there is additional guest street parking directly across from the unit. Up the stairs, the two bedrooms and en-suites are divided by a laundry closet (washer and dryer included). The larger en-suite in the rear has a double vanity, a large tub, and great natural light. Both bedrooms upstairs feature vaulted ceilings that make the space feel open and airy. A new A/C system was installed in 2025. You can enjoy everything that the community has to offer with all the following amenities/items included in the monthly HOA fee: community pool, fitness center, clubhouse, playground, lawn care, roof repair/replacement, water, sewer, trash, and exterior maintenance. This community is conveniently located near everything Riverview, Brandon, and Tampa have to offer. You can quickly hop on the Selmon Expressway, I-75, or I-4 and be downtown Tampa in twenty minutes.
Under contract
$235,000
9763 CARLSDALE DRIVE, RIVERVIEW, FL 33578
2beds
1,333sqft
:
Get pre-qualified$1,935/mo
Townhouse
Built in 2006
2,002 Square Feet Lot
$229,700 Zestimate®
$176/sqft
$307/mo HOA
What's special
New hardwareUpdated half bathFresh paintUpdated townhomeNew countertopsNew backsplash
- 34 days |
- 312 |
- 19 |
Zillow last checked:
Listing updated:
Listed by:
Kyle Hickey 317-518-9896,
CORCORAN DWELLINGS 727-888-4663
Source: Stellar MLS,MLS#: TB8524715 Originating MLS: Suncoast Tampa
Originating MLS: Suncoast Tampa
Facts & features
Interior
Bedrooms & bathrooms
- Bedrooms: 2
- Bathrooms: 3
- Full bathrooms: 2
- 1/2 bathrooms: 1
Primary bedroom
- Features: Ceiling Fan(s), Walk-In Closet(s)
- Level: Second
- Area: 168 Square Feet
- Dimensions: 14x12
Bedroom 2
- Features: Ceiling Fan(s), Walk-In Closet(s)
- Level: Second
- Area: 132 Square Feet
- Dimensions: 12x11
Primary bathroom
- Level: Second
- Area: 69 Square Feet
- Dimensions: 6x11.5
Bathroom 2
- Level: Second
- Area: 40 Square Feet
- Dimensions: 8x5
Bathroom 3
- Level: First
- Area: 25 Square Feet
- Dimensions: 5x5
Dining room
- Level: First
- Area: 132 Square Feet
- Dimensions: 12x11
Kitchen
- Features: Pantry
- Level: First
- Area: 99 Square Feet
- Dimensions: 9x11
Living room
- Features: Ceiling Fan(s)
- Level: First
- Area: 180 Square Feet
- Dimensions: 15x12
Heating
- Central
Cooling
- Central Air
Appliances
- Included: Dishwasher, Disposal, Dryer, Electric Water Heater, Microwave, Range, Refrigerator, Washer
- Laundry: Inside, Laundry Closet, Upper Level
Features
- Ceiling Fan(s), High Ceilings, Living Room/Dining Room Combo, Open Floorplan, Solid Surface Counters, Thermostat, Walk-In Closet(s)
- Flooring: Carpet, Tile
- Doors: Sliding Doors
- Windows: Window Treatments
- Has fireplace: No
Interior area
- Total structure area: 1,618
- Total interior livable area: 1,333 sqft
Video & virtual tour
Property
Parking
- Total spaces: 1
- Parking features: Driveway, On Street
- Attached garage spaces: 1
- Has uncovered spaces: Yes
- Details: Garage Dimensions: 12x19
Features
- Levels: Two
- Stories: 2
- Patio & porch: Front Porch, Patio
- Exterior features: Private Yard, Sidewalk
- Fencing: Vinyl
- Has view: Yes
- View description: Trees/Woods
Lot
- Size: 2,002 Square Feet
- Features: In County, Landscaped, Near Public Transit
Details
- Parcel number: U07302085C00003600005.0
- Zoning: PD
- Special conditions: None
Construction
Type & style
- Home type: Townhouse
- Property subtype: Townhouse
Materials
- Block, Stucco, Wood Frame
- Foundation: Slab
- Roof: Shingle
Condition
- Completed
- New construction: No
- Year built: 2006
Utilities & green energy
- Sewer: Public Sewer
- Water: Public
- Utilities for property: BB/HS Internet Available, Cable Available, Electricity Connected, Public, Sewer Connected, Sprinkler Meter, Water Connected
Community & HOA
Community
- Features: Clubhouse, Community Mailbox, Deed Restrictions, Fitness Center, Playground, Pool, Sidewalks
- Pet fee: $0 monthly
- Subdivision: VILLAGES OF BLOOMINGDALE PH 02 & 03
HOA
- Has HOA: Yes
- Amenities included: Clubhouse, Fence Restrictions, Fitness Center, Playground, Pool
- Services included: Community Pool, Maintenance Grounds, Recreational Facilities, Sewer, Trash, Water
- HOA fee: $307 monthly
- HOA name: Terra Management Services - Daniel Doolin
- HOA phone: 813-374-2363
Location
- Region: Riverview
Financial & listing details
- Price per square foot: $176/sqft
- Tax assessed value: $187,238
- Annual tax amount: $3,153
- Date on market: 7/1/2026
- Cumulative days on market: 35 days
- Listing terms: Cash,Conventional,FHA,VA Loan
- Ownership: Fee Simple
- Total actual rent: 0
- Electric utility on property: Yes
- Road surface type: Paved
Estimated market value
$229,700
$218,000 - $241,000
$1,882/mo
Price history
| Date | Event | Price |
|---|---|---|
| 7/15/2026 | Contingent | $235,000$176/sqft |
Source:  Stellar MLS #TB8524715 Report a problem Stellar MLS #TB8524715 Report a problem | ||
| 7/1/2026 | Listed for sale | $235,000+87.3%$176/sqft |
Source: Stellar MLS #TB8524715 Report a problem | ||
| 11/3/2018 | Sold | $125,500-3.4%$94/sqft |
Source: Public Record Report a problem | ||
| 9/14/2018 | Listed for sale | $129,900+62.8%$97/sqft |
Source: FUTURE HOME REALTY INC #T3130455 Report a problem | ||
| 6/1/2016 | Sold | $79,800$60/sqft |
Source: Public Record Report a problem | ||
| 4/19/2016 | Pending sale | $79,800$60/sqft |
Source: Coldwell Banker Residential Real Estate - South Tampa #T2803213 Report a problem | ||
| 4/15/2016 | Price change | $79,800-0.1%$60/sqft |
Source: Coldwell Banker Residential Real Estate - South Tampa #T2803213 Report a problem | ||
| 3/7/2016 | Price change | $79,900-5.9%$60/sqft |
Source: Coldwell Banker Residential Real Estate - South Tampa #T2803213 Report a problem | ||
| 2/24/2016 | Listed for sale | $84,900+324.5%$64/sqft |
Source: COLDWELL BANKER RESIDENTIAL #T2803213 Report a problem | ||
| 1/19/2016 | Sold | $20,000-78.2%$15/sqft |
Source: Public Record Report a problem | ||
| 12/5/2015 | Listed for sale | $91,900-25.9%$69/sqft |
Source: REALHome Services and Solutions #O5407759 Report a problem | ||
| 3/29/2011 | Sold | $124,000-22.5%$93/sqft |
Source: Public Record Report a problem | ||
| 6/21/2007 | Sold | $159,900$120/sqft |
Source: Public Record Report a problem | ||
Public tax history
| Year | Property taxes | Tax assessment |
|---|---|---|
| 2025 | $3,284 +5.4% | $117,599 +2.9% |
| 2024 | $3,117 +3.1% | $114,285 +3% |
| 2023 | $3,022 +4.6% | $110,956 +3% |
| 2022 | $2,889 +0.9% | $107,724 +3% |
| 2021 | $2,863 +1.2% | $104,586 +1.4% |
| 2020 | $2,828 +3% | $103,142 +2.3% |
| 2019 | $2,744 | $100,823 +82.3% |
| 2018 | $2,744 +27.5% | $55,320 -25.4% |
| 2017 | $2,153 +0.2% | $74,181 +11.3% |
| 2016 | $2,149 -26.3% | $66,635 +10% |
| 2015 | $2,916 +3% | $60,577 +10% |
| 2014 | $2,831 +2% | $55,070 +10% |
| 2013 | $2,775 +8.3% | $50,064 +10% |
| 2012 | $2,562 -6.4% | $45,513 -15.9% |
| 2011 | $2,738 +25.7% | $54,126 -25% |
| 2010 | $2,178 -19.8% | $72,208 -28.1% |
| 2009 | $2,718 -14.7% | $100,492 -18.6% |
| 2008 | $3,187 -26.3% | $123,387 -9.2% |
| 2007 | $4,326 +196.4% | $135,859 +1975.1% |
| 2006 | $1,459 | $6,547 |
Find assessor info on the county website
Monthly payment
Est. payment
Payment breakdown
Explore the cost of this home by adjusting the details. Changes won't be saved.Climate risks
Neighborhood: Bloomingdale
Nearby schools
GreatSchools rating
- 2/10Ippolito Elementary SchoolGrades: PK-5Distance: 1.1 mi
- 2/10Giunta Middle SchoolGrades: 6-8Distance: 1.7 mi
- 3/10Spoto High SchoolGrades: 9-12Distance: 0.7 mi
Schools provided by the listing agent
- Elementary: Ippolito-HB
- Middle: Giunta Middle-HB
- High: Spoto High-HB
Source: Stellar MLS. This data may not be complete. We recommend contacting the local school district to confirm school assignments for this home.
- $196,7003 bd3 ba1.3k sqft9765 Carlsdale Dr, Riverview, FL 33578Off Market
- $219,8003 bd2 ba1.5k sqft9761 Carlsdale Dr, Riverview, FL 33578Off Market
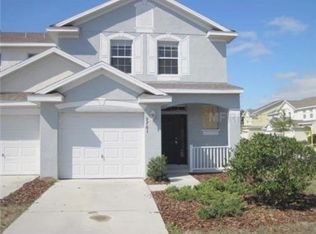
- $212,7003 bd3 ba1.5k sqft9767 Carlsdale Dr, Riverview, FL 33578Off Market

- $235,0003 bd3 ba1.3k sqft9769 Carlsdale Dr, Riverview, FL 33578Sold
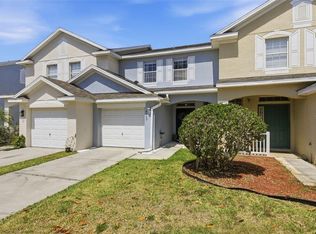
- $205,8003 bd3 ba1.3k sqft9723 Carlsdale Dr, Riverview, FL 33578Off Market
- $213,6003 bd3 ba1.5k sqft9721 Carlsdale Dr, Riverview, FL 33578Off Market
- $237,4003 bd3 ba1.5k sqft9771 Carlsdale Dr, Riverview, FL 33578Off Market
- $279,9003 bd3 ba1.5k sqft9725 Carlsdale Dr, Riverview, FL 33578Sold
A local agent can set up tours, give advice and negotiate with sellers.
A local lender can help you make sure your offer is ready when you are.
Similar homes
- $215,0002 bd3 ba1.2k sqft4755 SOMERSET HILL LANE, RIVERVIEW, FL 33578For Sale

 MLS ID #TB8534893, Linda Anne Calebro-Kuder, CALEBRO & ASSOCIATES. Stellar MLS
 - $220,0002 bd3 ba1.2k sqft8833 MOONLIT MEADOWS LOOP, RIVERVIEW, FL 33578For Sale
 MLS ID #TB8526943, Calvin Ijoma, ELEVATED REALTY. Stellar MLS
 - $215,0003 bd3 ba1.3k sqft6229 OLIVEDALE DRIVE, RIVERVIEW, FL 33578For Sale
 MLS ID #TB8473263, Zachary Boyle, LPT REALTY, LLC. Stellar MLS
 - $280,0003 bd3 ba1.6k sqft2109 WILD GRAPE PLACE, RIVERVIEW, FL 33578For Sale
 MLS ID #TB8523152, Jared Rutherford, KELLER WILLIAMS TAMPA PROPERTIES. Stellar MLS
 - $225,0003 bd3 ba1.4k sqft10924 JOHANNA AVENUE, RIVERVIEW, FL 33578For SaleMLS ID #TB8509390, Cathy McCarthy, RE/MAX REALTEC GROUP INC. Stellar MLS
- $230,0003 bd3 ba1.4k sqft7052 SUMMER HOLLY PLACE, RIVERVIEW, FL 33578For SaleMLS ID #TB8524439, Bradley Smith, LPT REALTY, LLC.. Stellar MLS
- $254,4003 bd3 ba1.6k sqft10135 POST HARVEST DRIVE, RIVERVIEW, FL 33578For SaleMLS ID #TB8508294, Curtis Skeens, RE/MAX REALTY UNLIMITED. Stellar MLS
- $209,9002 bd3 ba1.1k sqft4423 BARNSTEAD DR, RIVERVIEW, FL 33578For SaleMLS ID #TB8523217, Jeremy Rickard, EXCELLECORE REAL ESTATE INC. Stellar MLS
- $259,9003 bd3 ba1.7k sqft5001 BARNSTEAD DRIVE, RIVERVIEW, FL 33578For SaleMLS ID #TB8466251, Mickey Arruda, KNOWN REAL ESTATE LLC. Stellar MLS
- $260,0003 bd3 ba1.4k sqft7046 GRAND ELM DRIVE, RIVERVIEW, FL 33578For SaleMLS ID #O6419991, Kevin Escribano, GLOBAL KEY REALTY, LLC. Stellar MLS
- $229,5002 bd3 ba1.5k sqft5028 WHITE SANDERLING COURT, TAMPA, FL 33619For SaleMLS ID #TB8517518, Dorjan Arapi, DALTON WADE INC. Stellar MLS
- $189,7002 bd3 ba1.1k sqft6924 TOWERING SPRUCE DRIVE, RIVERVIEW, FL 33578For SaleMLS ID #TB8524131, Cassi Currier, REALTY ONE GROUP INNOVATION. Stellar MLS
- $285,0003 bd3 ba1.7k sqft10421 RIVERCREST DRIVE, RIVERVIEW, FL 33578For SaleMLS ID #TB8534063, Amly Turmero-Siem, EXP REALTY LLC. Stellar MLS
- $259,9993 bd3 ba1.4k sqft7046 TOWNE LAKE ROAD, RIVERVIEW, FL 33578For SaleMLS ID #TB8432730, Taquisha McCluster, LPT REALTY, LLC. Stellar MLS
- $240,0003 bd3 ba1.5k sqft10925 WINTER CREST DRIVE, RIVERVIEW, FL 33569For SaleMLS ID #TB8527805, Ali St Cyr, GULF SHORES REALTY ERA POWERED LLC. Stellar MLS
- $235,0002 bd3 ba1.4k sqft2258 FLUORSHIRE DRIVE, BRANDON, FL 33511For SaleMLS ID #TB8513866, William Acosta, FOUNDATION REALTY GROUP. Stellar MLS
- $269,9003 bd3 ba1.8k sqft10407 LAKE MONTAUK DRIVE, RIVERVIEW, FL 33578For SaleMLS ID #TB8524689, Kristen Comstock, LPT REALTY, LLC. Stellar MLS
- $239,0002 bd3 ba1.5k sqft1019 VISTA CAY COURT, BRANDON, FL 33511For SaleMLS ID #TB8524009, Robert Perez, KELLER WILLIAMS SUBURBAN TAMPA. Stellar MLS
- $209,0002 bd3 ba1.1k sqft6912 TOWERING SPRUCE DRIVE #6912, RIVERVIEW, FL 33578For SaleMLS ID #TB8440174, Jo Bayne, BRAINARD REALTY. Stellar MLS
- $285,0003 bd3 ba1.5k sqft7005 GRAND ELM DRIVE, RIVERVIEW, FL 33578For SaleMLS ID #S5150879, Shanta Navarro, KELLER WILLIAMS ADVANTAGE III. Stellar MLS
