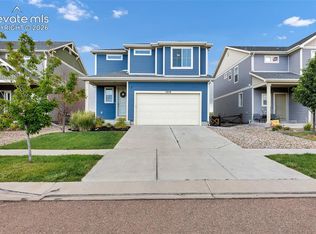
Charming Two-story home with 3 bedrooms plus loft, 2.5 bathrooms, 3 car tandem garage and full unfinished basement. Vaulted ceilings at entry, great room with fireplace, open plan kitchen with island and adjacent dining nook, granite countertops in kitchen, pantry, LVP hardwoods throughout. All bedrooms, loft and laundry are on the upper level. Master suite offers a 5-piece master bath and spacious walk-in closet. This home is under construction and will include front yard landscaping and rear fence. This home includes air conditioning, washer, dryer and refrigerator. Home is part of established Banning Lewis Ranch neighborhood with access to rec center, fitness center, pool and amenities such as parks, trails, and water splash park. This home was designed for performance and energy efficiency and will receive a HERS score once complete. As a result, you should see savings on your utility bills. Schedule your appointment for viewing today! PLEASE NOTE: Photos and videos are of different home/ same floor plan and finishes may vary.
Pending
Price cut: $30.4K (6/27)
$479,500
9767 Feathergrass Dr, Colorado Springs, CO 80927
3beds
2,322sqft
:
Get pre-qualified$2,994/mo
Single Family Residence
Built in 2025
5,523 Square Feet Lot
$-- Zestimate®
$207/sqft
$86/mo HOA
What's special
Great room with fireplaceVaulted ceilingsRear fenceLvp hardwoodsGranite countertops
- 292 days |
- 211 |
- 17 |
Zillow last checked:
Listing updated:
Listed by:
Charles Roter 719-322-2203,
Charles Roter
Source: elevateMLS,MLS#: 7536132
Facts & features
Interior
Bedrooms & bathrooms
- Bedrooms: 3
- Bathrooms: 3
- Full bathrooms: 2
- 1/2 bathrooms: 1
Other
- Level: Upper
- Area: 168 Square Feet
- Dimensions: 14 x 12
Heating
- Forced Air
Cooling
- See Prop Desc Remarks
Appliances
- Included: Dishwasher, Disposal, Gas in Kitchen, Microwave, Range
Features
- Flooring: Carpet, Wood Laminate
- Basement: Full,Unfinished
Interior area
- Total structure area: 2,322
- Total interior livable area: 2,322 sqft
- Finished area above ground: 1,701
- Finished area below ground: 621
Video & virtual tour
Property
Parking
- Total spaces: 3
- Parking features: Attached
- Attached garage spaces: 3
Features
- Levels: Two
- Stories: 2
Lot
- Size: 5,523 Square Feet
- Features: Level
Details
- Parcel number: 5310106018
Construction
Type & style
- Home type: SingleFamily
- Property subtype: Single Family Residence
Materials
- Fiber Cement, Masonite, Frame
- Roof: Composite Shingle
Condition
- New Construction
- New construction: Yes
- Year built: 2025
Details
- Builder model: Sweet Briar
- Builder name: Empire Colorado Homes
Utilities & green energy
- Water: Municipal
- Utilities for property: Electricity Connected
Community & HOA
HOA
- Has HOA: Yes
- HOA fee: $86 monthly
Location
- Region: Colorado Springs
Financial & listing details
- Price per square foot: $207/sqft
- Tax assessed value: $80,069
- Annual tax amount: $2,949
- Date on market: 10/9/2025
- Listing terms: Cash,Conventional,VA Loan
- Electric utility on property: Yes
Estimated market value
Not available
Estimated sales range
Not available
Not available
Price history
| Date | Event | Price |
|---|---|---|
| 7/16/2026 | Pending sale | $479,500$207/sqft |
Source:  elevateMLS #7536132 Report a problem elevateMLS #7536132 Report a problem | ||
| 6/27/2026 | Price change | $479,500-6%$207/sqft |
Source:  Empire Homes Report a problem Empire Homes Report a problem | ||
| 6/10/2026 | Price change | $509,900-3.1%$220/sqft |
Source: elevateMLS #7536132 Report a problem | ||
| 5/1/2026 | Price change | $526,075-1.6%$227/sqft |
Source: elevateMLS #7536132 Report a problem | ||
| 3/10/2026 | Price change | $534,570+1.4%$230/sqft |
Source: elevateMLS #7536132 Report a problem | ||
| 11/21/2025 | Pending sale | $527,200$227/sqft |
Source: elevateMLS #7536132 Report a problem | ||
| 11/18/2025 | Listing removed | $527,200$227/sqft |
Source: elevateMLS #7536132 Report a problem | ||
| 10/9/2025 | Listed for sale | $527,200$227/sqft |
Source: elevateMLS #7536132 Report a problem | ||
Public tax history
| Year | Property taxes | Tax assessment |
|---|---|---|
| 2024 | $5,468 +210.1% | $22,340 +6% |
| 2023 | $1,763 +1991.3% | $21,080 +43.4% |
| 2022 | $84 | $14,700 |
Find assessor info on the county website
Monthly payment
Est. payment
Payment breakdown
Explore the cost of this home by adjusting the details. Changes won't be saved.Climate risks
Neighborhood: Falcon
Nearby schools
GreatSchools rating
- 5/10Falcon Elementary School Of TechnologyGrades: PK-5Distance: 2.5 mi
- 5/10Falcon Middle SchoolGrades: 6-8Distance: 3.1 mi
- 5/10Falcon High SchoolGrades: 9-12Distance: 5 mi
Schools provided by the listing agent
- District: District 49
Source: elevateMLS. This data may not be complete. We recommend contacting the local school district to confirm school assignments for this home.
- $80,069-- bd-- ba-- sqft9775 Feathergrass Dr, Colorado Springs, CO 80927Off Market
- $468,5003 bd3 ba1.7k sqft9759 Feathergrass Dr, Colorado Springs, CO 80927Off Market

- $512,273-- bd-- ba-- sqft9751 Feathergrass Dr, Colorado Springs, CO 80927Sold
- $80,069-- bd-- ba-- sqft9783 Feathergrass Dr, Colorado Springs, CO 80927Off Market
- $519,7004 bd3 ba2.2k sqft9750 Lone Oak Ln, Colorado Springs, CO 80927Off Market
- $533,8004 bd3 ba1.8k sqft9738 Lone Oak Lane, Colorado Springs, CO 80927Off Market
- $506,0343 bd3 ba1.7k sqft9743 Feathergrass Dr, Colorado Springs, CO 80927Sold
- $550,0002 bd1 ba1.7k sqft9726 Lone Oak Ln, Colorado Springs, CO 80927Off Market
A local agent can set up tours, give advice and negotiate with sellers.
Similar homes
- $460,0003 bd3 ba2.2k sqft7274 Fauna Glen Dr, Colorado Springs, CO 80927For Sale
 MLS ID #1894745, Raul Andino MRP , Home at 6035 LLC. elevateMLS
 - $510,0004 bd3 ba3.2k sqft6937 Green Stalk Cir, Colorado Springs, CO 80927For Sale
 MLS ID #5135799, Michael Parnell MRP PSA , The Warner Group. elevateMLS
 - $420,0003 bd3 ba2.2k sqft6670 John Muir Trl, Colorado Springs, CO 80927For Sale
 MLS ID #1654074, Galen Becker NCREA , LPT Realty LLC. elevateMLS
 - $555,0004 bd4 ba2.7k sqft6945 Sedgerock Ln, Colorado Springs, CO 80927For Sale
 MLS ID #6474420, Breanna Williams MRP , Exp Realty LLC. elevateMLS
 - $540,0004 bd4 ba2.5k sqft8742 Windy Plains Ct, Colorado Springs, CO 80927For SaleMLS ID #6727469, Troy Macdonald MRP , Exp Realty LLC. elevateMLS
- $571,5003 bd3 ba3k sqft9648 Feathergrass Dr, Colorado Springs, CO 80927New ConstructionMLS ID #1379063, Charles Roter, Charles Roter. elevateMLS
- $479,9003 bd3 ba1.8k sqft6712 Lucky Star Ln, Colorado Springs, CO 80923For SaleMLS ID #3275937, Lisa Minder, REMAX PROPERTIES. elevateMLS
- $599,9005 bd4 ba3.2k sqft9544 Feathergrass Dr, Colorado Springs, CO 80927For SaleMLS ID #3904763, Troy Macdonald MRP , Exp Realty LLC. elevateMLS
- $495,0004 bd4 ba3k sqft7995 Tremble Point, Colorado Springs, CO 80908For SaleMLS ID #8033135, Sarah Barber, The Cutting Edge. elevateMLS
- $599,0005 bd4 ba3.4k sqft6646 Backcountry Loop, Colorado Springs, CO 80927For SaleMLS ID #2761393, Troy Macdonald MRP , Exp Realty LLC. elevateMLS
- $535,0003 bd3 ba2.7k sqft7901 Berwyn Loop, Peyton, CO 80831For SaleMLS ID #5707962, Bob Landry CDPE GRI , RE/MAX Real Estate Group LLC. elevateMLS
- $474,0004 bd4 ba2.5k sqft7750 Sun Shimmer Vw, Colorado Springs, CO 80908For SaleMLS ID #8672930, Paul Reichart ABR MRP , The Platinum Group. elevateMLS
- $545,0005 bd4 ba3.3k sqft8361 Colorado Spruce Ln, Colorado Springs, CO 80927For SaleMLS ID #4655344, Gil Bolibol ABR MRP SRS , Amaris Realty LLC. elevateMLS
- $549,0004 bd2 ba1.8k sqft5680 Last Chance Dr, Colorado Springs, CO 80927For SaleMLS ID #9419554, Thomas Johnson, Your Castle Real Estate LLC. elevateMLS
- $489,9004 bd4 ba2.6k sqft5902 Desoto Dr, Colorado Springs, CO 80922For SaleMLS ID #3562072, Ryan Marquez, Better Homes and Gardens Real Estate Kenney & Company. elevateMLS
- $499,9903 bd3 ba1.8k sqft6830 Lily Mountain Ln, Colorado Springs, CO 80923For SaleMLS ID #8159740, Amie Streater ABR CLHMS CRS GRI MRP RENE , Iconic Colorado Properties, LLC. elevateMLS
- $490,0003 bd3 ba1.9k sqft6358 Levity Hts, Colorado Springs, CO 80924For SaleMLS ID #2181326, Jonathan Dickey, Real Broker, LLC DBA Real. elevateMLS
- $424,9002 bd2 ba1.3k sqft6022 Torrisdale Vw, Colorado Springs, CO 80927For SaleMLS ID #3438473, Debra Gries CDPE CRS GRI , RE/MAX Real Estate Group LLC. elevateMLS
- $499,0004 bd4 ba3.2k sqft7701 Frigid Air Point, Colorado Springs, CO 80908For SaleMLS ID #6654534, Anneliese Henley, CORE Real Estate Group, LLC. elevateMLS
- $493,0003 bd3 ba1.8k sqft6382 Barr Point, Colorado Springs, CO 80924For SaleMLS ID #1191060, Havyn Micka MRP , Real Broker, LLC DBA Real. elevateMLS
