Buyer’s agents get a 2% commission!
Charming 3-Bedroom Townhome in Trinity, FL
Spacious Living: 3 bedrooms, 3 baths, 1,364 sqft—ideal for families or those needing no extra room.
Modern Amenities: Stainless steel appliances, granite countertops, luxurious soaking tub.
In-Unit Conveniences: Washer and dryer
, plenty of natural light, ample storage space.
Location Benefits:
Schools: Near top-rated Mitchell High School and Trinity Elementary.
Recreation: Close to Sunset Beach and Honeymoon Beach for outdoor activities.
Community: Short drive to shopping centers, dining options, and recreational facilities.
Additional Details:
Pet Policy: Pets allowed
Maintenance: Garbage and lawn care included.
Availability: Ready for immediate occupancy.
Schedule a Viewing:
For sale by owner
$250,000
9772 Trumpet Vine Loop, Trinity, FL 34655
3beds
1,364sqft
Townhouse
Built in 2013
1.68 Acres Lot
$-- Zestimate®
$183/sqft
$224/mo HOA
What's special
Granite countertopsAmple storage spacePlenty of natural lightLuxurious soaking tubStainless steel appliances
- 52 days
- 311
- 13
Listed by:
Property Owner (727) 427-6189
Facts & features
Interior
Bedrooms & bathrooms
- Bedrooms: 3
- Bathrooms: 3
- Full bathrooms: 2
- 1/2 bathrooms: 1
Heating
- Forced air, Electric
Cooling
- Central
Appliances
- Included: Dishwasher, Dryer, Freezer, Garbage disposal, Microwave, Range / Oven, Refrigerator, Washer
Features
- Flooring: Carpet, Linoleum / Vinyl
- Basement: None
- Has fireplace: No
Interior area
- Total interior livable area: 1,364 sqft
Property
Parking
- Parking features: Off-street
Features
- Exterior features: Brick
Lot
- Size: 1.68 Acres
Details
- Parcel number: 3626160090006000100
Construction
Type & style
- Home type: Townhouse
Materials
- Concrete Block
- Roof: Shake / Shingle
Condition
- New construction: No
- Year built: 2013
Community & HOA
HOA
- Has HOA: Yes
- HOA fee: $224 monthly
Location
- Region: Trinity
Financial & listing details
- Price per square foot: $183/sqft
- Tax assessed value: $200,951
- Annual tax amount: $2,748
- Date on market: 8/6/2026
Estimated market value
Not available
Estimated sales range
Not available
$2,016/mo
Price history
| Date | Event | Price |
|---|---|---|
| 8/6/2026 | Listed for sale | $250,000-7.4%$183/sqft |
Source: Owner Report a problem | ||
| 9/13/2024 | Listing removed | $2,199$2/sqft |
Source: Zillow Rentals Report a problem | ||
| 7/19/2024 | Listed for rent | $2,199+57.1%$2/sqft |
Source: Zillow Rentals Report a problem | ||
| 12/13/2023 | Listing removed | -- |
Source:  Stellar MLS #A4590640 Report a problem Stellar MLS #A4590640 Report a problem | ||
| 12/6/2023 | Listed for sale | $270,000+46.7%$198/sqft |
Source: Stellar MLS #A4590640 Report a problem | ||
| 4/5/2021 | Sold | $184,000+15%$135/sqft |
Source: Public Record Report a problem | ||
| 9/4/2018 | Sold | $160,000-3%$117/sqft |
Source: Public Record Report a problem | ||
| 8/13/2018 | Pending sale | $164,900$121/sqft |
Source: Coldwell Banker F.I. Grey & Son Residential, Inc. #W7802882 Report a problem | ||
| 7/9/2018 | Listed for sale | $164,900+8.5%$121/sqft |
Source: Coldwell Banker F.I. Grey & Son Residential, Inc. #W7802882 Report a problem | ||
| 11/4/2016 | Sold | $152,000-1.9%$111/sqft |
Source: Stellar MLS #W7622885 Report a problem | ||
| 8/23/2016 | Listed for sale | $155,000+16.5%$114/sqft |
Source: Owner Report a problem | ||
| 6/1/2016 | Listing removed | $1,400+7.7%$1/sqft |
Source: Owner Report a problem | ||
| 5/19/2015 | Listing removed | $1,300$1/sqft |
Source: Owner Report a problem | ||
| 4/24/2015 | Price change | $1,300-3.7%$1/sqft |
Source: Owner Report a problem | ||
| 4/8/2015 | Sold | $133,000-4.7%$98/sqft |
Source: Public Record Report a problem | ||
| 4/3/2015 | Listed for rent | $1,350$1/sqft |
Source: Owner Report a problem | ||
| 1/14/2015 | Price change | $139,500-3.1%$102/sqft |
Source: Owner Report a problem | ||
| 1/10/2015 | Listed for sale | $144,000+10.8%$106/sqft |
Source: Owner Report a problem | ||
| 11/6/2013 | Sold | $129,990$95/sqft |
Source: Public Record Report a problem | ||
Public tax history
| Year | Property taxes | Tax assessment |
|---|---|---|
| 2025 | $2,748 +2.6% | $189,960 +2.9% |
| 2024 | $2,677 +4.1% | $184,610 |
| 2023 | $2,573 +11.5% | $184,610 +7.2% |
| 2022 | $2,308 -1.5% | $172,271 +29.2% |
| 2021 | $2,343 +4.6% | $133,381 +4.8% |
| 2020 | $2,241 +2.4% | $127,288 +3.4% |
| 2019 | $2,189 | $123,137 +15% |
| 2018 | $2,189 +71.4% | $107,090 |
| 2017 | $1,277 +0.9% | $107,090 -15.3% |
| 2016 | $1,266 +6.9% | $126,406 +26.6% |
| 2015 | $1,185 +3.2% | $99,810 -7.1% |
| 2014 | $1,148 | $107,484 +6.9% |
| 2013 | -- | $100,524 +378.7% |
| 2012 | -- | $21,000 +320% |
| 2011 | -- | $5,000 |
Find assessor info on the county website
Monthly payment
Est. payment
Payment breakdown
Explore the cost of this home by adjusting the details. Changes won't be saved.Climate risks
Neighborhood: 34655
Nearby schools
Schools provided by the listing agent
- Elementary: Trinity Elementary-PO
- Middle: Seven Springs Middle-PO
- High: J.W. Mitchell High-PO
Source: The MLS. This data may not be complete. We recommend contacting the local school district to confirm school assignments for this home.
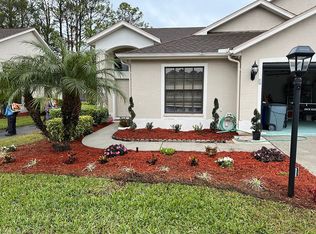
- $325,2002 bd2 ba1.6k sqft9703 Woodhollow Ct, New Port Richey, FL 34655Off Market
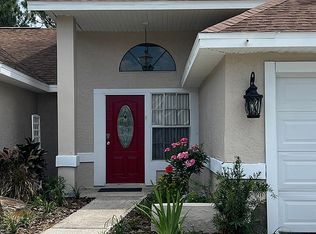
- $481,0005 bd4 ba3.2k sqft9323 Via Segovia, New Port Richey, FL 34655Off Market
- $233,0002 bd2 ba1.1k sqft4856 Alamo Ct, New Port Richey, FL 34655Sold
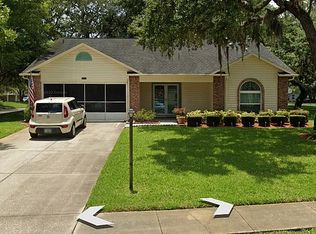
- $310,6002 bd2 ba1.7k sqft4992 Bostonian Loop, New Port Richey, FL 34655Off Market
Similar homes
- $247,5002 bd2 ba1.1k sqft9312 GOLF VIEW DRIVE #3, NEW PORT RICHEY, FL 34655For Sale

 MLS ID #TB8550779, Madelyn Liddell, FUTURE HOME REALTY INC. Stellar MLS
 - $254,9003 bd3 ba1.6k sqft8525 SHALLOW CREEK, NEW PORT RICHEY, FL 34653For Sale
 MLS ID #TB8521508, Sandee Dillon-Mooney, RE/MAX REALTEC GROUP INC. Stellar MLS
 - $275,0002 bd2 ba1.3k sqft3351 LORI LANE #3351, NEW PORT RICHEY, FL 34655For Sale
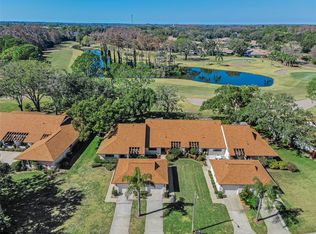 MLS ID #TB8473965, Lori Crawford, RE/MAX ACTION FIRST OF FLORIDA. Stellar MLS
 - $239,0002 bd2 ba1.2k sqft9337 Zamora Dr, New Port Richey, FL 34655For Sale By Owner

- $315,0003 bd2 ba1.4k sqft9339 CALLE ALTA, NEW PORT RICHEY, FL 34655For SaleMLS ID #W7889675, Said Bitahi, REALNET FLORIDA REAL ESTATE. Stellar MLS
- $239,9002 bd2 ba1.6k sqft3943 TROPHY BOULEVARD #4604, NEW PORT RICHEY, FL 34655For SaleMLS ID #TB8535717, Stephen Scott PA, PINEYWOODS REALTY LLC. Stellar MLS
- $260,0002 bd2 ba1.3k sqft4706 WALLINGFORD COURT #68, NEW PORT RICHEY, FL 34655For SaleMLS ID #W7888685, Steven Olandese, RE/MAX CHAMPIONS. Stellar MLS
- $299,9003 bd2 ba1.6k sqft3248 NOEMI DRIVE, NEW PORT RICHEY, FL 34655For SaleMLS ID #W7888914, Michael Garey, RE/MAX CHAMPIONS. Stellar MLS
- $269,9002 bd2 ba1.4k sqft4949 BOSTONIAN LOOP, NEW PORT RICHEY, FL 34655For SaleMLS ID #TB8534106, Matt Vigh, THE VAULT REALTY. Stellar MLS
- $224,9002 bd2 ba1.1k sqft9528 BUNKER HILL COURT, NEW PORT RICHEY, FL 34655For SaleMLS ID #W7888928, Kathleen Despota, BHHS FLORIDA PROPERTIES GROUP. Stellar MLS
- $250,9002 bd2 ba1.1k sqft8546 GREAT EGRET TRACE, NEW PORT RICHEY, FL 34653For SaleMLS ID #W7878357, MJ Milford, RE/MAX ALLIANCE GROUP. Stellar MLS
- $350,0003 bd2 ba1.7k sqft9719 LOMALINDA COURT, NEW PORT RICHEY, FL 34655For SaleMLS ID #TB8551119, Gino Santilli, COLDWELL BANKER REALTY. Stellar MLS
- $245,0002 bd2 ba1.3k sqft3249 LORI LANE #3249, NEW PORT RICHEY, FL 34655For SaleMLS ID #W7886966, Karen Bailey, PA, FUTURE HOME REALTY. Stellar MLS
