For those who covet true mid-century modern design, the drive up alone is unforgettable. Nestled beneath a magnificent canopy of live oaks, this special White Rock Valley home welcomes you with striking MCM architecture and an expansive front porch that feels like an extension of the living space.
Inside, vaulted ceilings and walls of windows fill the open living and dining areas with natural light, bringing the outdoors in and allowing the home to live beautifully. The updated kitchen features soapstone countertops, a generous island, stainless steel appliances and custom cabinetry. A dedicated office with built-ins adds both character and function, while the secondary bedrooms share a beautifully renovated hall bath.
The primary suite opens directly to the backyard and includes a conveniently located utility area, with the bathroom ready for its next owner’s vision. Outside, an extraordinary live oak creates a magical, shaded setting, and the detached two-car garage is a rare MCM find. Distinctive, soulful and filled with possibility, this is a home to fall in love with.
Under contract
$729,500
9777 Broken Bow Rd, Dallas, TX 75238
3beds
1,848sqft
Single Family Residence
Built in 1962
9,104 Square Feet Lot
$729,300 Zestimate®
$395/sqft
$-- HOA
What's special
Striking mcm architectureStainless steel appliancesBeautifully renovated hall bathVaulted ceilingsGenerous islandSoapstone countertopsDedicated office with built-ins
- 10 days
- 1,477
- 180
Likely to sell faster than
Zillow last checked:
Listing updated:
Listed by:
Amy Timmerman 0511435 214-572-1400,
Dave Perry Miller Real Estate 214-572-1400
Source: NTREIS,MLS#: 21390099
Facts & features
Interior
Bedrooms & bathrooms
- Bedrooms: 3
- Bathrooms: 2
- Full bathrooms: 2
Primary bedroom
- Features: En Suite Bathroom, Separate Shower
- Level: First
- Dimensions: 14 x 12
Primary bedroom
- Features: Built-in Features, En Suite Bathroom, Separate Shower
- Level: First
- Dimensions: 9 x 6
Bedroom
- Features: Ceiling Fan(s)
- Level: First
- Dimensions: 12 x 11
Bedroom
- Features: Ceiling Fan(s)
- Level: First
- Dimensions: 13 x 10
Dining room
- Level: First
- Dimensions: 13 x 11
Other
- Features: Built-in Features, Linen Closet, Solid Surface Counters
- Level: First
- Dimensions: 7 x 6
Kitchen
- Features: Breakfast Bar, Built-in Features, Kitchen Island, Pantry, Stone Counters
- Level: First
- Dimensions: 16 x 11
Living room
- Level: First
- Dimensions: 16 x 14
Office
- Level: First
- Dimensions: 10 x 10
Utility room
- Level: First
- Dimensions: 2 x 2
Heating
- Central, Fireplace(s)
Cooling
- Central Air, Ceiling Fan(s), Electric
Appliances
- Included: Convection Oven, Dishwasher, Disposal, Gas Range
- Laundry: Washer Hookup, Dryer Hookup, ElectricDryer Hookup, Other, Stacked
Features
- Chandelier, Cathedral Ceiling(s), Decorative/Designer Lighting Fixtures, Kitchen Island, Open Floorplan, Pantry
- Flooring: Carpet, Tile, Wood
- Windows: Skylight(s), Window Coverings
- Has basement: No
- Number of fireplaces: 1
- Fireplace features: Gas, Gas Log, Gas Starter, Living Room, Masonry, Raised Hearth
Interior area
- Total interior livable area: 1,848 sqft
Video & virtual tour
Property
Parking
- Total spaces: 2
- Parking features: Alley Access, Concrete, Door-Single, Driveway, Garage, Garage Door Opener, Lighted, Private, Side By Side
- Attached garage spaces: 2
Features
- Levels: One
- Stories: 1
- Patio & porch: Front Porch, Patio, Covered
- Exterior features: Lighting, Private Yard
- Pool features: None
- Fencing: Back Yard,Full,Masonry
Lot
- Size: 9,104 Square Feet
- Dimensions: 70 x 130
- Features: Interior Lot, Landscaped, Sprinkler System, Few Trees
Details
- Parcel number: 00000792133000000
Construction
Type & style
- Home type: SingleFamily
- Architectural style: Mid-Century Modern,Detached
- Property subtype: Single Family Residence
Materials
- Brick
- Foundation: Slab
- Roof: Composition
Condition
- Resale
- Year built: 1962
Utilities & green energy
- Sewer: Public Sewer
- Water: Public
- Utilities for property: Electricity Available, Electricity Connected, Natural Gas Available, Sewer Available, Separate Meters, Water Available
Community & HOA
Community
- Features: Curbs, Sidewalks
- Security: Security System, Smoke Detector(s), Security Lights
- Subdivision: White Rock North
HOA
- Has HOA: No
Location
- Region: Dallas
Financial & listing details
- Price per square foot: $395/sqft
- Tax assessed value: $722,850
- Annual tax amount: $6,178
- Date on market: 9/18/2026
- Cumulative days on market: 11 days
- Listing terms: Cash,Conventional
Estimated market value
$729,300
$693,000 - $766,000
$2,809/mo
Price history
| Date | Event | Price |
|---|---|---|
| 9/22/2026 | Contingent | $729,500$395/sqft |
Source: NTREIS #21390099 Report a problem | ||
| 9/18/2026 | Listed for sale | $729,500+135.7%$395/sqft |
Source: NTREIS #21390099 Report a problem | ||
| 5/15/2009 | Listing removed | $309,500$167/sqft |
Source: Active Website #11177747 Report a problem | ||
| 4/4/2009 | Listed for sale | $309,500$167/sqft |
Source: Active Website #11177747 Report a problem | ||
Public tax history
| Year | Property taxes | Tax assessment |
|---|---|---|
| 2025 | $6,178 +9.6% | $722,850 |
| 2024 | $5,639 +6.3% | $722,850 +15.7% |
| 2023 | $5,305 +6.3% | $624,990 +23% |
| 2022 | $4,990 +4.9% | $507,930 +18.7% |
| 2021 | $4,757 -1.9% | $427,850 |
| 2020 | $4,847 +7.3% | $427,850 +7.8% |
| 2019 | $4,517 +6% | $396,750 +6.7% |
| 2018 | $4,262 -46.6% | $371,750 +7.2% |
| 2017 | $7,976 0% | $346,700 |
| 2016 | $7,976 -0.5% | $346,700 +6.9% |
| 2015 | $8,015 | $324,220 +13.3% |
| 2014 | $8,015 | $286,140 |
| 2013 | -- | -- |
| 2012 | -- | -- |
| 2011 | -- | -- |
| 2010 | -- | -- |
| 2009 | -- | -- |
| 2008 | -- | -- |
| 2007 | -- | -- |
| 2005 | -- | -- |
| 2004 | -- | -- |
| 2003 | -- | -- |
| 2002 | -- | -- |
| 2001 | -- | -- |
Find assessor info on the county website
Monthly payment
Est. payment
Payment breakdown
Explore the cost of this home by adjusting the details. Changes won't be saved.Climate risks
Neighborhood: 75238
Nearby schools
Schools provided by the listing agent
- Elementary: White Rock
- Middle: Lake Highlands
- High: Lake Highlands
- District: Richardson ISD
Source: NTREIS. This data may not be complete. We recommend contacting the local school district to confirm school assignments for this home.

Similar homes

- $717,0003 bd2 ba2k sqft9639 Brentgate Dr, Dallas, TX 75238For Sale
 MLS ID #21394797, Baldemar De Leon. NTREIS
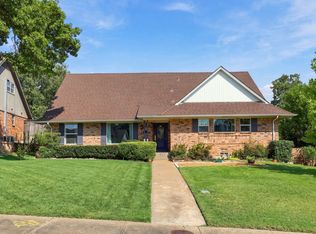
 - $625,0003 bd2 ba1.9k sqft8636 San Souci Dr, Dallas, TX 75238For Sale
 MLS ID #21388064, Anne Tabinowski. NTREIS
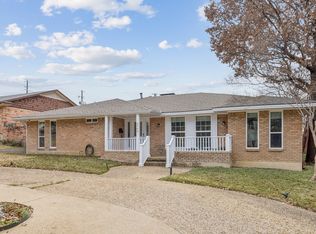
 - $695,0003 bd3 ba2.5k sqft9740 Dartridge Dr, Dallas, TX 75238For Sale
 MLS ID #21327393, John Angell. NTREIS
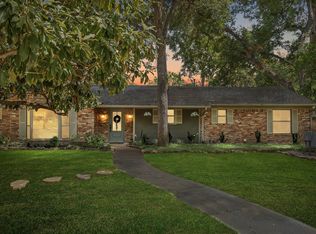
 - $675,0004 bd3 ba2.2k sqft9812 Ravensway Dr, Dallas, TX 75238For Sale
 MLS ID #21352637, Beth Rider. NTREIS
