Welcome to easy, elegant living in the gated community of Derbyshire, where 8 miles of scenic walking trails invite you and your dog to explore right outside your door. This brand-new 2026 construction offers effortless one-level living across 3,579 square feet, with 4 bedrooms and 5 baths thoughtfully laid out for comfort and flow.
Set on 250 feet of swimmable, kayak- and canoe-friendly frontage on Lake Sandy Plains, just steps from the boat slip, the home offers peaceful lake views from multiple outdoor spaces: a covered back porch with steps down to the future dog yard, a screened porch off the dining room, and a flagstone front porch with tongue-and-groove cypress ceilings — each its own quiet retreat for morning coffee or evening conversation.
Inside, the open-concept living room centers around a 42" wood-burning fireplace with a natural gas starter, flowing into a chef's kitchen outfitted with Thermador appliances and two walk-in pantries. French glass doors open to a private office/library, a peaceful spot for work or reading, backed by high-speed fiber internet. A spacious laundry room with custom built-in storage (washer and dryer included) keeps everyday life organized, furry family members included.
The primary suite and additional bedrooms each offer generous walk-in closets, while a versatile bonus room above the garage with its own powder room adds flexible space — perfect for guests, hobbies, or a studio. The 2-car, 733 sqft. garage includes a dedicated workshop area with epoxy-coated flooring, and thoughtful storage is tucked throughout the home.
Beyond the house itself, Derbyshire offers a truly special lifestyle for equestrian enthusiasts and admirers alike, with a large community barn, a well-maintained riding arena, a round pen, multiple paddocks and pastures, hay storage, and a tack room — all with direct access to both the CETA and FETA trail systems. Whether you own a horse (or two!) or simply love the charm of tree-lined streets and classically fenced pastures, this community offers a rare blend of natural beauty and equestrian tradition.
Convenience meets tranquility here: you're just 10 minutes from shopping and the interstate connecting to Spartanburg, Greenville, Hendersonville, and Asheville, and only 15 minutes from the charming Town of Tryon, known for its galleries and antique stores.
Built with high-end finishes and backed by a bumper-to-bumper 1-year builder warranty, 978 Mapleton Lane offers true peace of mind in a picture-perfect lakeside and pastoral setting.
Active
$1,695,000
978 Mapleton Ln, Columbus, NC 28722
4beds
3,578sqft
Single Family Residence
Built in 2026
1.1 Acres Lot
$-- Zestimate®
$474/sqft
$171/mo HOA
What's special
Large community barnRound penTack roomHay storageOne-level livingWell-maintained riding arenaBuilt with high-end finishes
- 3 days
- 62
- 0
Zillow last checked:
Listing updated:
Listed by:
Barbara Claussen barbaraclaussen@me.com,
Claussen Walters LLC
Source: Canopy MLS as distributed by MLS GRID,MLS#: 4427170
Facts & features
Interior
Bedrooms & bathrooms
- Bedrooms: 4
- Bathrooms: 5
- Full bathrooms: 4
- 1/2 bathrooms: 1
- Main level bedrooms: 4
Primary bedroom
- Features: Walk-In Closet(s)
- Level: Main
- Area: 213.89 Square Feet
- Dimensions: 13' 7" X 15' 9"
Bedroom s
- Level: Main
- Area: 160.38 Square Feet
- Dimensions: 11' 0" X 14' 7"
Bedroom s
- Features: Walk-In Closet(s)
- Level: Main
- Area: 153.96 Square Feet
- Dimensions: 12' 10" X 12' 0"
Bedroom s
- Features: Walk-In Closet(s)
- Level: Main
- Area: 254.43 Square Feet
- Dimensions: 16' 6" X 15' 5"
Bathroom full
- Level: Main
- Area: 192.43 Square Feet
- Dimensions: 13' 7" X 14' 2"
Dining area
- Features: Open Floorplan
- Level: Main
- Area: 240.32 Square Feet
- Dimensions: 17' 7" X 13' 8"
Flex space
- Features: Walk-In Closet(s)
- Level: Upper
- Area: 502.13 Square Feet
- Dimensions: 19' 6" X 25' 9"
Kitchen
- Features: Kitchen Island, Open Floorplan, Walk-In Pantry
- Level: Main
- Area: 253.38 Square Feet
- Dimensions: 15' 8" X 16' 2"
Laundry
- Features: Built-in Features
- Level: Main
- Area: 142.02 Square Feet
- Dimensions: 11' 8" X 12' 2"
Living room
- Features: Open Floorplan, Vaulted Ceiling(s)
- Level: Main
- Area: 444.14 Square Feet
- Dimensions: 21' 9" X 20' 5"
Office
- Level: Main
- Area: 113.5 Square Feet
- Dimensions: 12' 6" X 9' 1"
Heating
- Central, Heat Pump, Natural Gas
Cooling
- Central Air, Ductless, Heat Pump
Appliances
- Included: Convection Oven, Dishwasher, Disposal, Exhaust Hood, Gas Cooktop, Microwave, Refrigerator, Tankless Water Heater
- Laundry: Laundry Room, Main Level
Features
- Breakfast Bar, Kitchen Island, Open Floorplan, Pantry, Storage, Walk-In Closet(s), Walk-In Pantry
- Flooring: Tile, Wood
- Doors: French Doors
- Windows: Insulated Windows
- Has basement: No
- Fireplace features: Living Room, Wood Burning
Interior area
- Total structure area: 3,578
- Total interior livable area: 3,578 sqft
- Finished area above ground: 3,578
- Finished area below ground: 0
Video & virtual tour
Property
Parking
- Total spaces: 2
- Parking features: Attached Garage, Garage Door Opener, Garage Shop, Keypad Entry, Garage on Main Level
- Attached garage spaces: 2
Features
- Levels: 1 Story/F.R.O.G.
- Patio & porch: Covered, Deck, Front Porch, Porch, Rear Porch, Screened
- Exterior features: In-Ground Irrigation
- Has view: Yes
- View description: Water, Year Round
- Has water view: Yes
- Water view: Water
- Waterfront features: Boat Slip – Community, Paddlesport Launch Site, Waterfront
- Body of water: Lake Sandy Plains
Lot
- Size: 1.1 Acres
- Features: Cleared, Level, Views
Details
- Parcel number: P97166
- Zoning: MX
- Special conditions: Standard
- Horse amenities: Arena, Barn, Boarding Facilities, Corral(s), Equestrian Facilities, Hay Storage, Paddocks, Pasture, Riding Trail, Round Pen, Stable(s), Tack Room, Wash Rack
Construction
Type & style
- Home type: SingleFamily
- Property subtype: Single Family Residence
Materials
- Hardboard Siding
- Foundation: Crawl Space
Condition
- New construction: Yes
- Year built: 2026
Details
- Builder name: Mapleton Lane Custom Homes LLC
Utilities & green energy
- Sewer: Septic Installed
- Water: City
- Utilities for property: Cable Available, Cable Connected, Electricity Connected, Fiber Optics, Underground Power Lines, Underground Utilities, Wired Internet Available
Community & HOA
Community
- Features: Gated, Lake Access, Stable(s), Street Lights, Walking Trails
- Security: Smoke Detector(s)
- Subdivision: Derbyshire
HOA
- Has HOA: Yes
- HOA fee: $1,025 semi-annually
- HOA name: Julie Gonzalez
- HOA phone: 828-484-0469
Location
- Region: Columbus
- Elevation: 0
Financial & listing details
- Price per square foot: $474/sqft
- Tax assessed value: $210,000
- Date on market: 9/22/2026
- Cumulative days on market: 3 days
- Listing terms: Cash,Conventional
- Electric utility on property: Yes
- Road surface type: Concrete, Paved
Estimated market value
Not available
Estimated sales range
Not available
Not available
Price history
| Date | Event | Price |
|---|---|---|
| 9/23/2026 | Listed for sale | $1,695,000$474/sqft |
Source:  Canopy MLS as distributed by MLS GRID #4427170 Report a problem Canopy MLS as distributed by MLS GRID #4427170 Report a problem | ||
Public tax history
Tax history is unavailable.
Monthly payment
Est. payment
Payment breakdown
Explore the cost of this home by adjusting the details. Changes won't be saved.Climate risks
Neighborhood: 28722
Nearby schools
Schools provided by the listing agent
- Elementary: Polk Central
- Middle: Polk
- High: Polk
Source: Canopy MLS as distributed by MLS GRID. This data may not be complete. We recommend contacting the local school district to confirm school assignments for this home.
Similar homes
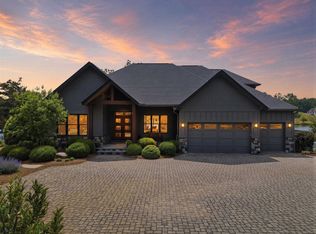
- $1,695,0005 bd5 ba5.3k sqft398 Mapleton Ln, Columbus, NC 28722For Sale

 MLS ID #4393897, Barbara Claussen, Claussen Walters LLC. Canopy MLS as distributed by MLS GRID
 - $1,350,0003 bd3 ba3.1k sqft984 Mapleton Ln, Columbus, NC 28722For Sale
 MLS ID #336388, Jessica Wilson, Century 21 Blackwell & Co - NC. SAR as distributed by MLS GRID
 - $1,595,0003 bd4 ba3.3k sqft6320 E State Highway 108, Mill Spring, NC 28756For Sale
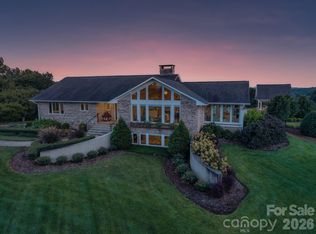 MLS ID #4425892, Michelle Cox, eXp Realty, LLC. Canopy MLS as distributed by MLS GRID
 - $1,475,0003 bd2 ba2.9k sqft236 Jackson Grove Rd, Columbus, NC 28722For Sale
 MLS ID #1603221, Betina Conway, Blackstream International RE. Greater Greenville AOR
 - $1,699,9993 bd4 ba4.6k sqft345 Preservation Trl, Columbus, NC 28722For SaleMLS ID #4357487, Libbie Johnson, Tryon Horse Country Homes. Canopy MLS as distributed by MLS GRID
- $1,190,0005 bd5 ba3.7k sqft378 & 374 Collinsville Rd, Columbus, NC 28722For SaleMLS ID #4366416, Brad Whitesell, Whitesell Real Estate Group. Canopy MLS as distributed by MLS GRID
- $899,9005 bd4 ba3k sqft591 Landrum Rd, Columbus, NC 28722For SaleMLS ID #4337351, Debi Morris, Century 21 Mountain Lifestyles. Canopy MLS as distributed by MLS GRID
- $998,0004 bd4 ba4.7k sqft27 & 56 Troy Ln, Tryon, NC 28782For SaleMLS ID #4426480, Linda Noble, Looking Glass Realty, Saluda. Canopy MLS as distributed by MLS GRID
- $849,0003 bd3 ba2.6k sqft2825 River Rd, Columbus, NC 28722For SaleMLS ID #4368569, Barbara Claussen, Claussen Walters LLC. Canopy MLS as distributed by MLS GRID
- $1,675,0007 bd5 ba4.3k sqft4647 Big Level Rd, Mill Spring, NC 28756For SaleMLS ID #4380552, Heather Chambers, Howard Hanna Beverly-Hanks. Canopy MLS as distributed by MLS GRID
