Beautifully maintained 2-bedroom, 2-bath home featuring an open floor plan and a serene lake view! A covered front entry welcomes you into the foyer, leading to a spacious living room with a vaulted ceiling that flows seamlessly into the kitchen and dining area. The kitchen offers abundant cabinetry, generous countertop space, stunning granite countertops, a large breakfast bar, a ceramic tile backsplash, and all of the stainless-steel appliances are included with the home. The adjacent dining area easily accommodates a full-size table, making it perfect for everyday meals and entertaining. The primary suite features elegant crown molding, a spacious walk-in closet with wire shelving, and a private en-suite bath complete with a walk-in shower and built-in bench. The second bedroom is generously sized and conveniently located next to the full guest bath with a tub/shower combination. The laundry room is located just off the kitchen leading into the garage. Plenty of room for a side-by-side washer & dryer and also has a storage closet with shelving. Step through the sliding glass doors from the dining area onto the screened porch, where you can relax and take in the peaceful lake views. The fully fenced backyard is beautifully landscaped and includes a brick patio, providing the perfect space for outdoor dining, grilling, or simply enjoying the tranquil setting. This move-in-ready home combines comfort, style, and low-maintenance living in a picturesque location.
Pending
$288,000
9785 Arbor Lake Dr, Newburgh, IN 47630
2beds
1,289sqft
:
Get pre-qualified$1,862/mo
Single Family Residence, Townhouse
Built in 2017
9,147 Square Feet Lot
$285,300 Zestimate®
$--/sqft
$75/mo HOA
What's special
Covered front entryStorage closet with shelvingStunning granite countertopsSerene lake viewLarge breakfast barGenerous countertop spaceCeramic tile backsplash
- 18 days |
- 300 |
- 13 |
Likely to sell faster than
Zillow last checked:
Listing updated:
Listed by:
Michael Fisher cell:812-319-2037,
4Realty, LLC
Source: IRMLS,MLS#: 202628280
Facts & features
Interior
Bedrooms & bathrooms
- Bedrooms: 2
- Bathrooms: 2
- Full bathrooms: 2
- Main level bedrooms: 2
Bedroom 1
- Level: Main
Bedroom 2
- Level: Main
Dining room
- Level: Main
- Area: 88
- Dimensions: 11 x 8
Kitchen
- Level: Main
- Area: 156
- Dimensions: 13 x 12
Living room
- Level: Main
- Area: 260
- Dimensions: 20 x 13
Heating
- Natural Gas, Forced Air
Cooling
- Central Air, Ceiling Fan(s)
Appliances
- Included: Disposal, Range/Oven Hook Up Elec, Dishwasher, Microwave, Refrigerator, Electric Range, Gas Water Heater
- Laundry: Electric Dryer Hookup, Main Level, Washer Hookup
Features
- Breakfast Bar, Ceiling Fan(s), Vaulted Ceiling(s), Walk-In Closet(s), Countertops-Solid Surf, Eat-in Kitchen, Open Floorplan, Split Br Floor Plan, Stand Up Shower, Tub/Shower Combination, Main Level Bedroom Suite
- Flooring: Laminate
- Windows: Double Pane Windows, Window Treatments, Blinds
- Basement: Crawl Space
- Attic: Pull Down Stairs,Storage
- Number of fireplaces: 1
- Fireplace features: Living Room, Electric
Interior area
- Total structure area: 1,289
- Total interior livable area: 1,289 sqft
- Finished area above ground: 1,289
- Finished area below ground: 0
Video & virtual tour
Property
Parking
- Total spaces: 2
- Parking features: Attached, Garage Door Opener, Concrete
- Attached garage spaces: 2
- Has uncovered spaces: Yes
Features
- Patio & porch: Covered, Screened
- Fencing: Full,Vinyl
- On waterfront: Yes
- Waterfront features: Lake, Pond
Lot
- Size: 9,147 Square Feet
- Features: Level, City/Town/Suburb, Landscaped
Details
- Parcel number: 871221305018.000019
Construction
Type & style
- Home type: Townhouse
- Property subtype: Single Family Residence, Townhouse
Materials
- Brick, Vinyl Siding
- Roof: Dimensional Shingles
Condition
- New construction: No
- Year built: 2017
Utilities & green energy
- Gas: CenterPoint Energy
- Sewer: Public Sewer
- Water: Public, Chandler Water Utility
Community & HOA
Community
- Security: Smoke Detector(s)
- Subdivision: Arbor Pointe
HOA
- Has HOA: Yes
- HOA fee: $75 monthly
Location
- Region: Newburgh
Financial & listing details
- Tax assessed value: $351,600
- Annual tax amount: $1,856
- Date on market: 7/15/2026
- Listing terms: Cash,Conventional,FHA,VA Loan
Estimated market value
$285,300
$271,000 - $300,000
$1,663/mo
Price history
| Date | Event | Price |
|---|---|---|
| 7/24/2026 | Pending sale | $288,000 |
Source:  IRMLS #202628280 Report a problem IRMLS #202628280 Report a problem | ||
| 7/15/2026 | Listed for sale | $288,000 |
Source: IRMLS #202628280 Report a problem | ||
Public tax history
| Year | Property taxes | Tax assessment |
|---|---|---|
| 2025 | $1,470 +14.2% | $351,600 +28.1% |
| 2024 | $1,288 +44.1% | $274,400 +6.7% |
| 2023 | $894 +59% | $257,200 +26.2% |
| 2022 | $562 +24.7% | $203,800 +23.9% |
| 2021 | $451 -7.5% | $164,500 +8% |
| 2020 | $487 -17.8% | $152,300 -0.8% |
| 2019 | $593 | $153,500 -3.6% |
| 2018 | -- | $159,300 +363.1% |
| 2017 | $19 +0.5% | $34,400 +2766.7% |
| 2016 | $19 | $1,200 |
Find assessor info on the county website
Monthly payment
Est. payment
Payment breakdown
Explore the cost of this home by adjusting the details. Changes won't be saved.Climate risks
Neighborhood: 47630
Nearby schools
GreatSchools rating
- 9/10John High Castle Elementary SchoolGrades: PK-5Distance: 2.4 mi
- 10/10Castle North Middle SchoolGrades: 6-8Distance: 2.9 mi
- 9/10Castle High SchoolGrades: 9-12Distance: 2.4 mi
Schools provided by the listing agent
- Elementary: Castle
- Middle: Castle North
- High: Castle
- District: Warrick County School Corp.
Source: IRMLS. This data may not be complete. We recommend contacting the local school district to confirm school assignments for this home.
- $367,5002 bd1 ba1.2k sqft9797 Arbor Lake Dr, Newburgh, IN 47630Off Market
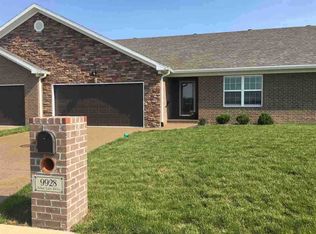
- $366,3003 bd2 ba1.5k sqft9773 Arbor Lake Dr, Newburgh, IN 47630Off Market
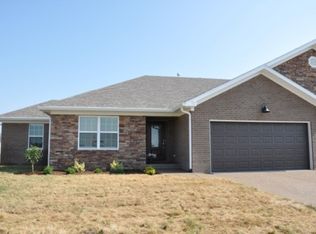
- $350,4003 bd2 ba1.5k sqft9809 Arbor Lake Dr, Newburgh, IN 47630Off Market
- $308,7003 bd2 ba1.5k sqft9821 Arbor Lake Dr, Newburgh, IN 47630Off Market

- $287,4002 bd2 ba1.2k sqft9784 Arbor Lake Dr, Newburgh, IN 47630Off Market
- $280,5002 bd2 ba1.3k sqft9796 Arbor Lake Dr, Newburgh, IN 47630Off Market
- $235,0002 bd2 ba1.3k sqft9833 Arbor Lake Dr, Newburgh, IN 47630Sold
- $305,5003 bd2 ba1.5k sqft9820 Arbor Lake Dr, Newburgh, IN 47630Sold
A local agent can set up tours, give advice and negotiate with sellers.
A local lender can help you make sure your offer is ready when you are.
Similar homes
- $304,9003 bd2 ba1.5k sqft9940 Arbor Lake Dr, Newburgh, IN 47630For Sale
 MLS ID #202627566, Julie A Vandeveer, ERA FIRST ADVANTAGE REALTY, INC. IRMLS
 - $310,0003 bd3 ba1.8k sqft8666 Greywing Dr, Newburgh, IN 47630For Sale
 MLS ID #202631038, Julie Bosma, ERA FIRST ADVANTAGE REALTY, INC. IRMLS
 - $279,0003 bd2 ba1.3k sqft8666 Hanover Dr, Newburgh, IN 47630For Sale
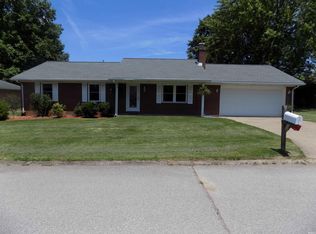 MLS ID #202620495, Michael Fisher, 4Realty, LLC. IRMLS
 - $275,0003 bd2 ba1.5k sqft10659 Midway Dr, Newburgh, IN 47630For Sale
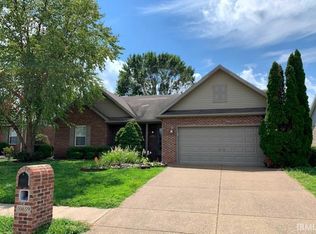 MLS ID #202625787, Donovan Wilkins, RE/MAX REVOLUTION. IRMLS
 - $259,0004 bd2 ba1.7k sqft8311 Sycamore Dr, Newburgh, IN 47630For SaleMLS ID #202625098, Cori Walton, Catanese Real Estate. IRMLS
- $275,0003 bd2 ba1.8k sqft200 S Royal Ave, Evansville, IN 47715For SaleMLS ID #202630837, Liz Miller, ERA FIRST ADVANTAGE REALTY, INC. IRMLS
- $239,9003 bd2 ba1.2k sqft10199 Kimberly Ln, Newburgh, IN 47630For SaleMLS ID #202625972, William Hitch, Midwest Land & Lifestyle, LLC. IRMLS
- $239,9003 bd2 ba1.3k sqft5155 Arches Dr, Newburgh, IN 47630For SaleMLS ID #202629167, David Haire, F.C. TUCKER EMGE. IRMLS
- $--2 bd2 ba1.2k sqft42 N Kelsey Ave, Evansville, IN 47711AuctionMLS ID #202630142, Trent C Sohn, SOHN & ASSOCIATES, LTD.. IRMLS
- $303,0003 bd3 ba1.7k sqft7100 E Gum St, Evansville, IN 47715For SaleMLS ID #202631256, Randal L Folz, FOLZ REALTORS. IRMLS
- $339,0003 bd2 ba1.8k sqft4422 S Summercreek Ln, Newburgh, IN 47630For SaleMLS ID #202628769, Allen Mosbey, ERA FIRST ADVANTAGE REALTY, INC. IRMLS
- $317,9004 bd2 ba1.9k sqft5311 Blue Ridge Dr, Newburgh, IN 47630For Sale By Owner
- $284,0003 bd2 ba1.8k sqft1311 Southfield Rd, Evansville, IN 47715For SaleMLS ID #202622074, Randy K Brown, F.C. TUCKER EMGE. IRMLS
- $224,9003 bd2 ba1.2k sqft6200 Summit Pointe Way, Newburgh, IN 47630For SaleMLS ID #202626913, Jerrod W Eagleson, KELLER WILLIAMS CAPITAL REALTY. IRMLS
- $220,0002 bd2 ba1.2k sqft7608 Adams Ave, Evansville, IN 47715For SaleMLS ID #202631200, Ashley Wilkinson, Key Associates Signature Realty. IRMLS
- $299,9993 bd2 ba1.8k sqft4311 Bellemeade Ave, Evansville, IN 47714For SaleMLS ID #202625819, Michael Fisher, 4Realty, LLC. IRMLS
- $239,0003 bd2 ba1.8k sqft6677 Concord Dr, Newburgh, IN 47630For SaleMLS ID #202605919, Will Smith, @properties. IRMLS
- $345,0003 bd2 ba1.7k sqft5766 Spring Corner Rd, Newburgh, IN 47630For SaleMLS ID #202617687, Kindra Hirt, F.C. TUCKER EMGE. IRMLS
- $224,5002 bd2 ba1.8k sqft6618 Newburgh Rd, Evansville, IN 47715For SaleMLS ID #202630748, Stacy J Stevens, Landmark Realty & Development, Inc. IRMLS
- $199,9003 bd2 ba1k sqft7502 Meridian Ave, Evansville, IN 47715For SaleMLS ID #202631142, Jerrod W Eagleson, KELLER WILLIAMS CAPITAL REALTY. IRMLS
