Stylish and Renovated! This Mid Century Modern raised bungalow features a huge backyard with a separately fenced POOL, a covered stamped concrete patio with hydro, a partially covered 2 tiered deck plus vegetable and flower gardens! Finished Lower Level has direct access from the backyard. Beautiful main floor has cathedral ceilings, Updated light fixtures, trim and doors and engineered acacia hardwood floors . Newer white kitchen with huge pantry, granite counter and tiled backsplash. Renovated main bath with marble counter top, subway tile bathtub area and porcelain tile floor. Spacious Master bedroom has a gorgeous built-in wall unit. Bright lower level with large windows and a family room plus the 3rd bedroom, a renovated 2 piece bathroom, and a large laundry/utility/storage room with walkout to the backyard. All appliances and window coverings are included. Furnace 2012, Pool liner within the last 3 years and filter within the last 10 years. Pool has been professionally closed. Shingles approximately 10 years. Updated 100 amp circuit breaker panel. Parking for 4 cars. All located on a quiet tree-lined street, walking distance to Fanshawe College and easy access to the 401 and many local amenities! You will love the feel of this wonderful home!
For sale
C$519,900
98 Goldwick Cres, London, ON N5V 2L1
3beds
2baths
Single Family Residence
Built in ----
7,500 Square Feet Lot
$-- Zestimate®
C$--/sqft
C$-- HOA
What's special
Vegetable and flower gardensCathedral ceilingsEngineered acacia hardwood floorsQuiet tree-lined street
- 2 days
- 19
- 0
Zillow last checked:
Listing updated:
Listed by:
RE/MAX ADVANTAGE REALTY LTD.
Source: TRREB,MLS®#: X13853658 Originating MLS®#: London and St. Thomas Association of REALTORS
Originating MLS®#: London and St. Thomas Association of REALTORSFacts & features
Interior
Bedrooms & bathrooms
- Bedrooms: 3
- Bathrooms: 2
Primary bedroom
- Level: Main
- Dimensions: 13.00 X 11.50
Bedroom
- Level: Lower
- Dimensions: 14.00 X 10.60
Bedroom
- Level: Main
- Dimensions: 12.00 X 11.50
Bathroom
- Level: Main
Bathroom
- Level: Lower
Dining room
- Level: Main
- Dimensions: 12.00 X 8.00
Family room
- Level: Lower
- Dimensions: 27.00 X 10.60
Kitchen
- Level: Main
- Dimensions: 10.00 X 9.00
Living room
- Level: Main
- Dimensions: 16.00 X 12.00
Utility room
- Level: Lower
- Dimensions: 6.26 x 3.22
Heating
- Forced Air, Gas
Cooling
- Central Air
Features
- Other, In-Law Capability, Storage
- Basement: Walk-Out Access,Finished
- Has fireplace: Yes
- Fireplace features: Wood Burning
Interior area
- Living area range: 700-1100 null
Property
Parking
- Total spaces: 4
- Parking features: Private
Accessibility
- Accessibility features: None
Features
- Patio & porch: Deck, Patio
- Exterior features: Landscaped
- Has private pool: Yes
- Pool features: In Ground
- Waterfront features: None
Lot
- Size: 7,500 Square Feet
- Features: Fenced Yard, Park, Public Transit, School
Details
- Additional structures: Fence - Full, Shed
- Parcel number: 081030282
Construction
Type & style
- Home type: SingleFamily
- Architectural style: Bungalow
- Property subtype: Single Family Residence
- Attached to another structure: Yes
Materials
- Brick
- Foundation: Concrete Block
- Roof: Shingle
Utilities & green energy
- Sewer: Sewer
Community & HOA
Location
- Region: London
Financial & listing details
- Annual tax amount: C$3,989
- Date on market: 10/2/2026
Price history
Price history is unavailable.
Public tax history
Tax history is unavailable.
Climate risks
Neighborhood: Huron Heights
Nearby schools
GreatSchools rating
No schools nearby
We couldn't find any schools near this home.
Similar homes
- C$489,0003 bd2 ba-- sqft1324 Langmuir Ave, London, ON N5W 2G6For Sale
 MLS ID #X13820306, CENTURY 21 FIRST CANADIAN CORP. TRREB
 - C$485,0003 bd2 ba-- sqft9 Sycamore St, London, ON N5Z 1K6For Sale
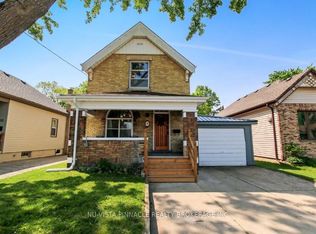 MLS ID #X13817262, NU-VISTA PINNACLE REALTY BROKERAGE INC. TRREB
 - C$484,9003 bd2 ba-- sqft319 Manitoba St, London, ON N5W 4W2For Sale
 MLS ID #X13809942, RE/MAX ADVANTAGE REALTY LTD.. TRREB
 - C$489,9003 bd2 ba-- sqft14 Arthur St, London, ON N5Y 3B9For Sale
 MLS ID #X13741594, SUTTON GROUP - SELECT REALTY. TRREB
