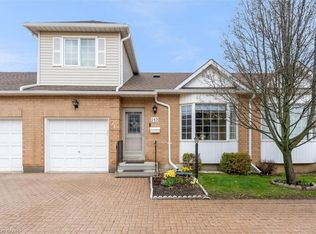
Welcome to this beautifully maintained end-unit condo townhome in the highly sought-after Twenty Place adult lifestyle community in Mount Hope. Offering 1+1 bedrooms, 2 full bathrooms, and a fully finished basement, this move-in-ready home combines comfort, functionality and low-maintenance living. The bright main floor features brand-new flooring (July 2026), fresh paint (July 2026), a spacious living room with a cozy gas fireplace, convenient main floor laundry with a brand-new washer and dryer (2026), a functional kitchen and separate dining area. The fully finished lower level offers a generous second bedroom, full bathroom, large recreation room and ample storage , ideal for guests, a home office or hobby space. Furnace and air conditioner are currently rentals and will be paid out by the seller on closing. Enjoy the exceptional amenities, beautifully maintained grounds and welcoming community atmosphere that Twenty Place is known for, all just minutes from shopping, restaurants, golf courses, parks and major highways. Move-in ready and thoughtfully updated, this home offers an exceptional opportunity to enjoy carefree adult lifestyle living
For sale
C$589,000
98 Sunibel Dr #74, Hamilton, ON L0R 1W0
2beds
2baths
Townhouse
Built in ----
-- sqft lot
$-- Zestimate®
C$--/sqft
C$469/mo HOA
What's special
End-unit condo townhomeFully finished basementBright main floorBrand-new flooringCozy gas fireplaceConvenient main floor laundryBrand-new washer and dryer
- 14 days |
- 18 |
- 0 |
Zillow last checked:
Listing updated:
Listed by:
ROYAL LEPAGE STATE REALTY
Source: TRREB,MLS®#: X13578912 Originating MLS®#: Toronto Regional Real Estate Board
Originating MLS®#: Toronto Regional Real Estate BoardFacts & features
Interior
Bedrooms & bathrooms
- Bedrooms: 2
- Bathrooms: 2
Primary bedroom
- Level: Main
- Dimensions: 3.63 x 2.28
Bedroom
- Level: Basement
- Dimensions: 3.36 x 3.18
Bathroom
- Level: Main
- Dimensions: 2.52 x 3.14
Bathroom
- Level: Basement
- Dimensions: 1.89 x 2.45
Dining room
- Level: Main
- Dimensions: 3.63 x 2.07
Foyer
- Level: Main
- Dimensions: 2.04 x 2.27
Kitchen
- Level: Main
- Dimensions: 3.63 x 2.19
Living room
- Level: Main
- Dimensions: 4.93 x 4.76
Recreation
- Level: Basement
- Dimensions: 5.89 x 8.99
Heating
- Forced Air, Gas
Cooling
- Central Air
Appliances
- Included: Water Heater
- Laundry: In-Suite Laundry, Laundry Closet
Features
- Primary Bedroom - Main Floor, Storage
- Basement: Full,Finished
- Has fireplace: Yes
Interior area
- Living area range: 1000-1199 null
Video & virtual tour
Property
Parking
- Total spaces: 2
- Parking features: Private, Garage Door Opener
- Has garage: Yes
Features
- Patio & porch: Patio
- Exterior features: Lighting
Lot
- Features: Arts Centre, Fenced Yard, Library, Park, Place Of Worship, Rec./Commun.Centre, Rectangular Lot
Details
- Parcel number: 182750074
Construction
Type & style
- Home type: Townhouse
- Architectural style: Bungalow
- Property subtype: Townhouse
Materials
- Brick
- Foundation: Poured Concrete
- Roof: Asphalt Shingle
Community & HOA
Community
- Security: Carbon Monoxide Detector(s)
HOA
- Amenities included: BBQs Allowed, Club House, Exercise Room, Game Room, Media Room, Party Room/Meeting Room
- Services included: Common Elements Included, Parking Included, Cable TV Included, Water Included
- HOA fee: C$469 monthly
- HOA name: WWCC
Location
- Region: Hamilton
Financial & listing details
- Annual tax amount: C$4,322
- Date on market: 7/17/2026
ROYAL LEPAGE STATE REALTY
ROYAL LEPAGE STATE REALTY
By pressing Contact Agent, you agree that the real estate professional identified above may call/text you about your search, which may involve use of automated means and pre-recorded/artificial voices. You don't need to consent as a condition of buying any property, goods, or services. Message/data rates may apply. You also agree to our Terms of Use. Zillow does not endorse any real estate professionals. We may share information about your recent and future site activity with your agent to help them understand what you're looking for in a home.
Price history
Price history is unavailable.
Public tax history
Tax history is unavailable.
Climate risks
Neighborhood: L0R
Nearby schools
GreatSchools rating
No schools nearby
We couldn't find any schools near this home.
- C$589,0002 bd2 ba1k sqft98 Sunibel Dr, Glanbrook, ON L0R1W0For Sale

- C$---- bd-- ba-- sqft98 Natalia Ave #1, Hamilton, ON L0R1W0Off Market
- C$---- bd-- ba-- sqft60 Natalia Ave #4, Hamilton, ON L0R1W0Off Market
- C$---- bd-- ba-- sqft26 Postoaks Dr, Hamilton, ON L0R1W0Off Market
- C$435,0001 bd1 ba904 sqft60 Natalia Ave #2, Hamilton, ON L0R1W0For Sale
- C$514,9001 bd2 ba927 sqft59 Critzia Dr #208, Hamilton, ON L0R1W0For Sale
- C$---- bd-- ba-- sqft59 Critzia Dr #312, Hamilton, ON L0R1W0Off Market
- C$---- bd-- ba-- sqft9113 20th Rd W, Hamilton, ON L0R1W0Off Market
Similar homes
- C$589,0002 bd2 ba1k sqft98 Sunibel Dr, Glanbrook, ON L0R 1W0For SaleMLS ID #40849249, Naima Cothran, Broker, Royal LePage State Realty Inc.. ITSO
- C$729,9002 bd3 ba1.4k sqft22 Riveroaks Dr, Hamilton, ON L0R 1W0For Sale
 MLS ID #40850360, Laura Taksas, Salesperson, Century 21 Heritage House LTD. ITSO
 - C$589,0002 bd3 ba1.1k sqft145 Silverbirch Blvd, Hamilton, ON L0R 1W0For Sale
 MLS ID #40822941, Kyle Labate, Salesperson, Keller Williams Complete Realty. ITSO
 - C$599,0003 bd3 ba1.1k sqft149 Silverbirch Blvd, Hamilton, ON L0R 1W0For Sale
 MLS ID #40844054, Kyle Labate, Salesperson, Keller Williams Complete Realty. ITSO
 - C$644,5002 bd3 ba-- sqft94 Greentrail Dr, Hamilton, ON L0R 1W0For SaleMLS ID #X13466968, Gale Group Realty Brokerage Ltd. TRREB
- C$644,0002 bd3 ba1.6k sqft34 Greentrail Dr, Hamilton, ON L0R 1W0For SaleMLS ID #40824920, Elaine Woodley, Salesperson, Coldwell Banker-Burnhill Realty. ITSO
- C$520,0002 bd2 ba1.1k sqft59 Critzia Dr #314, Hamilton, ON L0R 1W0For SaleMLS ID #40846946, Melanie Cunningham, Salesperson, One Percent Realty Ltd.. ITSO
- C$599,9803 bd4 ba-- sqft16 Westvillage Dr, Hamilton, ON L9B 2M5For SaleMLS ID #X13597658, ROYAL LEPAGE SIGNATURE REALTY. TRREB
- C$799,9993 bd3 ba1.5k sqft10 Kopperfield Ln, Hamilton, ON L0R 1W0For SaleMLS ID #40852187, Robby Mccoleman, Salesperson, Revel Realty Inc.. ITSO
- C$619,9002 bd2 ba1.1k sqft232 Silverbirch Blvd, Hamilton, ON L0R 1W0For SaleMLS ID #40821535, Josh Cull-Hewitt, Salesperson, RE/MAX Escarpment Realty Inc.. ITSO
- C$595,0003 bd3 ba-- sqft1169 Garner Rd E #28, Hamilton, ON L9G 0G8For SaleMLS ID #X13584124, ROYAL LEPAGE FLOWER CITY REALTY. TRREB
- C$599,0002 bd1 ba1.1k sqft9 Gates Ln, Hamilton, ON L9B 1T8For SaleMLS ID #40838163, Sheri Lin Robins, Salesperson, RE/MAX Escarpment Realty Inc.. ITSO
- C$559,0002 bd1 ba1k sqft58 Szollosy Cir, Hamilton, ON L9B 1T8For SaleMLS ID #40844783, Sheri Lin Robins, Salesperson, RE/MAX Escarpment Realty Inc.. ITSO
- C$574,9003 bd3 ba1.2k sqft819 Upper Paradise Rd #9, Hamilton, ON L9C 5R1For SaleMLS ID #40849656, Krista Toussaint, Salesperson, RE/MAX Escarpment Realty Inc.. ITSO
- C$599,9003 bd3 ba1.3k sqft1889 Upper Wentworth St #47, Hamilton, ON L9B 2T8New ConstructionMLS ID #40845320, Cindy Cloutier, Salesperson, Heritage Realty. ITSO
- C$565,9002 bd2 ba965 sqft751 Rymal Rd W #8, Hamilton, ON L9B 2Y3For SaleMLS ID #40845576, James Hand, Salesperson, Real Broker Ontario Ltd.. ITSO
- C$595,0002 bd1 ba1.1k sqft31 Father Biro Trl, Hamilton, ON L9B 1T8For SaleMLS ID #40835068, Sheri Lin Robins, Salesperson, RE/MAX Escarpment Realty Inc.. ITSO
- C$499,9992 bd3 ba1k sqft157 Silverbirch Blvd, Hamilton, ON L0R 1W0For SaleMLS ID #40795776, Karen Shaver, Salesperson, Chase Realty Inc.. ITSO
- C$499,9002 bd1 ba886 sqft225 Silverbirch Blvd, Hamilton, ON L0R 1W0For SaleMLS ID #40850979, Michael St. Jean, Salesperson, Michael St. Jean Realty Inc.. ITSO
- C$599,0003 bd2 ba-- sqft377 Glancaster Rd #15, Hamilton, ON L9G 0G4For SaleMLS ID #X13472774, ROYAL LEPAGE NRC REALTY. TRREB
