Under contract-accepting backup offers. Enjoy the best of Florida living in this spacious 3-bedroom, 2-bath pool home situated on nearly one-third of an acre. The fully fenced backyard creates a private retreat, complete with a screened lanai and sparkling pool—perfect for relaxing, entertaining, or enjoying year-round sunshine. Designed with both comfort and efficiency in mind, this home features fully owned solar panels, energy-efficient windows, and a newer roof. Inside, you’ll find a functional layout with a combination of ceramic tile, vinyl flooring, and carpet throughout, offering versatility for a variety of lifestyles. The generous lot provides ample space for outdoor activities, pets, gardening, or simply enjoying the extra elbow room. Well cared for and ready for its next chapter, this home offers the opportunity to move right in while adding your own personal style over time. With a very low HOA and a desirable setting, this property delivers the space, privacy, and Florida lifestyle you’ve been looking for.
Under contract
$445,000
9800 CRENSHAW CIRCLE, CLERMONT, FL 34711
3beds
2,104sqft
:
Get pre-qualified$2,937/mo
Single Family Residence
Built in 2000
0.34 Acres Lot
$439,400 Zestimate®
$212/sqft
$48/mo HOA
What's special
Screened lanaiSparkling poolFunctional layoutEnergy-efficient windowsNewer roofFully owned solar panels
- 32 days |
- 1,015 |
- 71 |
Likely to sell faster than
Zillow last checked:
Listing updated:
Listed by:
Rebekah Carr 740-350-8701,
WHEATLEY REALTY GROUP 352-227-3834
Source: Stellar MLS,MLS#: G5114300 Originating MLS: Lake and Sumter
Originating MLS: Lake and Sumter
Facts & features
Interior
Bedrooms & bathrooms
- Bedrooms: 3
- Bathrooms: 2
- Full bathrooms: 2
Primary bedroom
- Features: Walk-In Closet(s)
- Level: First
- Area: 195 Square Feet
- Dimensions: 13x15
Great room
- Level: First
- Area: 180 Square Feet
- Dimensions: 15x12
Kitchen
- Level: First
- Area: 120 Square Feet
- Dimensions: 12x10
Heating
- Central
Cooling
- Central Air
Appliances
- Included: Dishwasher, Disposal, Electric Water Heater, Microwave, Range, Refrigerator
- Laundry: Electric Dryer Hookup, Washer Hookup
Features
- Kitchen/Family Room Combo, Other
- Flooring: Carpet, Ceramic Tile, Luxury Vinyl
- Has fireplace: No
- Common walls with other units/homes: Corner Unit
Interior area
- Total structure area: 2,737
- Total interior livable area: 2,104 sqft
Video & virtual tour
Property
Parking
- Total spaces: 2
- Parking features: Garage - Attached
- Attached garage spaces: 2
Features
- Levels: One
- Stories: 1
- Patio & porch: Covered, Rear Porch, Screened
- Exterior features: Private Yard
- Has private pool: Yes
- Pool features: In Ground, Screen Enclosure
- Fencing: Vinyl
Lot
- Size: 0.34 Acres
- Features: Oversized Lot
Details
- Parcel number: 162326120000002300
- Zoning: R-6
- Special conditions: None
Construction
Type & style
- Home type: SingleFamily
- Property subtype: Single Family Residence
Materials
- Block, Stucco
- Foundation: Slab
- Roof: Shingle
Condition
- New construction: No
- Year built: 2000
Utilities & green energy
- Electric: Photovoltaics Seller Owned
- Sewer: Septic Tank
- Water: Public
- Utilities for property: Public
Green energy
- Energy generation: Solar
Community & HOA
Community
- Pet fee: $0 monthly
- Subdivision: LOUISA POINTE PH I
HOA
- Has HOA: Yes
- HOA fee: $48 monthly
- HOA name: SENTRY MANAGEMENT
Location
- Region: Clermont
Financial & listing details
- Price per square foot: $212/sqft
- Tax assessed value: $373,945
- Annual tax amount: $2,662
- Date on market: 6/25/2026
- Cumulative days on market: 33 days
- Listing terms: Cash,Conventional,FHA,VA Loan
- Ownership: Fee Simple
- Total actual rent: 0
- Road surface type: Concrete
Estimated market value
$439,400
$417,000 - $461,000
$2,954/mo
Price history
| Date | Event | Price |
|---|---|---|
| 7/10/2026 | Contingent | $445,000$212/sqft |
Source:  Stellar MLS #G5114300 Report a problem Stellar MLS #G5114300 Report a problem | ||
| 6/25/2026 | Listed for sale | $445,000+182.2%$212/sqft |
Source: Stellar MLS #G5114300 Report a problem | ||
| 8/28/2000 | Sold | $157,700$75/sqft |
Source: Public Record Report a problem | ||
Public tax history
| Year | Property taxes | Tax assessment |
|---|---|---|
| 2025 | $2,662 +2.8% | $187,580 +2.9% |
| 2024 | $2,589 +10.4% | $182,300 +3% |
| 2023 | $2,345 +10% | $176,990 +3% |
| 2022 | $2,133 +0.9% | $171,840 +3% |
| 2021 | $2,113 +0.4% | $166,841 +1.4% |
| 2020 | $2,105 -4.9% | $164,538 +2.3% |
| 2019 | $2,214 +4.6% | $160,839 +1.9% |
| 2018 | $2,116 | $157,841 +2.1% |
| 2017 | $2,116 +3.4% | $154,595 +2.1% |
| 2016 | $2,046 +0.2% | $151,416 +0.7% |
| 2015 | $2,042 -2.5% | $150,364 +0.8% |
| 2014 | $2,094 +30.7% | $149,171 +1.5% |
| 2013 | $1,602 -1.3% | $146,967 -0.1% |
| 2012 | $1,623 -8.6% | $147,085 -6.6% |
| 2011 | $1,777 -6.1% | $157,467 -3.3% |
| 2010 | $1,891 +1.4% | $162,840 +1% |
| 2009 | $1,865 +0.2% | $161,239 +0.1% |
| 2008 | $1,861 -6.2% | $161,078 +3% |
| 2007 | $1,984 -5.4% | $156,387 +2.5% |
| 2006 | $2,097 +2.6% | $152,573 +3% |
| 2005 | $2,045 +3.2% | $148,130 |
| 2004 | $1,982 -1.1% | -- |
| 2003 | $2,004 +12.4% | $144,522 +4.9% |
| 2002 | $1,783 | $137,828 +1.6% |
| 2001 | $1,783 +523% | $135,658 +661.3% |
| 2000 | $286 | $17,820 |
Find assessor info on the county website
Monthly payment
Est. payment
Payment breakdown
Explore the cost of this home by adjusting the details. Changes won't be saved.Climate risks
Neighborhood: 34711
Nearby schools
GreatSchools rating
- 7/10Pine Ridge Elementary SchoolGrades: PK-5Distance: 4.3 mi
- 6/10Windy Hill Middle SchoolGrades: 6-8Distance: 1.9 mi
- 5/10East Ridge High SchoolGrades: 9-12Distance: 3.6 mi
- $321,4003 bd2 ba1.4k sqft9734 Crenshaw Cir, Clermont, FL 34711Off Market
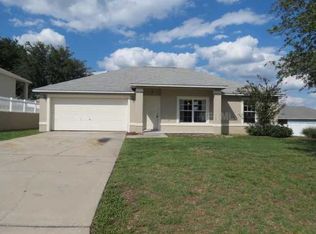
- $448,4003 bd2 ba1.9k sqft9810 Crenshaw Cir, Clermont, FL 34711Off Market
- $391,5003 bd2 ba2.1k sqft9730 Crenshaw Cir, Clermont, FL 34711Off Market
- $359,7003 bd2 ba1.7k sqft9814 Crenshaw Cir, Clermont, FL 34711Off Market
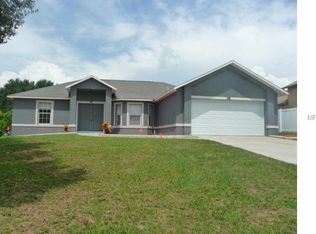
- $429,2003 bd2 ba1.9k sqft9803 Crenshaw Cir, Clermont, FL 34711Off Market
- $326,3003 bd2 ba1.4k sqft9807 Crenshaw Cir, Clermont, FL 34711Off Market
- $340,5003 bd2 ba1.7k sqft9811 Crenshaw Cir, Clermont, FL 34711Off Market
- $384,0003 bd2 ba1.7k sqft9741 Crenshaw Cir, Clermont, FL 34711Off Market
A local agent can set up tours, give advice and negotiate with sellers.
Similar homes
- $439,0003 bd2 ba1.8k sqft14715 GREATER PINES BOULEVARD, CLERMONT, FL 34711For Sale
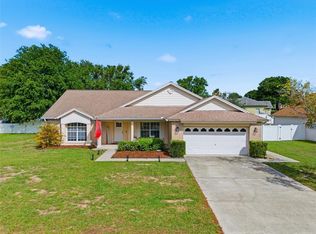
 MLS ID #G5110167, Heather Walker, OPTIMA ONE REALTY, INC.. Stellar MLS
 - $459,0003 bd2 ba1.6k sqft11710 GRAND BAY BLVD, CLERMONT, FL 34711For Sale
 MLS ID #G5113185, Katie Dodd, ARELLANO REALTY & INVESTMENTS. Stellar MLS
 - $420,0003 bd2 ba1.6k sqft2689 SUNBURY ST, CLERMONT, FL 34711For Sale
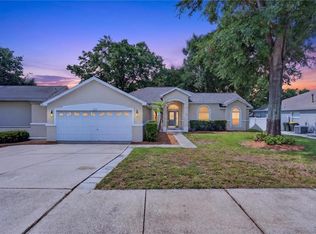 MLS ID #G5114502, Jorge Mulet, Sr, PA, OLYMPUS EXECUTIVE REALTY INC. Stellar MLS
 - $430,0003 bd2 ba2k sqft10418 VISTA PINES LOOP, CLERMONT, FL 34711For Sale
 MLS ID #O6414759, Rob Stack, SERHANT. Stellar MLS
 - $489,0003 bd3 ba2.3k sqft11232 MARSEILLES BOULEVARD, CLERMONT, FL 34711For SaleMLS ID #G5112646, Chris Chuck, KELLER WILLIAMS ELITE PARTNERS III REALTY. Stellar MLS
- $440,0004 bd2 ba2k sqft16404 COOPERS HAWK AVENUE, CLERMONT, FL 34714For SaleMLS ID #O6425916, Antonio Velazquez, BP REALTY. Stellar MLS
- $430,0003 bd2 ba1.8k sqft13655 LARANJA ST, CLERMONT, FL 34711For SaleMLS ID #G5113005, Leslie Hanson Rotarius, HANSON REAL ESTATE GROUP, INC.. Stellar MLS
- $495,0005 bd3 ba2.6k sqft1780 NATURE COVE LANE, CLERMONT, FL 34711For SaleMLS ID #G5112333, Lindsey Barker, OPTIMA ONE REALTY, INC.. Stellar MLS
- $549,9994 bd3 ba2.5k sqft13031 SUNSHINE VIEW COURT, CLERMONT, FL 34711For SaleMLS ID #TB8504368, Olivia Carbe, AGENTWISE REALTY. Stellar MLS
- $445,0004 bd3 ba2.4k sqft15115 GREATER GROVES BOULEVARD, CLERMONT, FL 34714For SaleMLS ID #G5111762, Natthan Birkett, KELLER WILLIAMS ELITE PARTNERS III REALTY. Stellar MLS
- $354,9903 bd2 ba1.2k sqft10618 REAGANS RUN DRIVE, CLERMONT, FL 34711For SaleMLS ID #O6397632, Brigida Lopez, LA ROSA REALTY ORLANDO LLC. Stellar MLS
- $545,0004 bd3 ba2.6k sqft1464 CABOT DRIVE, CLERMONT, FL 34711For SaleMLS ID #G5115041, Mindy Rodriguez, BHHS FLORIDA REALTY. Stellar MLS
- $494,0004 bd3 ba2.5k sqft2962 INCA AVENUE, CLERMONT, FL 34715For SaleMLS ID #O6410271, Candace Garber, TRUDEALS REALTY CORP. Stellar MLS
- $389,0004 bd2 ba1.9k sqft3049 MERLOT WAY, CLERMONT, FL 34714For SaleMLS ID #O6419877, Kristin Duncan, KELLER WILLIAMS ADVANTAGE REALTY. Stellar MLS
- $350,0004 bd2 ba1.8k sqft9450 WATER ORCHID AVE, CLERMONT, FL 34711For SaleMLS ID #O6424459, Odette Hitti, ORCHARD BROKERAGE, LLC. Stellar MLS
- $515,0004 bd3 ba2.3k sqft3135 PIZZARO PLACE, CLERMONT, FL 34715For SaleMLS ID #G5110415, Shelley Emery, TERZA REAL ESTATE. Stellar MLS
- $439,9004 bd2 ba2.1k sqft2931 PADDINGTON WAY, KISSIMMEE, FL 34747For SaleMLS ID #S5152925, David Hartigan, JASON MITCHELL REAL ESTATE FLO. Stellar MLS
- $419,0005 bd3 ba3k sqft1778 SUNSET RIDGE DRIVE, MASCOTTE, FL 34753For SaleMLS ID #O6427351, Veronica Figueroa, EXP REALTY LLC. Stellar MLS
- $435,0004 bd3 ba2.2k sqft5306 RABBIT RIDGE TRAIL, ORLANDO, FL 32818For SaleMLS ID #G5113435, Milton Thompson, LA ROSA REALTY LLC. Stellar MLS
- $459,9003 bd2 ba2.2k sqft365 VIA BIANCA DRIVE, DAVENPORT, FL 33896For SaleMLS ID #G5108015, Gustavo Castano, ENGEL & VOLKERS CLERMONT. Stellar MLS
