Welcome to your own slice of Hill Country charm in the highly desirable town of Boerne! Nestled on 1.50 acres, this beautiful property offers the perfect blend of peaceful country living with the convenience of being just minutes from San Antonio. Step inside to discover a newly renovated kitchen with stylish finishes and soft-close cabinetry-perfect for both everyday living and entertaining. The guest bathroom has also been tastefully updated, adding to the home's appeal. Throughout the home, all windows have been replaced, providing enhanced energy efficiency and natural light, brand new AC replaced 2026 and a brand-new roof offers peace of mind for years to come. Outside, you will find plenty of space, which currently includes an outdoor shed, smoke house and chicken coop. Enjoy serene views, wide-open skies, and the beauty of the surrounding landscape-truly some of the most picturesque scenery the Hill Country has to offer. If you've been dreaming of country living without sacrificing city convenience, this Boerne gem delivers the best of both worlds.
Pending
$439,900
9803 SAXET DR, Boerne, TX 78006
3beds
1,840sqft
:
Get pre-qualified$3,028/mo
Single Family Residence
Built in 1979
1.5 Acres Lot
$439,900 Zestimate®
$239/sqft
$-- HOA
What's special
Chicken coopBrand new acOutdoor shedSmoke houseSerene viewsWide-open skiesSoft-close cabinetry
- 28 days |
- 565 |
- 35 |
Likely to sell faster than
Zillow last checked:
Listing updated:
Listed by:
Carolyn Trevino TREC #749586 (210) 238-9824,
Orchard Brokerage
Source: LERA MLS,MLS#: 1996781
Facts & features
Interior
Bedrooms & bathrooms
- Bedrooms: 3
- Bathrooms: 2
- Full bathrooms: 2
Primary bedroom
- Area: 156
- Dimensions: 13 x 12
Bedroom 2
- Area: 121
- Dimensions: 11 x 11
Bedroom 3
- Area: 121
- Dimensions: 11 x 11
Primary bathroom
- Features: Shower Only, Single Vanity
- Area: 64
- Dimensions: 8 x 8
Dining room
- Area: 156
- Dimensions: 12 x 13
Kitchen
- Area: 156
- Dimensions: 13 x 12
Living room
- Area: 240
- Dimensions: 16 x 15
Heating
- Central, Electric
Cooling
- Central Air
Appliances
- Included: Washer, Dryer, Refrigerator, Water Softener Rented
- Laundry: Washer Hookup, Dryer Connection
Features
- One Living Area, Liv/Din Combo, Separate Dining Room, Eat-in Kitchen, Two Eating Areas, Kitchen Island, Breakfast Bar, Open Floorplan, Master Downstairs, Ceiling Fan(s)
- Flooring: Carpet, Ceramic Tile
- Windows: Window Coverings
- Has basement: No
- Number of fireplaces: 1
- Fireplace features: One, Living Room
Interior area
- Total interior livable area: 1,840 sqft
Video & virtual tour
Property
Parking
- Total spaces: 2
- Parking features: Two Car Garage
- Garage spaces: 2
Features
- Levels: One
- Stories: 1
- Pool features: None
Lot
- Size: 1.5 Acres
Details
- Parcel number: 047074001730
Construction
Type & style
- Home type: SingleFamily
- Property subtype: Single Family Residence
Materials
- 4 Sides Masonry, Stone
- Foundation: Slab
- Roof: Composition
Condition
- Pre-Owned
- New construction: No
- Year built: 1979
Utilities & green energy
- Sewer: Septic
Community & HOA
Community
- Features: Other
- Security: Security System Leased
- Subdivision: Windwood Es
Location
- Region: Boerne
Financial & listing details
- Price per square foot: $239/sqft
- Tax assessed value: $326,960
- Annual tax amount: $2,642
- Price range: $439.9K - $439.9K
- Date on market: 7/2/2026
- Cumulative days on market: 123 days
- Listing terms: Conventional,FHA,VA Loan,Cash
Estimated market value
$439,900
$418,000 - $462,000
$2,337/mo
Price history
| Date | Event | Price |
|---|---|---|
| 7/27/2026 | Pending sale | $439,900$239/sqft |
Source:  LERA MLS #1996781 Report a problem LERA MLS #1996781 Report a problem | ||
| 7/6/2026 | Contingent | $439,900$239/sqft |
Source: LERA MLS #1996781 Report a problem | ||
| 7/2/2026 | Listed for sale | $439,900$239/sqft |
Source: LERA MLS #1996781 Report a problem | ||
| 7/1/2026 | Listing removed | $439,900$239/sqft |
Source: LERA MLS #1952819 Report a problem | ||
| 6/22/2026 | Price change | $439,900-6.4%$239/sqft |
Source: LERA MLS #1952819 Report a problem | ||
| 5/20/2026 | Price change | $469,900-2.1%$255/sqft |
Source: LERA MLS #1952819 Report a problem | ||
| 4/29/2026 | Price change | $479,900-2%$261/sqft |
Source: LERA MLS #1952819 Report a problem | ||
| 3/27/2026 | Listed for sale | $489,900$266/sqft |
Source: LERA MLS #1952819 Report a problem | ||
Public tax history
| Year | Property taxes | Tax assessment |
|---|---|---|
| 2025 | $1,972 +0.2% | $326,960 -1% |
| 2024 | $1,968 -10.4% | $330,120 +6.4% |
| 2023 | $2,198 +7.9% | $310,123 +10% |
| 2022 | $2,037 +8.9% | $281,930 +10% |
| 2021 | $1,871 | $256,300 +10% |
| 2020 | $1,871 -58.8% | $233,000 0% |
| 2019 | $4,545 | $233,050 +0.3% |
| 2018 | $4,545 +7.5% | $232,393 +10% |
| 2017 | $4,227 +12.3% | $211,266 +10% |
| 2016 | $3,763 +8.6% | $192,060 +1.9% |
| 2015 | $3,466 | $188,518 +10% |
| 2014 | $3,466 | $171,380 +2% |
| 2013 | -- | $168,080 +10% |
| 2012 | -- | $152,800 -4.1% |
| 2011 | -- | $159,362 -5.1% |
| 2010 | -- | $168,000 +7.1% |
| 2009 | -- | $156,805 +10% |
| 2008 | -- | $142,550 -13.5% |
| 2005 | -- | $164,710 |
| 2004 | -- | -- |
| 2003 | -- | -- |
| 2002 | -- | -- |
| 2001 | -- | -- |
| 2000 | -- | -- |
Find assessor info on the county website
Monthly payment
Est. payment
Payment breakdown
Explore the cost of this home by adjusting the details. Changes won't be saved.Climate risks
Neighborhood: 78006
Nearby schools
GreatSchools rating
- 9/10Kendall Elementary SchoolGrades: PK-5Distance: 3.2 mi
- 9/10Boerne Middle SouthGrades: 6-8Distance: 3.1 mi
- 8/10Boerne - Samuel V Champion High SchoolGrades: 9-12Distance: 4.8 mi
Schools provided by the listing agent
- Elementary: Kendall Elementary
- Middle: Boerne Middle S
- High: Champion
- District: Boerne
Source: LERA MLS. This data may not be complete. We recommend contacting the local school district to confirm school assignments for this home.
- $88,000-- bd-- ba-- sqft9715 Saxet Dr, Boerne, TX 78006Off Market
- $185,740-- bd-- ba-- sqft9809 Saxet Dr, Boerne, TX 78006Off Market
- $547,9003 bd2 ba2.1k sqft9707 Saxet Dr, Boerne, TX 78006Off Market
- $510,1003 bd2 ba2.1k sqft28261 Dos Cerros Loop E, Boerne, TX 78006Off Market
- $686,6004 bd3 ba3.5k sqft9815 Saxet Dr, Boerne, TX 78006Off Market
- $84,000-- bd-- ba-- sqft28405 Saxet Dr, Boerne, TX 78006Off Market
- $565,1005 bd2 ba2.7k sqft28249 Dos Cerros Loop E, Boerne, TX 78006Off Market
- $558,8003 bd2 ba2.6k sqft28250 Dos Cerros Loop E, Boerne, TX 78006Off Market
A local agent can set up tours, give advice and negotiate with sellers.
Similar homes
- $464,0003 bd2 ba2.1k sqft1051 SILVER HILLS DR, Boerne, TX 78006For Sale
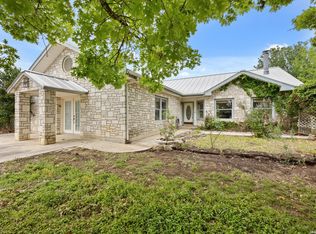
 MLS ID #1969549, Lynelle Boyd TREC #582871, Bluebonnet Realty. LERA MLS
 - $395,0003 bd2 ba1.9k sqft202 Azalea Trl, Boerne, TX 78006For Sale
 MLS ID #1960620, Suzanne Page TREC #756516, Phyllis Browning Company. LERA MLS
 - $474,7004 bd3 ba2.6k sqft23314 Eagle Gap, San Antonio, TX 78255For Sale
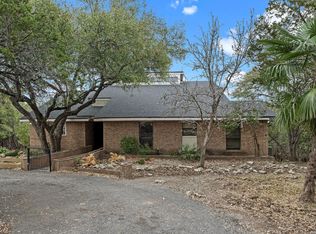 MLS ID #1947172, Thomas Fentress TREC #350944, All City Real Estate. LERA MLS
 - $495,0003 bd2 ba2.2k sqft1129 Desert Gold, Boerne, TX 78006For Sale
 MLS ID #1966616, Cynthia Vogt TREC #617598, Coldwell Banker D'Ann Harper. LERA MLS
 - $335,0003 bd2 ba1.6k sqft115 BENTWOOD DR, Boerne, TX 78006For SaleMLS ID #1969410, Kristian Forks TREC #678189, Kuper Sotheby's Int'l Realty. LERA MLS
- $399,9992 bd2 ba1.2k sqft1414 DESERT GOLD, Boerne, TX 78006For SaleMLS ID #1909450, Jaime Cuevas TREC #721041, Real Broker, LLC. LERA MLS
- $369,9002 bd2 ba1.1k sqft130 River Ranch, Boerne, TX 78006For SaleMLS ID #1943945, Rhonda Hobbs TREC #671631, Coldwell Banker D'Ann Harper. LERA MLS
- $330,0002 bd2 ba1.8k sqft25327 TRIANGLE LOOP, San Antonio, TX 78255For SaleMLS ID #2001134, Ernesto Villarreal TREC #721873, Phyllis Browning Company. LERA MLS
- $360,0003 bd2 ba1.3k sqft210 Cibolo Branch, Boerne, TX 78006For SaleMLS ID #1950508, Charles Acosta TREC #648243, RE/MAX Preferred, REALTORS. LERA MLS
- $495,0003 bd2 ba2.5k sqft27217 Okent, San Antonio, TX 78260For SaleMLS ID #1956289, Norman Muller TREC #597081, Century 21 Scott Myers, REALTORS. LERA MLS
- $449,5003 bd2 ba2.1k sqft914 Arizona Ash, San Antonio, TX 78232For SaleMLS ID #1998476, Patricia Maroney TREC #784430, Compass RE Texas, LLC.. LERA MLS
- $499,0003 bd3 ba2.2k sqft172 Candy Rd, Pipe Creek, TX 78063For SaleMLS ID #119698, Luis Sanchez. KVMLS
- $375,0002 bd2 ba1.4k sqft133 BUCKSKIN TRL, Bandera, TX 78003For SaleMLS ID #2002468, Toxie Andrews TREC #486378, Andrews Properties. LERA MLS
- $425,0004 bd3 ba2.6k sqft9347 Llano Verde, Helotes, TX 78023For SaleMLS ID #2002570, Shane Neal TREC #608871, eXp Realty. LERA MLS
- $525,0003 bd3 ba1.8k sqft30592 Oakview Rd, Bulverde, TX 78163For SaleMLS ID #1994010, Samantha Baer TREC #747383, Compass RE Texas, LLC - SA. LERA MLS
- $414,9004 bd3 ba2.1k sqft16406 Ledge Rock, San Antonio, TX 78232For SaleMLS ID #1992940, Eldridge Scott TREC #787147, eXp Realty. LERA MLS
- $495,0004 bd3 ba2.5k sqft3406 Sunnydell Drive, San Antonio, TX 78253For SaleMLS ID #1995313, Daniel Herb TREC #734152, Phyllis Browning Company. LERA MLS
- $465,0003 bd3 ba2.4k sqft13102 N HUNTERS CIR, San Antonio, TX 78230For SaleMLS ID #1970451, Jeremy Wells TREC #580289, Wellstone Properties. LERA MLS
- $420,0003 bd2 ba1.9k sqft16907 Hidden Timber Wood, San Antonio, TX 78248For SaleMLS ID #1962090, Aneeta Bhalla TREC #531498, Coldwell Banker D'Ann Harper. LERA MLS
- $325,0003 bd2 ba1.5k sqft5902 FOREST CV, San Antonio, TX 78240New ConstructionMLS ID #2003345, Alyssa Marquez TREC #770341, LPT Realty, LLC. LERA MLS
