
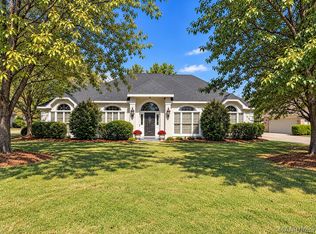
Welcome to this bright and inviting Wynlakes garden home, tucked away on a cul-de-sac and offering a wonderful combination of space, comfort and low-maintenance living. With 4 bedrooms and 3 baths, the versatile floor plan features three bedrooms on the main level and a private fourth bedroom and bath upstairs—perfect for guests, a home office, or additional living space.
Inside, soaring ceilings, beautiful hardwood floors, crown molding, wainscoting, and abundant natural light create an open and welcoming feel. The kitchen features a breakfast room, new granite countertops, diagonal tile backsplash, stainless steel appliances, and plenty of workspace, while the great room is highlighted by a gorgeous stone fireplace with built-in cabinetry.
The spacious primary suite offers two walk-in closets and a beautifully appointed bath with double vanities, a jetted garden tub, separate shower, and generous storage. Outside, enjoy the covered back porch, an ideal spot for morning coffee, relaxing evenings, or entertaining friends.
Additional features include excellent storage and a new roof (Dec. 2023). Conveniently located in desirable Wynlakes with easy access to I-85, shopping, dining, and everything East Montgomery has to offer. This well-designed garden home offers the space you want with the convenience of one-level living for most of the home.
For sale
Price cut: $24.9K (10/8)
$375,000
9806 Mid Pines Ct, Montgomery, AL 36117
4beds
2,626sqft
Single Family Residence
Built in 1999
7,405 Square Feet Lot
$369,100 Zestimate®
$143/sqft
$90/mo HOA
What's special
Jetted garden tubNew granite countertopsTwo walk-in closetsDiagonal tile backsplashPlenty of workspaceGenerous storageVersatile floor plan
- 17 days
- 1,246
- 70
Likely to sell faster than
Zillow last checked:
Listing updated:
Listed by:
Terri Martin 334-277-5990,
David Kahn Company
Source: MAAR,MLS#: 590623 Originating MLS: Montgomery Area Association Of Realtors
Originating MLS: Montgomery Area Association Of RealtorsFacts & features
Interior
Bedrooms & bathrooms
- Bedrooms: 4
- Bathrooms: 3
- Full bathrooms: 3
Primary bedroom
- Level: First
Bedroom
- Level: First
Bedroom
- Level: First
Bedroom
- Level: Second
Bathroom
- Level: First
Bathroom
- Level: First
Bathroom
- Level: Second
Dining room
- Level: First
Foyer
- Level: First
Kitchen
- Level: First
Living room
- Level: First
Heating
- Central, Gas, Heat Pump
Cooling
- Central Air, Ceiling Fan(s), Electric, Multi Units
Appliances
- Included: Convection Oven, Dishwasher, Gas Cooktop, Disposal, Gas Oven, Gas Range, Gas Water Heater, Microwave, Plumbed For Ice Maker, Refrigerator, Self Cleaning Oven
- Laundry: Washer Hookup, Dryer Hookup
Features
- Tray Ceiling(s), Double Vanity, Garden Tub/Roman Tub, High Ceilings, Jetted Tub, Linen Closet, Skylights, Separate Shower, Vaulted Ceiling(s), Walk-In Closet(s), Window Treatments, Split Bedrooms
- Flooring: Carpet, Tile, Wood
- Doors: Insulated Doors
- Windows: Blinds, Double Pane Windows, Skylight(s)
- Number of fireplaces: 1
- Fireplace features: One, Gas Log
Interior area
- Total interior livable area: 2,626 sqft
Property
Parking
- Total spaces: 2
- Parking features: Attached, Garage, Garage Door Opener, Parking Pad
- Attached garage spaces: 2
Features
- Levels: One and One Half
- Patio & porch: Covered, Patio, Porch
- Exterior features: Covered Patio, Porch
- Pool features: None
Lot
- Size: 7,405 Square Feet
- Dimensions: 55 x 133
- Features: City Lot, Cul-De-Sac, Level
- Topography: Level
Details
- Parcel number: 09 05 22 1 000 016.007
Construction
Type & style
- Home type: SingleFamily
- Property subtype: Single Family Residence
Materials
- Brick
- Foundation: Slab
- Roof: Vented
Condition
- New construction: No
- Year built: 1999
Utilities & green energy
- Sewer: Public Sewer
- Water: Public
- Utilities for property: Cable Available, Natural Gas Available, High Speed Internet Available
Green energy
- Energy efficient items: Doors, Windows
Community & HOA
Community
- Security: Fire Alarm
- Subdivision: Wynlakes
HOA
- Has HOA: Yes
- Services included: Maintenance Grounds, See Agent, Security
- HOA fee: $540 semi-annually
Location
- Region: Montgomery
Financial & listing details
- Price per square foot: $143/sqft
- Tax assessed value: $382,000
- Annual tax amount: $3,705
- Date on market: 9/24/2026
- Cumulative days on market: 17 days
- Listing terms: Cash,Conventional,FHA,VA Loan
- Road surface type: Paved
Estimated market value
$369,100
$351,000 - $388,000
$2,641/mo
Price history
| Date | Event | Price |
|---|---|---|
| 10/8/2026 | Price change | $375,000-6.2%$143/sqft |
Source:  MAAR #590623 Report a problem MAAR #590623 Report a problem | ||
| 9/24/2026 | Listed for sale | $399,900+35.6%$152/sqft |
Source: MAAR #590623 Report a problem | ||
| 3/3/2020 | Sold | $295,000-1%$112/sqft |
Source: Public Record Report a problem | ||
| 1/20/2020 | Pending sale | $298,000$113/sqft |
Source: EXIT Realty Partners #467438 Report a problem | ||
| 12/2/2019 | Price change | $298,000-5.1%$113/sqft |
Source: EXIT Realty Partners #463148 Report a problem | ||
| 11/5/2019 | Price change | $314,000-4%$120/sqft |
Source: EXIT Realty Partners #463148 Report a problem | ||
| 10/15/2019 | Price change | $327,000+4%$125/sqft |
Source: EXIT Realty Partners #463148 Report a problem | ||
| 9/10/2019 | Price change | $314,450-1.9%$120/sqft |
Source: CENTURY 21 Brandt Wright Realty, Inc. #449767 Report a problem | ||
| 5/24/2019 | Price change | $320,500-2.9%$122/sqft |
Source: CENTURY 21 Brandt Wright Realty, Inc. #449767 Report a problem | ||
| 3/8/2019 | Listed for sale | $330,000+26.9%$126/sqft |
Source: Century 21 Brandt Wright #449767 Report a problem | ||
| 9/23/2002 | Sold | $260,000+1.9%$99/sqft |
Source: Public Record Report a problem | ||
| 3/22/2000 | Sold | $255,250$97/sqft |
Source: Public Record Report a problem | ||
Public tax history
| Year | Property taxes | Tax assessment |
|---|---|---|
| 2025 | $3,705 +148.1% | $76,400 +112.7% |
| 2024 | $1,494 +14.3% | $35,920 +14.2% |
| 2023 | $1,306 +54.7% | $31,460 +9.8% |
| 2022 | $844 -6.2% | $28,640 |
| 2021 | $900 +5.9% | -- |
| 2020 | $850 -13.2% | $28,840 |
| 2019 | $979 +1% | -- |
| 2018 | $970 -5.3% | $27,700 -51.2% |
| 2017 | $1,025 | $56,720 +92.5% |
| 2014 | $1,025 | $29,460 +3.5% |
| 2013 | -- | $28,470 |
| 2011 | -- | -- |
Find assessor info on the county website
Monthly payment
Est. payment
Payment breakdown
Explore the cost of this home by adjusting the details. Changes won't be saved.Climate risks
Neighborhood: 36117
Nearby schools
Schools provided by the listing agent
- Elementary: Halcyon Elementary School
- Middle: Carr Middle School,
- High: Park Crossing High School
Source: MAAR. This data may not be complete. We recommend contacting the local school district to confirm school assignments for this home.
Similar homes
- $--4 bd2 ba2.7k sqft8325 Grayson Grv, Montgomery, AL 36117Auction
 Auction.com 2
 - $359,0003 bd2 ba2.5k sqft9009 Green Chase Dr, Montgomery, AL 36117For Sale
 MLS ID #591030, Lara Graham, Realty Central. MAAR
 - $390,0003 bd3 ba2.3k sqft9407 Winfield Pl, Montgomery, AL 36117For Sale
 MLS ID #590911, Erica S. Randle, Legacy Realty & Property Mgmt. MAAR
 - $359,0004 bd3 ba2.8k sqft6407 Halcyon Dr, Montgomery, AL 36117For Sale
 MLS ID #590619, Richard A. Carey, KW Montgomery. MAAR
