Under contract-accepting backup offers. Welcome to 9806 Red Eagle Dr, located in the desirable Econ Trails community of Orlando. Built in 2019 by Lennar, this beautifully designed 3-bedroom, 2.5-bath home offers the perfect combination of modern construction, thoughtful upgrades, and low-maintenance living. As the original builder model home, this property showcases premium finishes and designer touches throughout. The open-concept floor plan creates a seamless flow between the kitchen, dining, and living areas, making it ideal for both everyday living and entertaining. Tile flooring in the main living spaces and comfortable carpeting in select areas provide a balance of style and comfort. Residents enjoy the benefits of a gated community with access to a community pool, creating the perfect setting to relax and enjoy Florida living year-round. Conveniently located in East Orlando, this home provides easy access to shopping, dining, major roadways, and outdoor recreation while offering the peace of mind that comes with newer construction. Whether you're looking for your first home, your next home, or a low-maintenance lifestyle in a growing area, this former model home is a must-see. Easy access to Downtown Orlando, UCF, and major highways. Plenty of walking, biking, and outdoor fitness opportunities. Close to restaurants, shopping, and entertainment while still enjoying a neighborhood feel. Popular among active homeowners who appreciate parks, trails, and recreation close to home.
Under contract
$340,000
9806 RED EAGLE DRIVE, ORLANDO, FL 32825
3beds
1,685sqft
:
Get pre-qualified$2,571/mo
Townhouse
Built in 2019
3,541 Square Feet Lot
$337,400 Zestimate®
$202/sqft
$255/mo HOA
What's special
Gated communityPremium finishesOpen-concept floor planDesigner touches throughoutThoughtful upgrades
- 35 days |
- 353 |
- 17 |
Likely to sell faster than
Zillow last checked:
Listing updated:
Listed by:
Franshely Calero 786-472-0738,
LUXE HUNTER REAL ESTATE 407-984-4888,
Allison Hunter 407-221-4669,
LUXE HUNTER REAL ESTATE
Source: Stellar MLS,MLS#: O6419953 Originating MLS: Orlando Regional
Originating MLS: Orlando Regional
Facts & features
Interior
Bedrooms & bathrooms
- Bedrooms: 3
- Bathrooms: 3
- Full bathrooms: 2
- 1/2 bathrooms: 1
Primary bedroom
- Features: Walk-In Closet(s)
- Level: Second
- Area: 196 Square Feet
- Dimensions: 14x14
Bedroom 1
- Features: Built-in Closet
- Level: Second
- Area: 144 Square Feet
- Dimensions: 12x12
Bedroom 2
- Features: Walk-In Closet(s)
- Level: Second
- Area: 180 Square Feet
- Dimensions: 15x12
Primary bathroom
- Level: Second
- Area: 171 Square Feet
- Dimensions: 9x19
Bathroom 1
- Level: First
- Area: 14 Square Feet
- Dimensions: 7x2
Bathroom 2
- Features: Built-in Closet
- Level: Second
- Area: 56 Square Feet
- Dimensions: 8x7
Kitchen
- Level: First
- Area: 104 Square Feet
- Dimensions: 13x8
Living room
- Level: First
- Area: 315 Square Feet
- Dimensions: 15x21
Heating
- Central
Cooling
- Central Air
Appliances
- Included: Dishwasher, Dryer, Microwave, Range, Refrigerator, Washer
- Laundry: Laundry Closet
Features
- Ceiling Fan(s), Living Room/Dining Room Combo, Open Floorplan, PrimaryBedroom Upstairs, Walk-In Closet(s)
- Flooring: Carpet, Ceramic Tile
- Has fireplace: No
- Common walls with other units/homes: Corner Unit,End Unit
Interior area
- Total structure area: 2,294
- Total interior livable area: 1,685 sqft
Video & virtual tour
Property
Parking
- Total spaces: 2
- Parking features: Garage - Attached
- Attached garage spaces: 2
Features
- Levels: Two
- Stories: 2
- Exterior features: Private Entrance, Sidewalk
Lot
- Size: 3,541 Square Feet
- Features: Corner Lot
Details
- Parcel number: 302231238500150
- Zoning: P-D
- Special conditions: None
Construction
Type & style
- Home type: Townhouse
- Property subtype: Townhouse
Materials
- Block, Stucco
- Foundation: Slab
- Roof: Shingle
Condition
- New construction: No
- Year built: 2019
Details
- Builder name: Lennar
Utilities & green energy
- Sewer: Public Sewer
- Water: Public
- Utilities for property: Cable Available, Electricity Available, Water Available
Community & HOA
Community
- Features: Community Mailbox, Gated Community - No Guard, Pool
- Pet fee: $0 monthly
- Subdivision: ECON TRLS PH 1
HOA
- Has HOA: Yes
- Amenities included: Clubhouse
- Services included: Common Area Taxes, Community Pool, Maintenance Structure, Maintenance Grounds, None, Private Road
- HOA fee: $255 monthly
- HOA name: Don Asher Property Manager/ Laura Carpio
- HOA phone: 407-425-4561
Location
- Region: Orlando
Financial & listing details
- Price per square foot: $202/sqft
- Tax assessed value: $351,887
- Annual tax amount: $4,149
- Date on market: 6/25/2026
- Cumulative days on market: 31 days
- Listing terms: Cash,Conventional,FHA,VA Loan
- Ownership: Fee Simple
- Total actual rent: 0
- Electric utility on property: Yes
- Road surface type: Asphalt
Estimated market value
$337,400
$321,000 - $354,000
$2,360/mo
Price history
| Date | Event | Price |
|---|---|---|
| 7/8/2026 | Contingent | $340,000$202/sqft |
Source:  Stellar MLS #O6419953 Report a problem Stellar MLS #O6419953 Report a problem | ||
| 7/6/2026 | Pending sale | $340,000$202/sqft |
Source: Stellar MLS #O6419953 Report a problem | ||
| 6/25/2026 | Listed for sale | $340,000+18.8%$202/sqft |
Source: Stellar MLS #O6419953 Report a problem | ||
| 10/12/2020 | Sold | $286,200$170/sqft |
Source: Public Record Report a problem | ||
Public tax history
| Year | Property taxes | Tax assessment |
|---|---|---|
| 2024 | $3,936 +0.4% | $265,806 -3.2% |
| 2023 | $3,921 +3.7% | $274,481 +3% |
| 2022 | $3,781 +1.7% | $266,486 +3% |
| 2021 | $3,719 -13.8% | $258,724 +1.4% |
| 2020 | $4,315 +565.5% | $255,252 +538.1% |
| 2019 | $648 +338.9% | $40,000 +344.4% |
| 2018 | $148 | $9,000 |
Find assessor info on the county website
Monthly payment
Est. payment
Payment breakdown
Explore the cost of this home by adjusting the details. Changes won't be saved.Climate risks
Neighborhood: 32825
Nearby schools
GreatSchools rating
- 4/10Little River Elementary SchoolGrades: PK-5Distance: 1.2 mi
- 4/10Union Park Middle SchoolGrades: 6-8Distance: 1.9 mi
- 4/10University High SchoolGrades: 9-12Distance: 3.2 mi
Schools provided by the listing agent
- Elementary: Little River Elem
- Middle: Union Park Middle
- High: University High
Source: Stellar MLS. This data may not be complete. We recommend contacting the local school district to confirm school assignments for this home.
- $324,0003 bd3 ba1.7k sqft9812 Red Eagle Dr, Orlando, FL 32825Sold
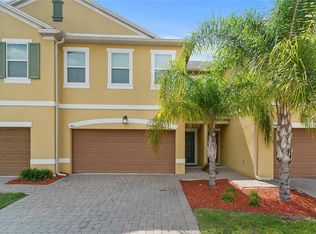
- $2,1003 bd3 ba1.2k sqft9818 Red Eagle Dr, Orlando, FL 32825For Rent

- $301,3003 bd3 ba1.3k sqft9824 Red Eagle Dr, Orlando, FL 32825Off Market
- $332,2003 bd3 ba1.2k sqft9932 Red Eagle, Orlando, FL 32825Off Market
- $360,400-- bd-- ba1.8k sqft9830 Red Eagle Dr, Orlando, FL 32825Off Market
- $377,6003 bd3 ba1.6k sqft9836 Red Eagle Dr, Orlando, FL 32825Off Market
- $100-- bd-- ba-- sqft9007 Tecumseh Dr, Orlando, FL 32825Off Market
- $244,2693 bd2 ba1.6k sqft109 N Econlockhatchee Trl, Orlando, FL 32825Off Market
A local agent can set up tours, give advice and negotiate with sellers.
Similar homes
- $349,5003 bd3 ba1.6k sqft2588 SEDGE GRASS WAY, ORLANDO, FL 32824For Sale
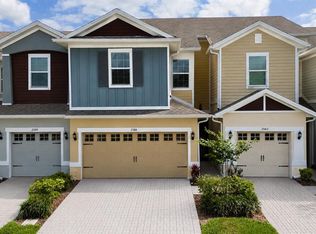
 MLS ID #S5154023, Maria Fernan Castro, PA, LA ROSA REALTY KISSIMMEE. Stellar MLS
 - $374,9993 bd3 ba1.6k sqft4905 WINDING RIVER ROAD, ORLANDO, FL 32822New Construction
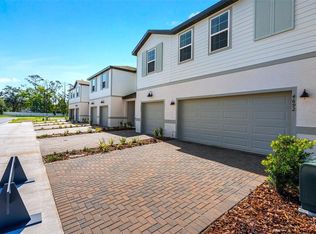 MLS ID #W7886893, Bill Maltbie, MALTBIE REALTY GROUP. Stellar MLS
 - $314,9003 bd3 ba1.5k sqft10975 SAVANNAH LANDING CIRCLE, ORLANDO, FL 32832For Sale
 MLS ID #O6412961, Isabel Sirizzotti, SUNNY 365 REALTY GROUP. Stellar MLS
 - $350,0003 bd3 ba1.6k sqft2521 GALLIANO CIRCLE, WINTER PARK, FL 32792For Sale
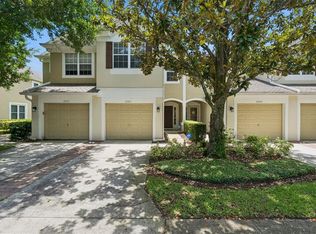 MLS ID #O6419329, Daniel Lennon, LPT REALTY LLC. Stellar MLS
 - $289,9002 bd3 ba1.3k sqft901 PINE POINTE LANE, ORLANDO, FL 32828For SaleMLS ID #O6423448, Summer Brady, MAINSTAY BROKERAGE LLC. Stellar MLS
- $372,9903 bd3 ba1.6k sqft4899 WINDING RIVER ROAD, ORLANDO, FL 32822New ConstructionStellar MLS
- $382,0003 bd3 ba1.5k sqft10239 HIGHLINE CREST STREET, ORLANDO, FL 32832For SaleMLS ID #O6421209, Mary Medina, BETTER HOMES AND GARDENS REAL ESTATE MANN GLOBAL P. Stellar MLS
- $369,9993 bd3 ba1.6k sqft4911 WINDING RIVER ROAD, ORLANDO, FL 32822New ConstructionStellar MLS
- $369,9003 bd4 ba2.2k sqft10522 GREEN IVY LANE, ORLANDO, FL 32832For SaleMLS ID #O6420252, Thomas Nickley, Jr, KELLER WILLIAMS REALTY AT THE PARKS. Stellar MLS
- $395,0003 bd3 ba1.5k sqft759 SPRING PALMS LOOP, ORLANDO, FL 32828For SaleMLS ID #O6396769, Stephane Loth, COLDWELL BANKER REALTY. Stellar MLS
- $350,0003 bd3 ba2.3k sqft15523 WILLOW ARBOR CIRCLE, ORLANDO, FL 32824For SaleMLS ID #O6403112, Jenny Wemert, WEMERT GROUP REALTY LLC. Stellar MLS
- $365,0003 bd3 ba1.4k sqft141 MITCHELL CREEK WAY, OVIEDO, FL 32765For SaleMLS ID #O6419115, Kristan Hayden, ATRIUM REALTY, LLC. Stellar MLS
- $390,0003 bd3 ba1.5k sqft9586 POPLAR RIDGE AVENUE, ORLANDO, FL 32832For SaleMLS ID #O6416002, Lissette Sanchez, EXP REALTY LLC. Stellar MLS
- $314,5003 bd3 ba1.6k sqft1732 BUCKEYE FALLS WAY, ORLANDO, FL 32824For SaleMLS ID #O6406095, Doreen Negron-Mejia, KELLER WILLIAMS ADVANTAGE III. Stellar MLS
- $375,0004 bd3 ba1.9k sqft1940 PORTOFINO MEADOWS BOULEVARD, ORLANDO, FL 32824For SaleMLS ID #O6419006, Grace Case, PA, EMPIRE NETWORK REALTY. Stellar MLS
- $369,5003 bd3 ba1.4k sqft198 MITCHELL CREEK WAY, OVIEDO, FL 32765For SaleMLS ID #O6414979, Jenny Wemert, WEMERT GROUP REALTY LLC. Stellar MLS
- $350,0003 bd3 ba1.7k sqft986 GRAND WILDMERE COVE, LONGWOOD, FL 32750New ConstructionMLS ID #O6411035, Patti Fairhurst, KELLER WILLIAMS ADVANTAGE REALTY. Stellar MLS
- $359,9904 bd3 ba1.8k sqft5046 WALKER STREET, ST CLOUD, FL 34771For SaleMLS ID #S5152715, Kimberly Gamble, CORCORAN CONNECT LLC. Stellar MLS
- $350,0004 bd3 ba1.8k sqft5041 CASPIAN STREET, ST CLOUD, FL 34771For SaleMLS ID #O6412741, Brad Young, HOMEVEST REALTY. Stellar MLS
- $379,9003 bd3 ba1.6k sqft11626 EPIC AVENUE, ORLANDO, FL 32832For SaleMLS ID #O6376782, Daniel Rodriguez, NEW HEIGHTS REALTY GROUP. Stellar MLS
