This beautifully cared-for 3-bedroom/3-bathroom house offers an exceptional floor plan that is perfect for both everyday living and entertaining. With hardwood floors throughout, the first floor features an eat-in kitchen, formal dining room, 2 separate living rooms, a full laundry room with a sink, and a 4 seasons room. The kitchen feature stainless-steel appliances, quartz countertops, a comfortable breakfast table area, and a charming window seat. Just off the kitchen is very spacious living room that leads to a formal dining room large enough to fit an 8 chair dining room table. French doors lead from the dining room to the expansive family room, complete with recessed lighting, a cozy fireplace, and direct access to the sunroom. Upstairs, you'll find three generously sized bedrooms, including a beautiful primary suite with custom built-ins, a cedar closet, and an attached primary bathroom. The rest of the upstairs features 2 very large bedrooms along with a full bathroom. Included is a large front porch, complete with trex decking, a 2 car garage with a heated working space, and beautiful backyard.
Contingent
$385,000
9809 S 54th Ave, Oak Lawn, IL 60453
3beds
2,429sqft
Single Family Residence
Built in 1950
6,150 Square Feet Lot
$-- Zestimate®
$159/sqft
$-- HOA
What's special
Cozy fireplaceThree generously sized bedroomsRecessed lightingExceptional floor planCharming window seatEat-in kitchenQuartz countertops
- 22 days
- 2,926
- 442
Likely to sell faster than
Zillow last checked:
Listing updated:
Listed by:
Donald Shea 312-640-7010,
Baird & Warner
Source: MRED as distributed by MLS GRID,MLS#: 12757603
Facts & features
Interior
Bedrooms & bathrooms
- Bedrooms: 3
- Bathrooms: 3
- Full bathrooms: 3
Rooms
- Room types: Sun Room
Primary bedroom
- Features: Flooring (Hardwood), Window Treatments (Blinds), Bathroom (Full, Shower Only)
- Level: Second
- Area: 272 Square Feet
- Dimensions: 17X16
Bedroom 2
- Features: Flooring (Hardwood), Window Treatments (Blinds)
- Level: Second
- Area: 165 Square Feet
- Dimensions: 11X15
Bedroom 3
- Features: Flooring (Hardwood), Window Treatments (Blinds)
- Level: Second
- Area: 198 Square Feet
- Dimensions: 11X18
Dining room
- Features: Flooring (Hardwood), Window Treatments (Blinds)
- Level: Main
- Area: 121 Square Feet
- Dimensions: 11X11
Family room
- Features: Flooring (Hardwood), Window Treatments (Blinds)
- Level: Main
- Area: 440 Square Feet
- Dimensions: 20X22
Kitchen
- Features: Kitchen (Eating Area-Table Space, Pantry-Closet), Flooring (Luxury Vinyl), Window Treatments (Blinds)
- Level: Main
- Area: 182 Square Feet
- Dimensions: 14X13
Laundry
- Features: Flooring (Ceramic Tile), Window Treatments (Blinds)
- Level: Main
- Area: 60 Square Feet
- Dimensions: 6X10
Living room
- Features: Flooring (Hardwood), Window Treatments (Blinds)
- Level: Main
- Area: 221 Square Feet
- Dimensions: 17X13
Sun room
- Features: Flooring (Other)
- Level: Main
- Area: 144 Square Feet
- Dimensions: 12X12
Heating
- Natural Gas
Cooling
- Central Air
Appliances
- Laundry: Main Level, In Unit, Sink
Features
- 1st Floor Full Bath, High Ceilings, Separate Dining Room
- Flooring: Hardwood
- Doors: French Doors, Sliding Doors
- Windows: Drapes, Blinds, Double Pane Windows, Window Treatments
- Basement: Crawl Space
- Number of fireplaces: 1
- Fireplace features: Electric, Family Room
Interior area
- Total structure area: 0
- Total interior livable area: 2,429 sqft
Property
Parking
- Total spaces: 2.5
- Parking features: Concrete, Garage Door Opener, Yes, Garage Owned, Detached, Garage
- Garage spaces: 2.5
- Has uncovered spaces: Yes
Accessibility
- Accessibility features: No Disability Access
Features
- Stories: 2
- Patio & porch: Deck
- Fencing: Fenced
Lot
- Size: 6,150 Square Feet
- Dimensions: 50x123
Details
- Additional structures: Garage(s)
- Parcel number: 24091340440000
- Special conditions: None
- Other equipment: TV-Cable, Ceiling Fan(s)
Construction
Type & style
- Home type: SingleFamily
- Property subtype: Single Family Residence
Materials
- Vinyl Siding
- Foundation: Concrete Perimeter
- Roof: Asphalt
Condition
- New construction: No
- Year built: 1950
- Major remodel year: 2002
Utilities & green energy
- Electric: 200+ Amp Service
- Sewer: Public Sewer, Storm Sewer
- Water: Lake Michigan, Public
Community & HOA
HOA
- Services included: None
Location
- Region: Oak Lawn
Financial & listing details
- Price per square foot: $159/sqft
- Tax assessed value: $320,000
- Annual tax amount: $3,479
- Date on market: 9/15/2026
- Ownership: Fee Simple
Estimated market value
Not available
Estimated sales range
Not available
Not available
Price history
| Date | Event | Price |
|---|---|---|
| 9/30/2026 | Contingent | $385,000$159/sqft |
Source:  MRED as distributed by MLS GRID #12757603 Report a problem MRED as distributed by MLS GRID #12757603 Report a problem | ||
| 9/15/2026 | Listed for sale | $385,000+24.2%$159/sqft |
Source: MRED as distributed by MLS GRID #12757603 Report a problem | ||
| 9/13/2019 | Listing removed | $309,900$128/sqft |
Source: Coldwell Banker Residential Brokerage - Oak Lawn #10477945 Report a problem | ||
| 9/1/2019 | Price change | $309,9000%$128/sqft |
Source: Coldwell Banker Residential Brokerage - Oak Lawn #10477945 Report a problem | ||
| 8/30/2019 | Price change | $310,000-3.1%$128/sqft |
Source: Coldwell Banker Residential Brokerage - Oak Lawn #10477945 Report a problem | ||
| 8/26/2019 | Price change | $319,900-1.6%$132/sqft |
Source: Coldwell Banker Residential Brokerage - Oak Lawn #10477945 Report a problem | ||
| 8/7/2019 | Listed for sale | $325,000+133.8%$134/sqft |
Source: Coldwell Banker Residential #10477945 Report a problem | ||
| 5/31/1996 | Sold | $139,000$57/sqft |
Source: Public Record Report a problem | ||
Public tax history
| Year | Property taxes | Tax assessment |
|---|---|---|
| 2024 | $3,590 +3.2% | $32,000 |
| 2023 | $3,479 -21.7% | $32,000 +47.9% |
| 2022 | $4,445 +5% | $21,636 |
| 2021 | $4,233 +9.6% | $21,636 |
| 2020 | $3,864 -9.4% | $21,636 +5.6% |
| 2019 | $4,267 +3.8% | $20,485 |
| 2018 | $4,112 +1.6% | $20,485 |
| 2017 | $4,047 -23.2% | $20,485 +4.5% |
| 2016 | $5,267 -3.8% | $19,602 |
| 2015 | $5,473 -10.3% | $19,602 |
| 2014 | $6,102 -7.7% | $19,602 -15.4% |
| 2013 | $6,609 +1.5% | $23,171 |
| 2012 | $6,509 +5.2% | $23,171 |
| 2011 | $6,189 +1.1% | $23,171 -19.2% |
| 2010 | $6,120 +38.3% | $28,664 |
| 2009 | $4,424 -5% | $28,664 -5% |
| 2008 | $4,659 +13.6% | $30,172 +34.3% |
| 2007 | $4,102 +4.6% | $22,474 |
| 2006 | $3,920 +11.4% | $22,474 |
| 2005 | $3,518 -3.8% | $22,474 +31.7% |
| 2004 | $3,656 +5.6% | $17,070 |
| 2003 | $3,463 +26.7% | $17,070 +17.9% |
| 2002 | $2,733 +50.1% | $14,473 +34.9% |
| 2001 | $1,820 +2.7% | $10,731 |
| 2000 | $1,773 +1.4% | $10,731 |
| 1999 | $1,750 | $10,731 |
Find assessor info on the county website
Monthly payment
Est. payment
Payment breakdown
Explore the cost of this home by adjusting the details. Changes won't be saved.Climate risks
Neighborhood: 60453
Nearby schools
Schools provided by the listing agent
- Elementary: Sward Elementary School
- Middle: Oak Lawn-Hometown Middle School
- High: Oak Lawn Comm High School
- District: 123
Source: MRED as distributed by MLS GRID. This data may not be complete. We recommend contacting the local school district to confirm school assignments for this home.

Similar homes
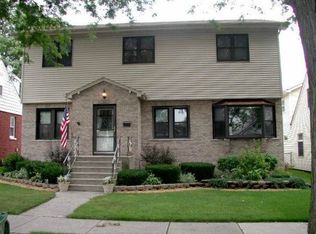
- $399,9003 bd2 ba1.9k sqft8740 W 99th St, Palos Hills, IL 60465New
 MLS ID #12776049, Giedre Mickeviciene, ABR,PSA,SRES, Boutique Home Realty. MRED as distributed by MLS GRID
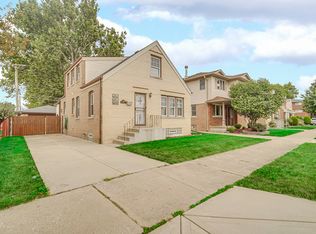
 - $399,9004 bd3 ba2.8k sqft3915 W 104th St, Chicago, IL 60655Active
 MLS ID #12761536, James Mattz, Keller Williams Preferred Rlty. MRED as distributed by MLS GRID
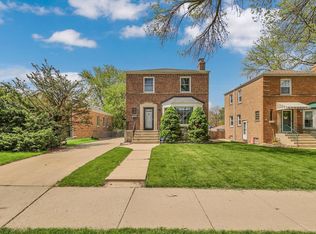
 - $394,9003 bd2 ba1.3k sqft10006 S Artesian Ave, Chicago, IL 60655Active
 MLS ID #12753186, Reginald Patterson, eXp Realty. MRED as distributed by MLS GRID
 - $386,9004 bd3 ba2.6k sqft835 Maple Rd, Flossmoor, IL 60422New
 MLS ID #12778264, Jaime Birks, Realty of America. MRED as distributed by MLS GRID
