Welcome to this charming 4-bedroom, 2.5-bath Colonial nestled in Concord Township! Step inside to a bright and inviting foyer, flanked by a formal living room and elegant dining room, both filled with natural light from beautiful windows. The dining room is enhanced by a stunning tray ceiling and crown molding, creating the perfect space for entertaining. The spacious family room features a cozy fireplace and large windows, seamlessly flowing into the kitchen. The well-appointed kitchen offers ample cabinetry, generous counter space, stainless steel appliances, and a spacious eating area with direct access to the deck—ideal for indoor-outdoor living. Completing the main level are a convenient half bath and laundry room. Upstairs, the master suite provides a relaxing retreat with a walk-in closet and private full bath. Three additional generously sized bedrooms and a second full bathroom offer plenty of space for family and guests. The finished lower level expands your living space with a recreation room perfect for entertaining, gaming, or relaxing, along with a bonus room that could serve as a home office, or guest room. The other portion of the basement includes a utility area and dedicated workshop space. Outside, enjoy summer cookouts and gatherings on the deck overlooking the backyard. A storage shed provides additional space for lawn equipment and outdoor essentials. This wonderful home combines comfort, functionality, and charm in a great location!
Active
$409,900
9812 Wellesly Blvd, Concord Township, OH 44077
4beds
--sqft
:
Get pre-qualified$2,936/mo
Single Family Residence
Built in 1992
0.51 Acres Lot
$404,100 Zestimate®
$--/sqft
$-- HOA
What's special
Bright and inviting foyerStainless steel appliancesDeck overlooking the backyard
- 58 days |
- 706 |
- 34 |
Zillow last checked:
Listing updated:
Listed by:
Angelo J Marrali 440-974-7846 angelomarrali@howardhanna.com,
Howard Hanna
Source: MLS Now,MLS#: 5216493
Facts & features
Interior
Bedrooms & bathrooms
- Bedrooms: 4
- Bathrooms: 3
- Full bathrooms: 2
- 1/2 bathrooms: 1
- Main level bathrooms: 1
Primary bedroom
- Level: Second
- Dimensions: 17 x 13
Bedroom
- Level: Second
- Dimensions: 11 x 11
Bedroom
- Level: Second
- Dimensions: 11 x 11
Bedroom
- Level: Second
- Dimensions: 12 x 11
Basement
- Level: Lower
- Dimensions: 34 x 14
Bonus room
- Level: Lower
- Dimensions: 13 x 13
Den
- Level: First
- Dimensions: 13 x 13
Dining room
- Level: First
- Dimensions: 14 x 12
Entry foyer
- Level: First
- Dimensions: 10 x 9
Family room
- Level: Lower
- Dimensions: 19 x 13
Kitchen
- Level: First
- Dimensions: 15 x 11
Laundry
- Level: First
- Dimensions: 10 x 9
Living room
- Level: First
- Dimensions: 21 x 14
Workshop
- Level: Lower
- Dimensions: 13 x 11
Heating
- Forced Air, Gas
Cooling
- Central Air
Appliances
- Included: Dryer, Dishwasher, Microwave, Range, Refrigerator, Washer
Features
- Basement: Full
- Number of fireplaces: 1
Video & virtual tour
Property
Parking
- Parking features: Attached, Garage
- Attached garage spaces: 2
Features
- Levels: Two
- Stories: 2
- Patio & porch: Deck
Lot
- Size: 0.51 Acres
Details
- Additional structures: Shed(s)
- Parcel number: 10A028Z000060
- Lease amount: $0
Construction
Type & style
- Home type: SingleFamily
- Architectural style: Colonial
- Property subtype: Single Family Residence
Materials
- Vinyl Siding
- Roof: Asphalt,Fiberglass
Condition
- Year built: 1992
Utilities & green energy
- Sewer: Public Sewer
- Water: Public
Community & HOA
Community
- Subdivision: Newport Hills Subdivision
HOA
- Has HOA: No
Location
- Region: Concord Township
Financial & listing details
- Tax assessed value: $306,580
- Annual tax amount: $4,837
- Date on market: 6/5/2026
- Cumulative days on market: 59 days
- Listing agreement: Exclusive Right To Sell
Estimated market value
$404,100
$384,000 - $424,000
$2,542/mo
Price history
| Date | Event | Price |
|---|---|---|
| 7/27/2026 | Listed for sale | $409,900 |
Source: MLS Now #5216493 Report a problem | ||
| 7/15/2026 | Contingent | $409,900 |
Source: MLS Now #5216493 Report a problem | ||
| 6/5/2026 | Listed for sale | $409,900-18% |
Source: MLS Now #5216493 Report a problem | ||
| 9/29/2022 | Sold | $500,000+73.6% |
Source: Public Record Report a problem | ||
| 12/27/2019 | Sold | $288,000 |
Source:  MLS Now #4123710 Report a problem MLS Now #4123710 Report a problem | ||
| 10/25/2019 | Pending sale | $288,000 |
Source: Ohio Property Group, LLC #4123710 Report a problem | ||
| 8/27/2019 | Price change | $288,000-2.3% |
Source: Ohio Property Group, LLC #4123710 Report a problem | ||
| 7/8/2019 | Listed for sale | $294,900+24% |
Source: Owner Report a problem | ||
| 11/21/2013 | Listing removed | $237,900 |
Source: Howard Hanna - Mentor #3430027 Report a problem | ||
| 11/6/2013 | Price change | $237,900-1.7% |
Source: Howard Hanna - Mentor #3430027 Report a problem | ||
| 9/25/2013 | Price change | $242,000-1% |
Source: Howard Hanna - Mentor #3430027 Report a problem | ||
| 8/9/2013 | Price change | $244,500-2.2% |
Source: Howard Hanna - Mentor #3430027 Report a problem | ||
| 7/25/2013 | Listed for sale | $249,900-1.6% |
Source: Howard Hanna #3430027 Report a problem | ||
| 5/5/2004 | Sold | $254,000+0.4% |
Source: MLS Now #2124626 Report a problem | ||
| 8/15/2003 | Sold | $253,000+6.3% |
Source: Public Record Report a problem | ||
| 1/19/2001 | Sold | $238,000 |
Source: Public Record Report a problem | ||
Public tax history
| Year | Property taxes | Tax assessment |
|---|---|---|
| 2025 | $4,837 -2.2% | $107,300 |
| 2024 | $4,947 +11% | $107,300 +25% |
| 2023 | $4,456 -0.6% | $85,850 |
| 2022 | $4,481 -0.3% | $85,850 |
| 2021 | $4,495 +0.8% | $85,850 +15% |
| 2020 | $4,460 +0.9% | $74,650 |
| 2019 | $4,420 -8.4% | $74,650 -3.3% |
| 2018 | $4,825 | $77,230 |
| 2017 | $4,825 +1% | $77,230 |
| 2016 | $4,777 +8.5% | $77,230 |
| 2015 | $4,404 +0.6% | $77,230 |
| 2014 | $4,377 -0.1% | $77,230 |
| 2013 | $4,381 -0.4% | $77,230 |
| 2012 | $4,398 +6.5% | $77,230 -0.6% |
| 2011 | $4,128 -1.1% | $77,690 |
| 2010 | $4,172 +6% | $77,690 |
| 2009 | $3,935 -4.4% | $77,690 -12% |
| 2008 | $4,115 +2.3% | $88,285 |
| 2007 | $4,021 -55.5% | $88,285 |
| 2006 | $9,040 -3.2% | $88,285 -2.7% |
| 2005 | $9,342 -0.2% | $90,689 |
| 2004 | $9,358 +8.2% | $90,689 |
| 2003 | $8,647 +21.2% | $90,689 +17.6% |
| 2002 | $7,133 +24.4% | $77,120 +24.4% |
| 2001 | $5,736 -0.1% | $62,000 |
| 2000 | $5,739 +7.1% | $62,000 +7.1% |
| 1999 | $5,359 | $57,887 |
Find assessor info on the county website
Monthly payment
Est. payment
Payment breakdown
Explore the cost of this home by adjusting the details. Changes won't be saved.Climate risks
Neighborhood: 44077
Nearby schools
GreatSchools rating
- 8/10Hopkins Elementary SchoolGrades: K-5Distance: 1.8 mi
- 7/10Memorial Middle SchoolGrades: 6-8Distance: 1.7 mi
- 8/10Mentor High SchoolGrades: 9-12Distance: 2.7 mi
Schools provided by the listing agent
- District: Mentor EVSD - 4304
Source: MLS Now. This data may not be complete. We recommend contacting the local school district to confirm school assignments for this home.
- $---- bd-- ba-- sqft9812 Wellesly Blvd, Painesville, OH 44077Off Market
- $435,7004 bd2 ba2.2k sqft9818 Wellesly Blvd, Painesville, OH 44077Off Market
- $405,8003 bd3 ba2.1k sqft9806 Wellesly Blvd, Painesville, OH 44077Off Market
- $388,8004 bd2 ba2.1k sqft9829 Wellesly Blvd, Painesville, OH 44077Off Market
- $382,5003 bd2 ba2.1k sqft9824 Wellesly Blvd, Painesville, OH 44077Off Market
- $378,9003 bd2 ba2.1k sqft9824 Wellesley Blvd, Concord Township, OH 44077Off Market
- $386,1004 bd2 ba2.1k sqft9823 Wellesly Blvd, Painesville, OH 44077Off Market
- $396,1003 bd2 ba2.2k sqft9835 Wellesly Blvd, Painesville, OH 44077Off Market
A local agent can set up tours, give advice and negotiate with sellers.
Similar homes
- $389,9004 bd3 ba-- sqft10219 Lola Ct, Painesville, OH 44077For Sale
 MLS ID #5229562, Mary Jane Shannon, HomeSmart Real Estate Momentum LLC. MLS Now
 - $369,9003 bd2 ba1.9k sqft7230 Rosedale Dr, Mentor, OH 44060For Sale
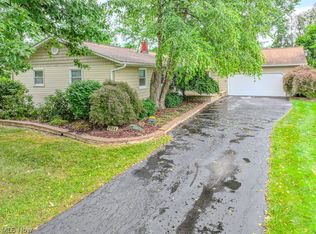 MLS ID #5232042, Angelo J Marrali, Howard Hanna. MLS Now
 - $434,9003 bd3 ba3.6k sqft10589 Ridgewater Dr, Painesville, OH 44077For Sale
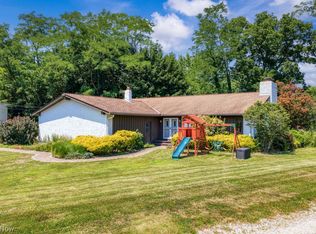 MLS ID #5231857, Toni Bowers, Howard Hanna. MLS Now
 - $350,0004 bd3 ba1.8k sqft7068 Brightwood Dr, Painesville, OH 44077For Sale
 MLS ID #5230481, Evan Webb, HomeSmart Real Estate Momentum LLC. MLS Now
 - $393,0004 bd3 ba2.2k sqft5982 Silver Ct, Mentor, OH 44060For SaleMLS ID #5232188, Andrew Salonen, Howard Hanna. MLS Now
- $339,9003 bd3 ba2.4k sqft10137 Johnnycake Ridge Rd, Concord Township, OH 44077For SaleMLS ID #5210352, Beth A Osborne, HomeSmart Real Estate Momentum LLC. MLS Now
- $486,0004 bd3 ba3.1k sqft6967 Auburn Ridge Rd, Painesville, OH 44077For SaleMLS ID #5222749, Mary Kunka, RE/MAX Crossroads Properties. MLS Now
- $344,9004 bd3 ba2k sqft10110 Weathersfield Dr, Mentor, OH 44060For SaleMLS ID #5224525, Michelle A Underwood, Platinum Real Estate. MLS Now
- $390,0005 bd3 ba2.2k sqft9412 Beaver Creek Dr, Mentor, OH 44060For SaleMLS ID #5212176, Tim Cline, Platinum Real Estate. MLS Now
- $475,0004 bd4 ba3.9k sqft8495 Painesville Warren Rd, Painesville, OH 44077For SaleMLS ID #5227249, Laura Mokwa, McDowell Homes Real Estate Services. MLS Now
- $363,0004 bd3 ba2.8k sqft9585 Brayes Manor Dr, Mentor, OH 44060For SaleMLS ID #5225417, Dan McCaskey, RE/MAX Revealty. MLS Now
- $359,0004 bd3 ba2.2k sqft7711 King Memorial Rd, Mentor, OH 44060For SaleMLS ID #5214581, Antoine Moss, Keller Williams Greater Cleveland Northeast. MLS Now
- $419,9003 bd3 ba2.9k sqft10182 Mulberry Rd, Chardon, OH 44024For SaleMLS ID #5232976, Michael P Coleman, HomeSmart Real Estate Momentum LLC. MLS Now
- $340,0004 bd3 ba2.6k sqft526 Deerwood Ct, Painesville, OH 44077For SaleMLS ID #5208794, Darren W Burke, Keller Williams Greater Cleveland Northeast. MLS Now
- $434,9005 bd3 ba3k sqft8134 Mentor Ave, Mentor, OH 44060For SaleMLS ID #5216758, Angela Fross, Howard Hanna. MLS Now
- $375,0004 bd3 ba2.7k sqft8834 Arrowood Ct, Mentor, OH 44060For SaleMLS ID #5220446, Amy Whipple, Keller Williams Greater Cleveland Northeast. MLS Now
- $249,0003 bd3 ba1.4k sqft7505 Morley Rd, Mentor, OH 44060For SaleMLS ID #5230752, Mark G Fetterman, RE/MAX Transitions. MLS Now
- $395,0005 bd3 ba3.7k sqft1587 Clipper Cv, Painesville, OH 44077For SaleMLS ID #5230231, Jeffrey Carducci, McDowell Homes Real Estate Services. MLS Now
- $299,9003 bd2 ba2k sqft9720 Fox Hill Trl, Concord Twp, OH 44060For SaleMLS ID #5232135, Claire Jazbec, Keller Williams Greater Cleveland Northeast. MLS Now
- $475,0004 bd3 ba-- sqft5160 Deer Rdg, Mentor, OH 44060For SaleMLS ID #5219566, Denise M Zervos, Platinum Real Estate. MLS Now
