Welcome home to this spacious and beautifully maintained 4-bedroom, 2.5-bath Colonial offering the perfect blend of comfort, functionality, and outdoor enjoyment. The inviting floor plan features generous living and dining rooms, a warm and welcoming family room that opens to the updated eat-in kitchen, creating the ideal space for everyday living and entertaining. Upstairs, you'll find four spacious bedrooms, including a private owner's suite complete with its own full bath and ample closet space. The finished basement expands your living area with a large recreation room, perfect for movie nights, a home office, gym, or game room. Step outside to your own private backyard retreat! Enjoy summer days relaxing on the expansive fenced in deck overlooking the sparkling in-ground pool, all surrounded by mature trees and landscaping that provide exceptional privacy. Whether hosting family gatherings or simply unwinding after a long day, this outdoor space is sure to impress. Additional highlights include a convenient side-entry garage, newer cement drive and sidewalk, newer furnace and air, new garage door, and an updated kitchen with Kraft Maid cupboards . This move-in ready home offers the space, amenities, and lifestyle you've been searching for with plenty of room for both indoor and outdoor entertaining. Don't miss your opportunity to make it yours!
Information deemed reliable but not guaranteed
Active
$389,900
10219 Lola Ct, Painesville, OH 44077
4beds
--sqft
:
Get pre-qualified$2,792/mo
Single Family Residence
Built in 1979
0.5 Acres Lot
$-- Zestimate®
$--/sqft
$-- HOA
What's special
Four spacious bedroomsSparkling in-ground poolInviting floor planNew garage doorConvenient side-entry garageUpdated eat-in kitchenPrivate backyard retreat
- 10 hours |
- 351 |
- 19 |
Zillow last checked:
Listing updated:
Listed by:
Mary Jane Shannon 440-479-1149 mjshannonrealtor@gmail.com,
HomeSmart Real Estate Momentum LLC
Source: MLS Now,MLS#: 5229562 Originating MLS: Lake Geauga Area Association of REALTORS
Originating MLS: Lake Geauga Area Association of REALTORSFacts & features
Interior
Bedrooms & bathrooms
- Bedrooms: 4
- Bathrooms: 3
- Full bathrooms: 2
- 1/2 bathrooms: 1
- Main level bathrooms: 1
Heating
- Heat Pump
Cooling
- Central Air
Appliances
- Included: Dryer, Dishwasher, Disposal, Microwave, Range, Refrigerator, Washer
- Laundry: Main Level
Features
- Eat-in Kitchen
- Basement: Full,Partially Finished,Storage Space
- Number of fireplaces: 1
Video & virtual tour
Property
Parking
- Total spaces: 2
- Parking features: Garage, Garage Faces Side
- Garage spaces: 2
Features
- Levels: Two
- Stories: 2
- Patio & porch: Deck
- Exterior features: Private Yard
- Has private pool: Yes
- Pool features: Heated, In Ground
- Fencing: Privacy
Lot
- Size: 0.5 Acres
Details
- Parcel number: 08A029H000090
- Special conditions: Estate
Construction
Type & style
- Home type: SingleFamily
- Architectural style: Colonial
- Property subtype: Single Family Residence
Materials
- Vinyl Siding
- Roof: Asphalt,Fiberglass
Condition
- Year built: 1979
Utilities & green energy
- Sewer: Public Sewer
- Water: Public
Community & HOA
Community
- Subdivision: Concord Hills Sub 2
HOA
- Has HOA: No
Location
- Region: Painesville
Financial & listing details
- Tax assessed value: $300,520
- Annual tax amount: $4,890
- Date on market: 7/24/2026
- Listing terms: Cash,Conventional,FHA,VA Loan
Estimated market value
Not available
Estimated sales range
Not available
Not available
Price history
| Date | Event | Price |
|---|---|---|
| 7/24/2026 | Listed for sale | $389,900 |
Source:  MLS Now #5229562 Report a problem MLS Now #5229562 Report a problem | ||
Public tax history
| Year | Property taxes | Tax assessment |
|---|---|---|
| 2025 | $4,889 -0.6% | $105,190 |
| 2024 | $4,921 +10.5% | $105,190 +23.5% |
| 2023 | $4,453 -0.1% | $85,170 |
| 2022 | $4,457 -0.4% | $85,170 |
| 2021 | $4,475 +0.1% | $85,170 +18% |
| 2020 | $4,470 +4.7% | $72,170 |
| 2019 | $4,268 +9.1% | $72,170 +14.3% |
| 2018 | $3,912 | $63,130 |
| 2017 | $3,912 +9% | $63,130 |
| 2016 | $3,590 +5.5% | $63,130 |
| 2015 | $3,402 +0.2% | $63,130 |
| 2014 | $3,395 0% | $63,130 |
| 2013 | $3,395 +0% | $63,130 |
| 2012 | $3,394 -3.8% | $63,130 -8.5% |
| 2011 | $3,529 +0.2% | $69,000 |
| 2010 | $3,521 -2.4% | $69,000 0% |
| 2009 | $3,608 -2.9% | $69,007 -11% |
| 2008 | $3,714 +1.5% | $77,536 |
| 2007 | $3,660 -45.7% | $77,536 |
| 2006 | $6,744 +21.8% | $77,536 +22.9% |
| 2005 | $5,538 -0.2% | $63,085 |
| 2004 | $5,547 +3.5% | $63,085 |
| 2003 | $5,360 +15.6% | $63,085 +16.5% |
| 2002 | $4,637 -0.3% | $54,160 |
| 2001 | $4,649 +1.2% | $54,160 |
| 2000 | $4,593 +2.7% | $54,160 +2.9% |
| 1999 | $4,472 | $52,609 |
Find assessor info on the county website
Monthly payment
Est. payment
Payment breakdown
Explore the cost of this home by adjusting the details. Changes won't be saved.Climate risks
Neighborhood: 44077
Nearby schools
GreatSchools rating
- 6/10Henry F Lamuth Middle SchoolGrades: 5-7Distance: 2 mi
- 6/10Riverside Jr/Sr High SchoolGrades: 8-12Distance: 4.2 mi
- 8/10Leroy Elementary SchoolGrades: K-5Distance: 4.3 mi
Schools provided by the listing agent
- District: Riverside LSD Lake- 4306
Source: MLS Now. This data may not be complete. We recommend contacting the local school district to confirm school assignments for this home.
- $363,6004 bd2 ba2.2k sqft10218 Lola Ct, Concord Township, OH 44077Off Market
- $369,6004 bd3 ba2.1k sqft10221 Lola Ct, Concord Township, OH 44077Off Market
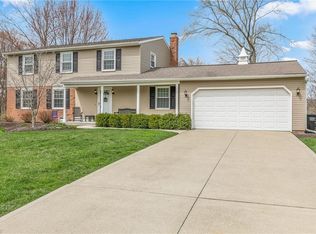
- $---- bd-- ba-- sqft10221 Lola Ct, Painesville, OH 44077Off Market
- $407,1004 bd3 ba3.1k sqft10232 Lola Ct, Painesville, OH 44077Off Market
- $332,5004 bd2 ba1.8k sqft10229 Lola Ct, Painesville, OH 44077Off Market
- $403,1004 bd3 ba2.2k sqft10242 Lola Ct, Concord Township, OH 44077Off Market
- $376,2004 bd2 ba2.5k sqft7353 Amanda Pl, Concord, OH 44077Off Market
- $320,000-- bd-- ba-- sqft7353 Amanda Pl, Painesville, OH 44077Off Market
A local agent can set up tours, give advice and negotiate with sellers.
Similar homes
- $350,0004 bd3 ba1.8k sqft7068 Brightwood Dr, Painesville, OH 44077For Sale
 MLS ID #5230481, Evan Webb, HomeSmart Real Estate Momentum LLC. MLS Now
 - $320,0004 bd3 ba2.6k sqft10199 Hoose Rd, Mentor, OH 44060For Sale
 MLS ID #5229897, Megan M Dawson, RE/MAX Results. MLS Now
 - $--3 bd3 ba2.3k sqft1924 Woodruff Dr, Painesville, OH 44077Auction
 Auction.com 1
 - $365,0003 bd2 ba-- sqft8136 Timberlane Dr, Painesville, OH 44077For Sale
 MLS ID #5230673, John Butala, HomeSmart Real Estate Momentum LLC. MLS Now
 - $398,5004 bd3 ba1.9k sqft8201 Orchard Rd, Concord Township, OH 44077For SaleMLS ID #5227836, Steve K Forsythe, Keller Williams Greater Cleveland Northeast. MLS Now
- $419,9004 bd4 ba3.9k sqft10676 Prouty Rd, Painesville, OH 44077For SaleMLS ID #5227715, Michelle A Underwood, Platinum Real Estate. MLS Now
- $344,9004 bd3 ba2k sqft10110 Weathersfield Dr, Mentor, OH 44060For SaleMLS ID #5224525, Michelle A Underwood, Platinum Real Estate. MLS Now
- $425,0004 bd3 ba2.9k sqft8030 Aileen Dr, Mentor, OH 44060For SaleMLS ID #5230678, Carlyn Goudas, Howard Hanna. MLS Now
- $344,9004 bd3 ba1.9k sqft7044 Teal Cv, Painesville, OH 44077For SaleMLS ID #5201571, Asa A Cox, Glasshouse Realty Group, LLC. MLS Now
- $549,9003 bd3 ba2.8k sqft10370 Pinecrest Rd, Painesville, OH 44077For SaleMLS ID #5221724, Kate M Kelly, Keller Williams Greater Cleveland Northeast. MLS Now
- $415,0004 bd3 ba2.9k sqft7221 Rosedale Dr, Concord Township, OH 44060For SaleMLS ID #5227698, Adam W Burr, HomeSmart Real Estate Momentum LLC. MLS Now
- $389,5004 bd3 ba2.2k sqft535 Cherrywood Ln, Painesville, OH 44077For SaleMLS ID #5227903, Inna M Muravin, Engel & Völkers Distinct. MLS Now
- $419,9004 bd3 ba4k sqft56 Wellesly Blvd, Painesville, OH 44077For SaleMLS ID #5223549, Nicole Peterson, McDowell Homes Real Estate Services. MLS Now
- $355,0005 bd2 ba2.8k sqft7059 Hopkins Rd, Mentor, OH 44060For SaleMLS ID #5230059, Randy S Hull, McDowell Homes Real Estate Services. MLS Now
- $449,9003 bd2 ba1.7k sqft9905 Knollwood Rdg, Mentor, OH 44060For SaleMLS ID #5230422, Michael Kaim, Real of Ohio. MLS Now
- $409,0004 bd3 ba2.1k sqft9237 Creekwood Dr, Mentor, OH 44060For SaleMLS ID #5227582, William A Bissett, HomeSmart Real Estate Momentum LLC. MLS Now
- $339,9003 bd3 ba2.4k sqft10137 Johnnycake Ridge Rd, Concord Township, OH 44077For SaleMLS ID #5210352, Beth A Osborne, HomeSmart Real Estate Momentum LLC. MLS Now
- $319,0003 bd3 ba1.5k sqft481 Walker Ln, Painesville, OH 44077For SaleMLS ID #5230566, Claire Jazbec, Keller Williams Greater Cleveland Northeast. MLS Now
- $339,0003 bd2 ba1.5k sqft10857 Tanglewood Trl, Concord Township, OH 44077For SaleMLS ID #5225463, Christopher Stjernholm, Trelora Realty, Inc.. MLS Now
- $400,0007 bd4 ba4.2k sqft31 Fairfield Rd, Painesville, OH 44077For SaleMLS ID #5222857, Shannon R Gerome, Keller Williams Greater Cleveland Northeast. MLS Now
