Welcome to 8136 Timberlane Drive where quality renovations, thoughtful design, and an unbeatable location come together. Every detail has been carefully selected to create a home that's as stylish as it is functional.
The heart of the home is the beautifully redesigned kitchen, featuring quartz countertops, crisp white shaker soft-close cabinetry, stainless steel appliances, updated lighting, and modern plumbing fixtures. Luxury vinyl plank flooring flows throughout the main living areas, while plush carpeting adds warmth and comfort to the bedrooms. Gather around the inviting fireplace or retreat to the impressive primary suite, complete with a spa-inspired bath showcasing a custom tiled walk-in shower.
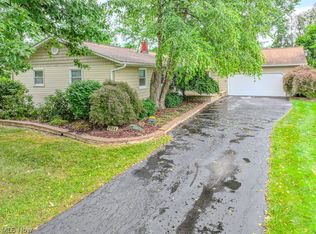
Beyond the beautiful finishes, you'll appreciate the significant improvements that add lasting value, including a new central air conditioner and furnace, a newer roof, refreshed concrete walkways and front steps, professional landscaping, and an attached two-car garage. A covered patio provides the perfect space to enjoy your morning coffee or unwind with friends and family.
For added confidence, the seller is including a one-year home warranty.
Nestled in a quiet Concord neighborhood, this home offers the best of both worlds peaceful surroundings with exceptional convenience. You'll be just minutes from I-90, shopping, restaurants, parks, and scenic walking trails, making everyday living effortless.
Move right in and enjoy the perfect combination of modern finishes, quality craftsmanship, and a location you'll love. Homes finished to this level don't stay on the market long, schedule your private tour today!
Active
$365,000
8136 Timberlane Dr, Painesville, OH 44077
3beds
--sqft
:
Get pre-qualified$2,614/mo
Single Family Residence
Built in 1968
0.83 Acres Lot
$-- Zestimate®
$--/sqft
$-- HOA
What's special
Modern finishesModern plumbing fixturesQuality craftsmanshipBeautifully redesigned kitchenImpressive primary suiteInviting fireplaceStainless steel appliances
- 6 days |
- 606 |
- 30 |
Zillow last checked:
Listing updated:
Listed by:
John Butala 440-477-9582 jbutalaIV@gmail.com,
HomeSmart Real Estate Momentum LLC
Source: MLS Now,MLS#: 5230673 Originating MLS: Lake Geauga Area Association of REALTORS
Originating MLS: Lake Geauga Area Association of REALTORSFacts & features
Interior
Bedrooms & bathrooms
- Bedrooms: 3
- Bathrooms: 2
- Full bathrooms: 2
- Main level bathrooms: 2
- Main level bedrooms: 3
Primary bedroom
- Description: Flooring: Carpet
- Level: First
- Dimensions: 14 x 12
Bedroom
- Description: Flooring: Carpet
- Level: First
- Dimensions: 14 x 11
Bedroom
- Description: Flooring: Carpet
- Level: First
- Dimensions: 12 x 10
Primary bathroom
- Description: Flooring: Luxury Vinyl Tile
- Level: First
- Dimensions: ND x ND
Bathroom
- Description: Flooring: Luxury Vinyl Tile
- Level: First
- Dimensions: ND x ND
Great room
- Description: Flooring: Luxury Vinyl Tile
- Level: First
- Dimensions: 18 x 14
Kitchen
- Description: Flooring: Luxury Vinyl Tile
- Level: First
- Dimensions: 12 x 12
Living room
- Description: Flooring: Luxury Vinyl Tile
- Level: First
- Dimensions: 18 x 12
Heating
- Forced Air, Gas
Cooling
- Central Air
Appliances
- Included: Dishwasher, Microwave, Range
- Laundry: In Garage, Laundry Room
Features
- Has basement: No
- Number of fireplaces: 1
Video & virtual tour
Property
Parking
- Total spaces: 2
- Parking features: Attached, Electricity, Garage
- Attached garage spaces: 2
Features
- Levels: One
- Stories: 1
- Patio & porch: Covered, Patio
Lot
- Size: 0.83 Acres
- Features: Flat, Landscaped, Level
Details
- Parcel number: 08A012D000140
- Special conditions: Standard
Construction
Type & style
- Home type: SingleFamily
- Architectural style: Ranch
- Property subtype: Single Family Residence
Materials
- Board & Batten Siding, Wood Siding
- Roof: Asphalt,Fiberglass
Condition
- Updated/Remodeled
- Year built: 1968
Details
- Warranty included: Yes
Utilities & green energy
- Sewer: Septic Tank
- Water: Public
Community & HOA
Community
- Subdivision: Hillcrest Acres
HOA
- Has HOA: No
Location
- Region: Painesville
Financial & listing details
- Annual tax amount: $4,070
- Date on market: 7/24/2026
- Cumulative days on market: 5 days
- Listing terms: Cash,Conventional,FHA,VA Loan
Estimated market value
Not available
Estimated sales range
Not available
Not available
Price history
| Date | Event | Price |
|---|---|---|
| 7/24/2026 | Listed for sale | $365,000 |
Source:  MLS Now #5230673 Report a problem MLS Now #5230673 Report a problem | ||
Public tax history
Tax history is unavailable.
Monthly payment
Est. payment
Payment breakdown
Explore the cost of this home by adjusting the details. Changes won't be saved.Climate risks
Neighborhood: 44077
Nearby schools
GreatSchools rating
- 8/10Leroy Elementary SchoolGrades: K-5Distance: 1.9 mi
- 6/10Henry F Lamuth Middle SchoolGrades: 5-7Distance: 2.8 mi
- 6/10Riverside Jr/Sr High SchoolGrades: 8-12Distance: 4.5 mi
Schools provided by the listing agent
- District: Riverside LSD Lake- 4306
Source: MLS Now. This data may not be complete. We recommend contacting the local school district to confirm school assignments for this home.
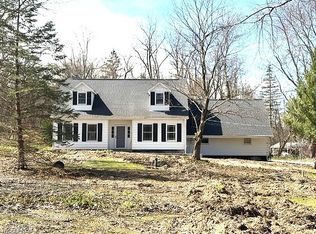
- $368,0004 bd2 ba2k sqft8134 Timberlane Rd, Painesville, OH 44077Sold

- $210,0004 bd2 ba2k sqft8134 Timberlane Dr, Painesville, OH 44077Sold
- $160,0003 bd2 ba1.6k sqft8136 Timberlane Rd, Painesville, OH 44077Sold
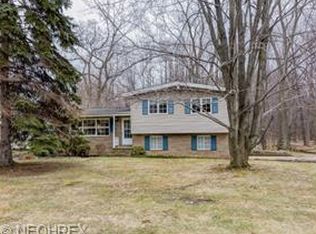
- $266,7003 bd2 ba1.8k sqft8175 Timber Ln, Painesville, OH 44077Off Market
- $---- bd-- ba-- sqft8175 Timberlane Dr, Painesville, OH 44077Off Market
- $512,9004 bd3 ba2.7k sqft8163 Timber Ln, Concord Township, OH 44077Off Market
- $315,4003 bd2 ba2.1k sqft8185 Timber Ln, Concord Township, OH 44077Off Market
- $---- bd-- ba-- sqft8185 Timberlane Dr, Painesville, OH 44077Off Market
A local agent can set up tours, give advice and negotiate with sellers.
Similar homes
- $398,5004 bd3 ba1.9k sqft8201 Orchard Rd, Concord Township, OH 44077For Sale
 MLS ID #5227836, Steve K Forsythe, Keller Williams Greater Cleveland Northeast. MLS Now
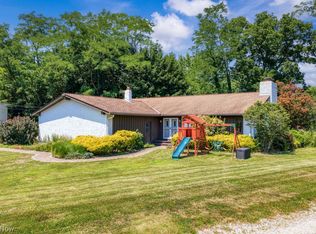
 - $434,9003 bd3 ba3.6k sqft10589 Ridgewater Dr, Painesville, OH 44077For Sale
 MLS ID #5231857, Toni Bowers, Howard Hanna. MLS Now
 - $350,0004 bd3 ba1.8k sqft7068 Brightwood Dr, Painesville, OH 44077For Sale
 MLS ID #5230481, Evan Webb, HomeSmart Real Estate Momentum LLC. MLS Now
 - $369,9003 bd2 ba1.9k sqft7230 Rosedale Dr, Mentor, OH 44060For Sale
 MLS ID #5232042, Angelo J Marrali, Howard Hanna. MLS Now
 - $339,0003 bd2 ba1.5k sqft10857 Tanglewood Trl, Concord Township, OH 44077For SaleMLS ID #5225463, Christopher Stjernholm, Trelora Realty, Inc.. MLS Now
- $389,9004 bd3 ba-- sqft10219 Lola Ct, Painesville, OH 44077For SaleMLS ID #5229562, Mary Jane Shannon, HomeSmart Real Estate Momentum LLC. MLS Now
- $343,9003 bd4 ba2.4k sqft137 Colonial Dr, Painesville, OH 44077For SaleMLS ID #5232342, John Wegloski, McDowell Homes Real Estate Services. MLS Now
- $--3 bd3 ba2.3k sqft1924 Woodruff Dr, Painesville, OH 44077AuctionAuction.com 1
- $399,9004 bd4 ba2.8k sqft11545 Hosford Rd, Chardon, OH 44024For SaleMLS ID #5229288, Dan McCaskey, RE/MAX Revealty. MLS Now
- $320,0004 bd3 ba2.6k sqft10199 Hoose Rd, Mentor, OH 44060For SaleMLS ID #5229897, Megan M Dawson, RE/MAX Results. MLS Now
- $419,9004 bd4 ba3.9k sqft10676 Prouty Rd, Painesville, OH 44077For SaleMLS ID #5227715, Michelle A Underwood, Platinum Real Estate. MLS Now
- $344,9004 bd3 ba1.9k sqft7044 Teal Cv, Painesville, OH 44077For SaleMLS ID #5201571, Asa A Cox, Glasshouse Realty Group, LLC. MLS Now
- $259,9003 bd2 ba1.4k sqft79 Hickory Hill Rd, Painesville, OH 44077For SaleMLS ID #5231758, Kathy Holmes, All Points Realty. MLS Now
- $399,9003 bd2 ba1.7k sqft9905 Knollwood Rdg, Mentor, OH 44060For SaleMLS ID #5230422, Michael Kaim, Real of Ohio. MLS Now
- $339,9003 bd3 ba2.4k sqft10137 Johnnycake Ridge Rd, Concord Township, OH 44077For SaleMLS ID #5210352, Beth A Osborne, HomeSmart Real Estate Momentum LLC. MLS Now
- $525,0004 bd3 ba2.4k sqft12436 Painesville Warren Rd, Concord Township, OH 44077For SaleMLS ID #5231305, Tiana (Ty) Thomas, Russell Thomas Realty. MLS Now
- $359,9904 bd2 ba2.3k sqft44 N Doan Ave, Painesville, OH 44077For SaleMLS ID #5218148, Matthew S Eckliff, Century 21 Homestar. MLS Now
- $475,0004 bd4 ba3.9k sqft8495 Painesville Warren Rd, Painesville, OH 44077For SaleMLS ID #5227249, Laura Mokwa, McDowell Homes Real Estate Services. MLS Now
- $344,9004 bd3 ba2k sqft10110 Weathersfield Dr, Mentor, OH 44060For SaleMLS ID #5224525, Michelle A Underwood, Platinum Real Estate. MLS Now
- $369,0004 bd3 ba2.2k sqft91 Paradise Rd, Painesville, OH 44077For SaleMLS ID #5172855, Christopher M Scalese, Platinum Real Estate. MLS Now
