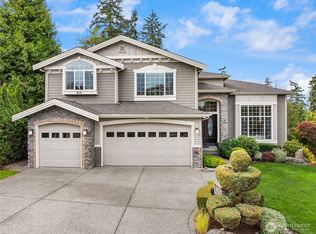
Set in the Pipers Glen community, this spacious home stands out with its dramatic design and light-filled living spaces. Soaring 18-foot ceilings and two stories of windows create an impressive great room, while the open layout makes the main level feel bright and connected. An upper-level catwalk overlooks the living space below, adding to the home’s open and airy feel. Double entry doors, generous room sizes, and thoughtful upgrades can be found throughout. The backyard backs to green space, offering added privacy and a peaceful setting for outdoor living and entertaining. A three-car garage provides plenty of parking and storage. Conveniently located near UW Bothell, Cascadia College, Downtown Bothell, shopping, dining, parks, and major commuter routes.
Active
Listed by: MY REALTY GROUP LLC • Yang Song
$1,980,000
9818 NE 162nd Street, Bothell, WA 98011
4beds
3,670sqft
Single Family Residence
Built in 2017
9,604 Square Feet Lot
$1,911,300 Zestimate®
$540/sqft
$80/mo HOA
What's special
Three-car garageGenerous room sizesDramatic designTwo stories of windowsAdded privacyThoughtful upgradesLight-filled living spaces
- --
- on Zillow
- 327
- views
- 33
- saves
Zillow last checked:
Listing updated:
Listed by:
Yang Song,
MY REALTY GROUP LLC,
Xu Yang,
MY REALTY GROUP LLC
Source: NWMLS as distributed by MLS GRID,MLS#: 2584931
Facts & features
Interior
Bedrooms & bathrooms
- Bedrooms: 4
- Bathrooms: 3
- Full bathrooms: 2
- 3/4 bathrooms: 1
- Main level bathrooms: 1
- Main level bedrooms: 1
Primary bedroom
- Level: Second
Bedroom
- Level: Second
Bedroom
- Level: Second
Bedroom
- Level: Main
Bathroom full
- Level: Second
Bathroom full
- Level: Second
Bathroom three quarter
- Level: Main
Entry hall
- Level: Main
Kitchen with eating space
- Level: Main
Living room
- Level: Main
Heating
- Fireplace, Forced Air, Electric, Natural Gas
Cooling
- Has cooling: Yes
Appliances
- Included: Dishwasher, Disposal, Dryer, Microwave, Refrigerator, Trash Compactor, Washer, Dishwasher(s), Dryer(s), Garbage Disposal, Microwave(s), Refrigerator(s), Washer(s)
Features
- Flooring: Ceramic Tile, Hardwood, Carpet
- Basement: None
- Number of fireplaces: 1
- Fireplace features: Gas, Main Level: 1, Fireplace
Interior area
- Total structure area: 3,670
- Total interior livable area: 3,670 sqft
Property
Parking
- Total spaces: 3
- Parking features: Attached Garage
- Has attached garage: Yes
- Covered spaces: 3
Features
- Levels: Two
- Stories: 2
- Entry location: Main
- Patio & porch: Fireplace
- Has view: Yes
- View description: Territorial
Lot
- Size: 9,604 Square Feet
- Features: Curbs, Secluded, Sidewalk, Fenced-Fully, Patio, Sprinkler System
Details
- Parcel number: 6810400500
- Special conditions: Standard
Construction
Type & style
- Home type: SingleFamily
- Architectural style: 2 Story
- Property subtype: Single Family Residence
Materials
- Cement Planked, Cement Plank
- Foundation: Poured Concrete
- Roof: Composition
Condition
- Year built: 2017
- Major remodel year: 2017
Utilities & green energy
- Electric: Company: PSE
- Sewer: Sewer Connected, Company: City of Bothell
- Water: Public, Company: City of Bothell
Community & HOA
Community
- Features: CCRs
- Subdivision: Bothell
HOA
- Services included: Common Area Maintenance, Road Maintenance, Snow Removal
- HOA fee: $80 monthly
Location
- Region: Bothell
Financial & listing details
- Price per square foot: $540/sqft
- Tax assessed value: $2,058,000
- Annual tax amount: $20,335
- Date on market: 9/19/2026
- Listing terms: Conventional
- Inclusions: Dishwasher(s), Dryer(s), Garbage Disposal, Microwave(s), Refrigerator(s), Trash Compactor, Washer(s)
Estimated market value
$1,911,300
$1.82M - $2.01M
$5,255/mo
Price history
| Date | Event | Price |
|---|---|---|
| 9/19/2026 | Listed for sale | $1,980,000+61.7%$540/sqft |
Source:  NWMLS as distributed by MLS GRID #2584931 Report a problem NWMLS as distributed by MLS GRID #2584931 Report a problem | ||
| 8/14/2017 | Sold | $1,224,696+1.4%$334/sqft |
Source: Public Record Report a problem | ||
| 2/21/2017 | Listing removed | $1,207,995$329/sqft |
Source: Toll Brothers Report a problem | ||
| 1/24/2017 | Price change | $1,207,995+4.8%$329/sqft |
Source: Toll Brothers Report a problem | ||
| 11/24/2016 | Price change | $1,152,995+3.9%$314/sqft |
Source: Toll Brothers Report a problem | ||
| 8/26/2016 | Price change | $1,109,995+0%$302/sqft |
Source: Toll Brothers Report a problem | ||
| 8/19/2016 | Listed for sale | $1,109,695+2.9%$302/sqft |
Source: Toll Brothers Report a problem | ||
| 4/27/2016 | Listing removed | $1,078,395$294/sqft |
Source: John L Scott Real Estate #893752 Report a problem | ||
| 4/23/2016 | Listed for sale | $1,078,395$294/sqft |
Source: John L Scott Real Estate #893752 Report a problem | ||
Public tax history
| Year | Property taxes | Tax assessment |
|---|---|---|
| 2025 | $20,335 +23.9% | $2,058,000 +16.8% |
| 2024 | $16,417 +15% | $1,762,000 +19.5% |
| 2023 | $14,271 -8.1% | $1,474,000 -18.1% |
| 2022 | $15,532 +11.8% | $1,799,000 +37.4% |
| 2021 | $13,896 +8.1% | $1,309,000 +17.3% |
| 2020 | $12,857 -0.6% | $1,116,000 -2.3% |
| 2019 | $12,940 +9.5% | $1,142,000 +3.8% |
| 2018 | $11,820 +11.9% | $1,100,000 +16.6% |
| 2017 | $10,567 | $943,000 +257.2% |
| 2016 | -- | $264,000 +3.5% |
| 2015 | -- | $255,000 |
Find assessor info on the county website
Monthly payment
Est. payment
Payment breakdown
Explore the cost of this home by adjusting the details. Changes won't be saved.Climate risks
Neighborhood: 98011
Nearby schools
Schools provided by the listing agent
- Elementary: Moorlands Elem
- Middle: Northshore Middle School
- High: Inglemoor Hs
Source: NWMLS as distributed by MLS GRID. This data may not be complete. We recommend contacting the local school district to confirm school assignments for this home.
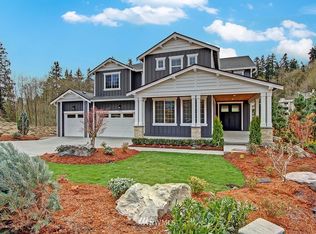
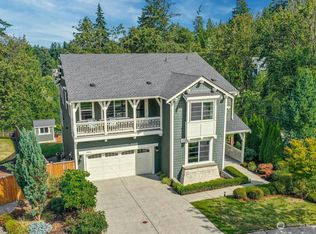

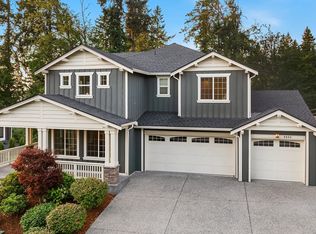
Similar homes
- $1,898,0004 bd4 ba3.6k sqft10036 NE 151st Drive, Bothell, WA 98011Active
 MLS ID #2587065, Brent Smith. NWMLS as distributed by MLS GRID
 - $1,950,0005 bd3 ba2.8k sqft17514 W Riverside Drive, Bothell, WA 98011Active
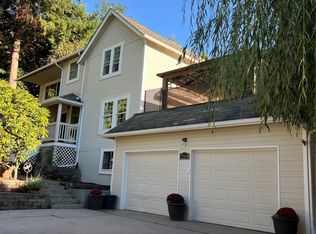 MLS ID #2584882, Jessica G. Reaves. NWMLS as distributed by MLS GRID
 - $1,899,0006 bd4 ba4.4k sqftSonoma Park, Bothell, WA 98011Active
 MLS ID #2585498, Maggie Sun. NWMLS as distributed by MLS GRID
 - $1,299,0003 bd3 ba3.1k sqftValhalla Div # 1 B, Bothell, WA 98011Active
 MLS ID #2588008, Jill Albright. NWMLS as distributed by MLS GRID
