KANSAS CITY ADDRESS & LIBERTY SCHOOLS - Come see this well-maintained 2 Bedroom home with 2.5 Baths & additional loft space! 2nd floor laundry right outside the primary Bed & Bath. Primary bedroom with huge walk-in closet! Loft area is great for 2nd living room, office, or gym.. very flexible space! Updated interior paint throughout. Beautiful hardwoods on the first level & luxury vinyl plank on 2nd level. Large windows allow for amazing natural daylight inside. Basement has framing and drywall and is ready for an additional bathroom. Minutes to multiple highways so you can be downtown or at the airport in no time. Maintenance Free with lawn, flower beds maintained and snow removal included.
Pending
$279,000
9831 NE 98th Ter, Kansas City, MO 64157
2beds
1,436sqft
:
Get pre-qualified$1,903/mo
Single Family Residence
Built in 2007
6,500 Square Feet Lot
$-- Zestimate®
$194/sqft
$85/mo HOA
What's special
- 17 days |
- 416 |
- 27 |
Zillow last checked:
Listing updated:
Listed by:
Drew Solidum 913-523-5146,
KW Diamond Partners
Source: Heartland MLS as distributed by MLS GRID,MLS#: 2631581
Facts & features
Interior
Bedrooms & bathrooms
- Bedrooms: 2
- Bathrooms: 3
- Full bathrooms: 2
- 1/2 bathrooms: 1
Primary bedroom
- Features: Ceiling Fan(s), Luxury Vinyl
- Level: Second
Bedroom 2
- Features: Ceiling Fan(s), Luxury Vinyl
- Level: Second
Primary bathroom
- Level: Second
Bathroom 2
- Level: Second
Half bath
- Level: First
Kitchen
- Features: Wood Floor
- Level: First
Living room
- Features: Wood Floor
- Level: First
Loft
- Features: Luxury Vinyl
- Level: Second
Heating
- Forced Air
Cooling
- Electric
Appliances
- Laundry: Bedroom Level, Laundry Closet
Features
- Flooring: Carpet, Luxury Vinyl, Wood
- Basement: Concrete,Unfinished,Bath/Stubbed
- Has fireplace: No
Interior area
- Total structure area: 1,436
- Total interior livable area: 1,436 sqft
- Finished area above ground: 1,436
Property
Parking
- Total spaces: 1
- Parking features: Attached, Built-In
- Attached garage spaces: 1
Features
- Patio & porch: Patio, Porch
Lot
- Size: 6,500 Square Feet
Details
- Parcel number: 109180015005.00
Construction
Type & style
- Home type: SingleFamily
- Property subtype: Single Family Residence
Materials
- Brick/Mortar, Vinyl Siding
- Roof: Composition
Condition
- Year built: 2007
Utilities & green energy
- Sewer: Public Sewer
- Water: Public
Community & HOA
Community
- Subdivision: Barrington Woods- The Village
HOA
- Has HOA: Yes
- Services included: Maintenance Grounds, Snow Removal
- HOA fee: $85 monthly
- HOA name: Classic Association Management, LLC
Location
- Region: Kansas City
Financial & listing details
- Price per square foot: $194/sqft
- Tax assessed value: $39,790
- Annual tax amount: $2,868
- Date on market: 7/16/2026
- Ownership: Private
Estimated market value
Not available
Estimated sales range
Not available
Not available
Price history
| Date | Event | Price |
|---|---|---|
| 7/17/2026 | Pending sale | $279,000$194/sqft |
Source:  Heartland MLS as distributed by MLS GRID #2631581 Report a problem Heartland MLS as distributed by MLS GRID #2631581 Report a problem | ||
| 7/16/2026 | Listed for sale | $279,000+92.5%$194/sqft |
Source: Heartland MLS as distributed by MLS GRID #2631581 Report a problem | ||
| 7/16/2021 | Sold | -- |
Source: Heartland MLS as distributed by MLS GRID #2329912 Report a problem | ||
| 4/27/2017 | Sold | -- |
Source: Heartland MLS as distributed by MLS GRID #2036523 Report a problem | ||
| 3/21/2017 | Listed for sale | $144,900$101/sqft |
Source: Chartwell Realty L L C #2036523 Report a problem | ||
Public tax history
| Year | Property taxes | Tax assessment |
|---|---|---|
| 2025 | $3,153 +4% | $39,790 +9.8% |
| 2024 | $3,032 -0.9% | $36,230 |
| 2023 | $3,058 +7.6% | $36,230 +11.2% |
| 2022 | $2,843 -0.4% | $32,590 |
| 2021 | $2,855 +12.9% | $32,590 +18.9% |
| 2020 | $2,530 | $27,400 |
| 2019 | $2,530 +1.8% | $27,400 +7.1% |
| 2018 | $2,486 +14.3% | $25,590 |
| 2017 | $2,174 | $25,590 +6.6% |
| 2016 | $2,174 | $24,000 |
| 2015 | $2,174 +0.1% | $24,000 |
| 2014 | $2,172 | $24,000 |
| 2013 | -- | $24,000 |
| 2012 | -- | $24,000 |
| 2011 | -- | $24,000 -1.2% |
| 2010 | -- | $24,280 |
| 2009 | -- | $24,280 +411.2% |
| 2007 | -- | $4,750 |
| 2006 | -- | $4,750 |
Find assessor info on the county website
Monthly payment
Est. payment
Payment breakdown
Explore the cost of this home by adjusting the details. Changes won't be saved.Climate risks
Neighborhood: Shoal Creek
Nearby schools
GreatSchools rating
- 6/10Warren Hills Elementary SchoolGrades: K-5Distance: 0.9 mi
- 7/10Heritage Middle SchoolGrades: 6-8Distance: 2.2 mi
- 9/10Liberty North High SchoolGrades: 9-12Distance: 1.6 mi
Schools provided by the listing agent
- Elementary: Warren Hills
- Middle: Liberty
- High: Liberty North
Source: Heartland MLS as distributed by MLS GRID. This data may not be complete. We recommend contacting the local school district to confirm school assignments for this home.
- $308,6003 bd3 ba1.8k sqft9827 NE 98th Ter, Kansas City, MO 64157Off Market

- $--3 bd3 ba1.4k sqft9835 NE 98th Ter, Kansas City, MO 64157Sold

- $284,8002 bd2 ba1.6k sqft9823 NE 98th Ter, Kansas City, MO 64157Off Market
- $327,2003 bd2 ba1.6k sqft9834 NE 98th Pl, Kansas City, MO 64157Off Market
- $288,3002 bd4 ba1.3k sqft9838 NE 98th Pl, Kansas City, MO 64157Off Market
- $297,6003 bd2 ba1.5k sqft9830 NE 98th Pl, Kansas City, MO 64157Off Market
- $301,4003 bd2 ba1.5k sqft9819 NE 98th Ter, Kansas City, MO 64157Off Market
- $269,0002 bd2 ba1.3k sqft9826 NE 98th Pl, Kansas City, MO 64157Off Market
A local agent can set up tours, give advice and negotiate with sellers.
Similar homes
- $350,0003 bd3 ba1.8k sqft10947 N Wallace Ave, Kansas City, MO 64157For Sale
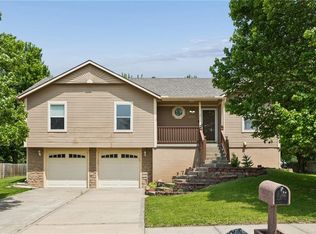 MLS ID #2620026, Giap Phung, Platinum Realty LLC. Heartland MLS as distributed by MLS GRID
 - $314,9003 bd3 ba1.7k sqft8721 N Campbell St, Kansas City, MO 64155For Sale
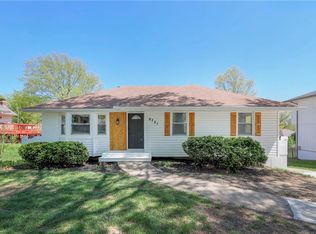 MLS ID #2614916, SBD Team, SBD Housing Solutions LLC. Heartland MLS as distributed by MLS GRID
 - $257,5003 bd2 ba1.4k sqft3904 NE 52nd Ter, Kansas City, MO 64119For Sale
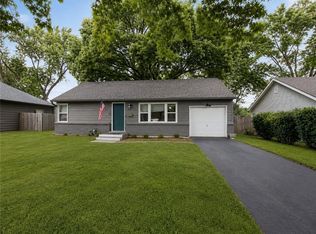 MLS ID #2634620, Jennifer Jellum, RE/MAX Central. Heartland MLS as distributed by MLS GRID
 - $275,0002 bd3 ba1.3k sqft1827 NW 82nd Ter, Kansas City, MO 64151For Sale
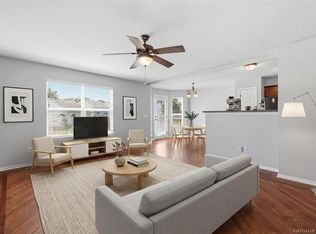 MLS ID #2617784, Lisa Hodges, RE/MAX Elite, REALTORS. Heartland MLS as distributed by MLS GRID
 - $264,9003 bd2 ba1.4k sqft7309 N Avalon St, Kansas City, MO 64152For SaleMLS ID #2633783, Berry Long, Realty Executives. Heartland MLS as distributed by MLS GRID
- $365,0002 bd2 ba1.4k sqft11236 N Randolph Ave, Kansas City, MO 64157For SaleMLS ID #2611984, Angela Brown, Keller Williams KC North. Heartland MLS as distributed by MLS GRID
- $369,0003 bd2 ba1.5k sqft705 NW 111th Ter, Kansas City, MO 64155For SaleMLS ID #2633862, Breeze Team, EXP Realty LLC. Heartland MLS as distributed by MLS GRID
- $260,0003 bd2 ba1.3k sqft6600 NW Hamer Dr, Kansas City, MO 64118For SaleMLS ID #2633348, Eric Craig Team, ReeceNichols-KCN. Heartland MLS as distributed by MLS GRID
- $290,0004 bd3 ba1.9k sqft8311 N Everton Ave, Kansas City, MO 64152For SaleMLS ID #2633352, Christopher Nehren, Atlas Real Estate LLC. Heartland MLS as distributed by MLS GRID
- $249,0003 bd3 ba1.4k sqft5113 NE 48th St, Kansas City, MO 64119For SaleMLS ID #2620049, Kris Wheeler, Platinum Realty LLC. Heartland MLS as distributed by MLS GRID
- $300,0003 bd2 ba1.3k sqft19624 E 7th Street Ct N, Independence, MO 64056For SaleMLS ID #2633301, Shelby Smith, Juncture. Heartland MLS as distributed by MLS GRID
- $280,0005 bd2 ba1.7k sqft505 NE 74th Ter, Gladstone, MO 64118For SaleMLS ID #2623642, Gayla Hiatt Group, Keller Williams KC North. Heartland MLS as distributed by MLS GRID
- $325,0003 bd3 ba1.6k sqft8325 N Allenton Dr, Kansas City, MO 64151For SaleMLS ID #2630342, Aubrey Ziller, ReeceNichols-KCN. Heartland MLS as distributed by MLS GRID
- $285,0003 bd3 ba1.5k sqft4401 Paseo Blvd, Kansas City, MO 64110For SaleMLS ID #2620960, Scott Johnson, ReeceNichols - Lees Summit. Heartland MLS as distributed by MLS GRID
- $195,0003 bd1 ba1k sqft4925 N Smalley Ave, Kansas City, MO 64119For SaleMLS ID #2632111, Key Homes KC Team, United Real Estate Kansas City. Heartland MLS as distributed by MLS GRID
- $337,5003 bd3 ba1.7k sqft6315 N Quincy Ave, Gladstone, MO 64119For SaleMLS ID #2630193, Breeze Team, EXP Realty LLC. Heartland MLS as distributed by MLS GRID
- $223,0003 bd3 ba1.4k sqft760 Spring Cir, Liberty, MO 64068For SaleMLS ID #2622400, Sheila Carpentier Flores, United Real Estate Kansas City. Heartland MLS as distributed by MLS GRID
- $325,0003 bd3 ba1.7k sqft3601 NE 77th St, Kansas City, MO 64119For SaleMLS ID #2630561, Brindl Braswell, RE/MAX Revolution. Heartland MLS as distributed by MLS GRID
- $199,9002 bd2 ba1.4k sqft3407 NW 71st Ter, Kansas City, MO 64151For SaleMLS ID #2631864, Robert Salmons, Entera Realty. Heartland MLS as distributed by MLS GRID
- $240,0002 bd3 ba1.3k sqft8156 N Oakley Ave #17D, Kansas City, MO 64119For SaleMLS ID #2614943, Eric Craig Team, ReeceNichols-KCN. Heartland MLS as distributed by MLS GRID
