Front porch sitting is in your future; enjoy this corner lot with mature perennial gardens, flowering trees, and a spacious back deck. Inside is sure to delight. The kitchen boasts a center island, ample cabinetry, an eat-in area, plus a breakfast bar. The living room has a gas-burning fireplace. Upstairs, features 3 bedrooms on one level. The owner's suite has vaulted ceilings, a walk-in closet, and a private bath with a jetted tub and separate shower. A full bathroom with double sinks adjoins the other two bedrooms. Downstairs, there's room for an additional bedroom and a family room, and there's a rough-in for an additional bathroom. HardiSiding installed in 2013, new roof in 2019, Epoxy flooring installed in the garage in 2015. All within minutes to shopping, freeways, parks, and more.
Pending
$450,000
9881 170th St W, Lakeville, MN 55044
3beds
2,339sqft
:
Get pre-qualified$2,729/mo
Single Family
Built in 1988
0.34 Acres Lot
$-- Zestimate®
$192/sqft
$7/mo HOA
What's special
- 31 days |
- 744 |
- 7 |
Likely to sell faster than
Zillow last checked:
Listing updated:
Listed by:
Christy Joyer 612-750-0252,
Keller Williams Premier Realty
Source: NorthstarMLS as distributed by MLS GRID,MLS#: 7106213
Facts & features
Interior
Bedrooms & bathrooms
- Bedrooms: 3
- Bathrooms: 3
- Full bathrooms: 2
- 1/2 bathrooms: 1
Bedroom
- Level: Upper
- Area: 273 Square Feet
- Dimensions: 13x21
Bedroom 2
- Level: Upper
- Area: 120 Square Feet
- Dimensions: 12x10
Bedroom 3
- Level: Upper
- Area: 208 Square Feet
- Dimensions: 13x16
Dining room
- Level: Main
- Area: 108 Square Feet
- Dimensions: 12x9
Kitchen
- Level: Main
- Area: 108 Square Feet
- Dimensions: 12x9
Kitchen
- Level: Main
- Area: 132 Square Feet
- Dimensions: 12x11
Laundry
- Level: Main
- Area: 55 Square Feet
- Dimensions: 11x5
Living room
- Level: Main
- Area: 338 Square Feet
- Dimensions: 26x13
Storage
- Level: Lower
- Area: 256 Square Feet
- Dimensions: 16x16
Other
- Level: Lower
- Area: 208 Square Feet
- Dimensions: 16x13
Other
- Level: Lower
- Area: 338 Square Feet
- Dimensions: 13x26
Heating
- Forced Air, Fireplace(s)
Cooling
- Central Air
Appliances
- Included: Central Vacuum, Cooktop, Dishwasher, Disposal, Double Oven, Dryer, Gas Water Heater, Refrigerator, Wall Oven, Washer, Water Softener Owned
- Laundry: Electric Dryer Hookup, Laundry Room, Main Level, Washer Hookup
Features
- Central Vacuum
- Basement: Block,Egress Window(s),Full,Sump Basket,Sump Pump
- Number of fireplaces: 1
- Fireplace features: Gas, Living Room
Interior area
- Total structure area: 3,469
- Total interior livable area: 2,339 sqft
- Finished area above ground: 2,339
- Finished area below ground: 0
Property
Parking
- Total spaces: 2
- Parking features: Attached, Concrete, Garage Door Opener
- Attached garage spaces: 2
- Has uncovered spaces: Yes
- Details: Garage Dimensions (23x24), Garage Door Height (7), Garage Door Width (16)
Accessibility
- Accessibility features: None
Features
- Levels: Two
- Stories: 2
- Patio & porch: Deck, Front Porch
Lot
- Size: 0.34 Acres
- Dimensions: 110 x 135
- Features: Corner Lot
Details
- Foundation area: 1130
- Parcel number: 224697601050
- Zoning description: Residential-Single Family
Construction
Type & style
- Home type: SingleFamily
- Property subtype: Single Family
Materials
- Block
- Roof: Age 8 Years or Less,Asphalt
Condition
- New construction: No
- Year built: 1988
Utilities & green energy
- Electric: Circuit Breakers, 200+ Amp Service
- Gas: Natural Gas
- Sewer: City Sewer/Connected
- Water: City Water/Connected
Community & HOA
Community
- Subdivision: Lynwood North 2nd Add
HOA
- Has HOA: Yes
- Services included: None
- HOA fee: $87 annually
- HOA name: Lynwood North
- HOA phone: 000-111-0101
Location
- Region: Lakeville
Financial & listing details
- Price per square foot: $192/sqft
- Tax assessed value: $415,600
- Annual tax amount: $4,498
- Date on market: 7/9/2026
- Cumulative days on market: 32 days
- Road surface type: Paved
Estimated market value
Not available
Estimated sales range
Not available
Not available
Price history
| Date | Event | Price |
|---|---|---|
| 7/20/2026 | Pending sale | $450,000$192/sqft |
Source:  NorthstarMLS as distributed by MLS GRID #7106213 Report a problem NorthstarMLS as distributed by MLS GRID #7106213 Report a problem | ||
| 7/9/2026 | Listed for sale | $450,000+136.8%$192/sqft |
Source: NorthstarMLS as distributed by MLS GRID #7106213 Report a problem | ||
| 11/18/1998 | Sold | $190,000$81/sqft |
Source: Public Record Report a problem | ||
Public tax history
| Year | Property taxes | Tax assessment |
|---|---|---|
| 2024 | $4,498 -1.8% | $415,600 -1.3% |
| 2023 | $4,582 +3.5% | $421,000 +2.2% |
| 2022 | $4,426 +7.3% | $412,000 +15.9% |
| 2021 | $4,126 +1.6% | $355,500 +7% |
| 2020 | $4,062 -4.6% | $332,379 -1.3% |
| 2019 | $4,260 | $336,800 +10.7% |
| 2018 | $4,260 +15.6% | $304,200 +2.2% |
| 2017 | $3,686 +0.6% | $297,600 +3.3% |
| 2016 | $3,666 +2.3% | $288,200 +9.6% |
| 2015 | $3,582 -0.2% | $263,055 -1.1% |
| 2014 | $3,588 +3.3% | $265,998 +6.1% |
| 2013 | $3,475 +4.9% | $250,629 |
| 2012 | $3,311 -3% | -- |
| 2011 | $3,414 -2.7% | -- |
| 2010 | $3,507 -2.9% | -- |
| 2009 | $3,612 -2% | -- |
| 2008 | $3,684 +3.8% | -- |
| 2007 | $3,547 +3.6% | -- |
| 2006 | $3,423 +13.7% | -- |
| 2004 | $3,010 +8.2% | -- |
| 2003 | $2,782 +17.2% | -- |
| 2002 | $2,374 -31.4% | -- |
| 2001 | $3,458 | -- |
Find assessor info on the county website
Monthly payment
Est. payment
Payment breakdown
Explore the cost of this home by adjusting the details. Changes won't be saved.Climate risks
Neighborhood: 55044
Nearby schools
GreatSchools rating
- 7/10Huddleston Elementary SchoolGrades: K-5Distance: 0.6 mi
- 7/10Kenwood Trail Middle SchoolGrades: 6-8Distance: 2.4 mi
- 10/10Lakeville North High SchoolGrades: 9-12Distance: 2.7 mi
- $552,7004 bd4 ba3.3k sqft16917 Jackpine Trl, Lakeville, MN 55044Off Market
- $504,8004 bd3 ba1.8k sqft9901 170th St W, Lakeville, MN 55044Off Market
- $537,4004 bd3 ba2.6k sqft9845 170th St W, Lakeville, MN 55044Off Market
- $539,3003 bd3 ba2.4k sqft9880 170th St W, Lakeville, MN 55044Off Market
- $536,2005 bd4 ba2.4k sqft9915 170th St W, Lakeville, MN 55044Off Market
- $500,7003 bd3 ba2.2k sqft9890 170th St W, Lakeville, MN 55044Off Market
- $545,6004 bd3 ba3.3k sqft16899 Jackpine Trl, Lakeville, MN 55044Off Market
- $546,0004 bd2 ba2.3k sqft16864 Jackpine Way, Lakeville, MN 55044Off Market
A local agent can set up tours, give advice and negotiate with sellers.
Similar homes
- $469,9004 bd4 ba2.5k sqft10013 170th St W, Lakeville, MN 55044For Sale
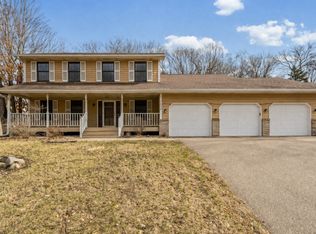
 MLS ID #6815133, Alan Youngberg, Pemberton RE. NorthstarMLS as distributed by MLS GRID
 - $475,0003 bd2 ba2.3k sqft17781 Jasper Ct, Lakeville, MN 55044For Sale
 MLS ID #7081203, Lori Shimota Pistulka, Edina Realty, Inc.. NorthstarMLS as distributed by MLS GRID
 - $415,0005 bd3 ba2k sqft17595 Italy Ct, Lakeville, MN 55044For Sale
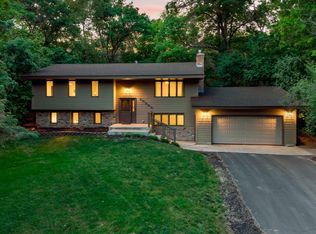 MLS ID #7115413, Chris Mosier, Pemberton RE. NorthstarMLS as distributed by MLS GRID
 - $439,9004 bd3 ba2.3k sqft17325 Halifax Path, Lakeville, MN 55044For Sale
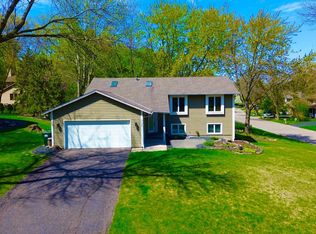 MLS ID #7065273, Sandy Ruiz, National Realty Guild. NorthstarMLS as distributed by MLS GRID
 - $449,5003 bd2 ba2k sqft20524 Javelin Cir, Lakeville, MN 55044For SaleMLS ID #7072583, William E Bliss, Edina Realty, Inc.. NorthstarMLS as distributed by MLS GRID
- $374,0003 bd2 ba2k sqft17800 Jamaica Cir, Lakeville, MN 55044For SaleMLS ID #7115790, Kelly Harbal, Edina Realty, Inc.. NorthstarMLS as distributed by MLS GRID
- $425,0003 bd3 ba2.2k sqft7910 Lower 139th Ct, Saint Paul, MN 55124For SaleMLS ID #7055609, Anton Martinez, Pemberton RE. NorthstarMLS as distributed by MLS GRID
- $429,9005 bd3 ba2.4k sqft17446 Goldenview Ave, Lakeville, MN 55044For SaleMLS ID #7074700, Thomas E. Wentworth, Homes For Now. NorthstarMLS as distributed by MLS GRID
- $450,0005 bd3 ba2.5k sqft14806 Hallmark Dr, Apple Valley, MN 55124For SaleMLS ID #7117475, Emily Olson, Redfin Corporation. NorthstarMLS as distributed by MLS GRID
- $375,0004 bd2 ba2.1k sqft18817 Kenwood Trl, Lakeville, MN 55044For SaleMLS ID #7020747, Amber N Broadway, Opendoor Brokerage, LLC. NorthstarMLS as distributed by MLS GRID
- $430,0004 bd3 ba1.9k sqft13802 Holyoke Path, Apple Valley, MN 55124For SaleMLS ID #7123584, Amber N Broadway, Opendoor Brokerage, LLC. NorthstarMLS as distributed by MLS GRID
- $385,0003 bd2 ba2k sqft20483 Hamburg Ave, Lakeville, MN 55044For SaleMLS ID #7112789, Kyle White, RE/MAX Advantage Plus. NorthstarMLS as distributed by MLS GRID
- $379,9003 bd2 ba1.7k sqft8026 173rd St W, Lakeville, MN 55044For SaleMLS ID #7112233, Jordan Eatherton, Pemberton RE. NorthstarMLS as distributed by MLS GRID
- $575,0003 bd4 ba3.3k sqft18425 Jamaica Path, Lakeville, MN 55044For SaleMLS ID #7110977, Laurie King, Edina Realty, Inc.. NorthstarMLS as distributed by MLS GRID
- $399,9005 bd3 ba2.1k sqft20615 207th Ct W, Lakeville, MN 55044For SaleMLS ID #7098733, Jake Dasilveira, National Realty Guild. NorthstarMLS as distributed by MLS GRID
- $499,9004 bd3 ba2.8k sqft13675 Nicollet Ave, Burnsville, MN 55337For SaleMLS ID #7123247, Jamie Bolinger, Keller Williams Realty Integrity Lakes. NorthstarMLS as distributed by MLS GRID
- $415,0003 bd2 ba2.5k sqft2509 Oakwood Dr, Burnsville, MN 55306For SaleMLS ID #7115345, Amber N Broadway, Opendoor Brokerage, LLC. NorthstarMLS as distributed by MLS GRID
- $549,9004 bd2 ba2.3k sqft23045 Plateau Dr, Lakeville, MN 55044For SaleMLS ID #7089852, Benjamin Paul Steiner, Set Apart Realty. NorthstarMLS as distributed by MLS GRID
- $450,0003 bd3 ba2.2k sqft5364 W 132nd St, Savage, MN 55378For SaleMLS ID #7117224, Hillary J Slama, Engel & Volkers Prior Lake. NorthstarMLS as distributed by MLS GRID
- $415,0004 bd2 ba1.9k sqft1009 Gramsey Pl, Burnsville, MN 55306For SaleMLS ID #7106161, Michael J Finstad, Engel & Volkers Minneapolis. NorthstarMLS as distributed by MLS GRID
