Discover easy, single-level living in this exceptionally well-maintained home, tucked within a quiet, small neighborhood just off Jimtown Road in Coalton. The home offers 2 bedrooms, 1 full bath and 1 half bath, along with a versatile gathering room that could be converted into a spacious primary bedroom with minimal modifications. A convenient mudroom located off the attached one-car garage is already pre-plumbed for an additional bathroom, offering even more possibilities. Step outside onto the massive 838-square-foot rear deck overlooking the landscaped yard, firepit area and wooded lot—perfect for relaxing or entertaining. Additional highlights include a covered front porch, newer HVAC system, whole-house generator, hot tub, extensive landscaping, off-street parking, storage building, garden shed and a partial basement providing additional storage space. This comfortable and adaptable home is handicapped modified and ready for its next owner. Contact the listing agent today to schedule your private tour!
Contingent
$199,000
99 Artist Ln, Coalton, WV 26257
2beds
1,330sqft
Single Family Residence
Built in 1987
1.78 Acres Lot
$191,300 Zestimate®
$150/sqft
$-- HOA
What's special
Firepit areaLandscaped yardWooded lotHot tubGarden shedSingle-level livingOff-street parking
- 53 days
- 28
- 2
Zillow last checked:
Listing updated:
Listed by:
CHRISTOPHER PUDDER 304-614-2435,
HOUSE HUNTERS REAL ESTATE & LAND
Source: NCWV REIN,MLS#: 10166703
Facts & features
Interior
Bedrooms & bathrooms
- Bedrooms: 2
- Bathrooms: 2
- Full bathrooms: 1
- 1/2 bathrooms: 1
Primary bedroom
- Level: First
- Area: 142.6
- Dimensions: 11.5 x 12.4
Bedroom 2
- Features: Ceiling Fan(s)
- Level: First
- Area: 127.65
- Dimensions: 11.5 x 11.1
Family room
- Level: First
- Area: 208
- Dimensions: 13 x 16
Kitchen
- Features: Vinyl Flooring, Dining Area
- Level: First
- Area: 155
- Dimensions: 10 x 15.5
Living room
- Features: Laminate Flooring
- Level: First
- Area: 171.82
- Dimensions: 14.2 x 12.1
Basement
- Level: Basement
Heating
- Central, Forced Air, Propane
Cooling
- Central Air
Appliances
- Included: Range, Dishwasher, Refrigerator
Features
- High Speed Internet, Single Level Living
- Flooring: Carpet, Vinyl, Laminate
- Basement: Partial,Crawl Space,Unfinished,Interior Entry
- Attic: Scuttle
- Has fireplace: No
- Fireplace features: None
Interior area
- Total structure area: 1,538
- Total interior livable area: 1,330 sqft
- Finished area above ground: 1,330
- Finished area below ground: 0
Property
Parking
- Total spaces: 1
- Parking features: Garage Door Opener, Off Street
- Attached garage spaces: 1
Accessibility
- Accessibility features: Handicap Modified
Features
- Levels: 1
- Stories: 1
- Patio & porch: Porch, Deck
- Exterior features: Lighting
- Fencing: None
- Has view: Yes
- View description: Canyon/Valley, Neighborhood
- Waterfront features: Stream/Creek
Lot
- Size: 1.78 Acres
- Dimensions: 1.78
- Features: Level, Cleared, Landscaped
Details
- Additional structures: Storage Shed/Outbuilding
- Parcel number: 4216011300430017
- Zoning description: None
- Other equipment: Generator
Construction
Type & style
- Home type: SingleFamily
- Architectural style: Ranch
- Property subtype: Single Family Residence
Materials
- Frame, Vinyl Siding
- Foundation: Block
- Roof: Shingle
Condition
- Year built: 1987
Utilities & green energy
- Electric: 200 Amps
- Sewer: Septic Tank
- Water: Public
Community & HOA
Community
- Features: Other
- Security: Smoke Detector(s)
HOA
- Has HOA: No
Location
- Region: Coalton
Financial & listing details
- Price per square foot: $150/sqft
- Annual tax amount: $424
- Date on market: 8/30/2026
- Electric utility on property: Yes
Estimated market value
$191,300
$182,000 - $201,000
$1,181/mo
Price history
| Date | Event | Price |
|---|---|---|
| 9/9/2026 | Contingent | $199,000$150/sqft |
Source:  NCWV REIN #10166703 Report a problem NCWV REIN #10166703 Report a problem | ||
| 9/2/2026 | Listed for sale | $199,000$150/sqft |
Source: NCWV REIN #10166703 Report a problem | ||
| 8/31/2026 | Contingent | $199,000$150/sqft |
Source: NCWV REIN #10166703 Report a problem | ||
| 8/30/2026 | Listed for sale | $199,000$150/sqft |
Source: NCWV REIN #10166703 Report a problem | ||
Public tax history
Tax history is unavailable.
Monthly payment
Est. payment
Payment breakdown
Explore the cost of this home by adjusting the details. Changes won't be saved.Climate risks
Neighborhood: 26257
Nearby schools
Schools provided by the listing agent
- Elementary: Coalton Elementary
- Middle: Elkins Middle
- High: Elkins High
- District: Randolph
Source: NCWV REIN. This data may not be complete. We recommend contacting the local school district to confirm school assignments for this home.
Similar homes
- $199,0003 bd2 ba1.4k sqft220 Red Oak Ln, Elkins, WV 26241For Sale
 MLS ID #10166073, CHRISTOPHER PUDDER. NCWV REIN
 - $215,0004 bd2 ba1.7k sqft11575 Georgetown Rd, Beverly, WV 26253For Sale
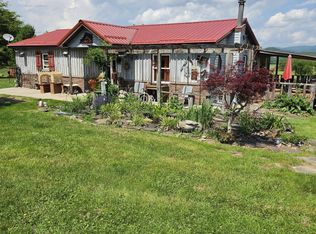 MLS ID #10165256, STACY WILSON. NCWV REIN
 - $190,0003 bd2 ba1.4k sqft72 Hillcrest Pl, Belington, WV 26250For Sale
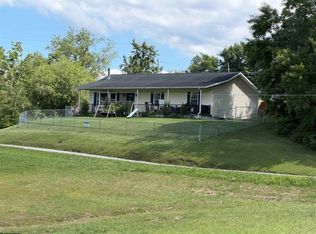 MLS ID #10165397, BETH A LONG. NCWV REIN
 - $229,0003 bd2 ba1.4k sqft197 N Sturmer St, Belington, WV 26250For Sale
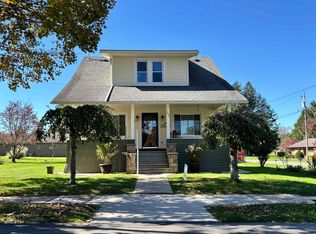 MLS ID #10167272, RHONDA ROBINSON. NCWV REIN
